1099 22nd St NW #201
SEE ALL PHOTOS
1099 22nd St NW #201
Sold

1099 22nd St NW #201

1099 22ND STREET NW 201, WASHINGTON, DC 20037

$800,000
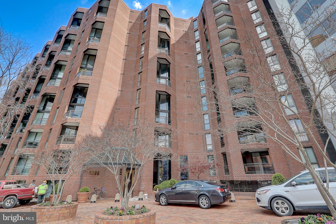
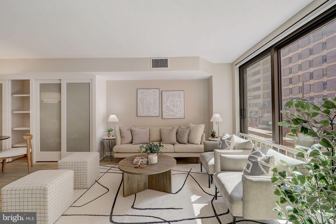
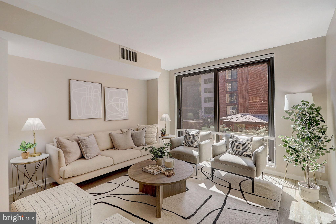
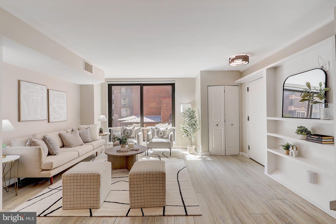
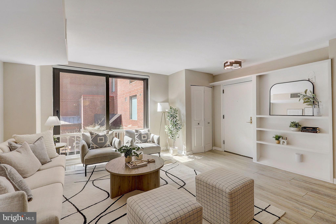
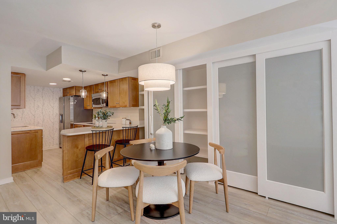
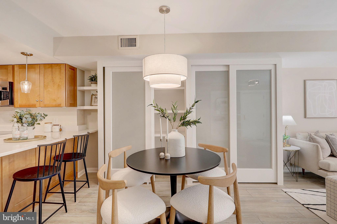
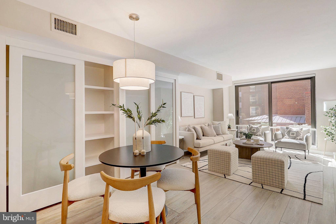
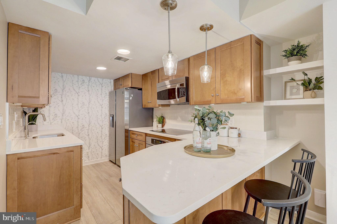
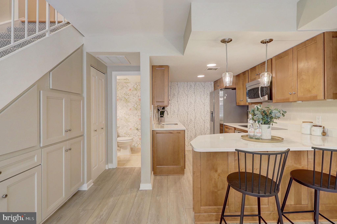
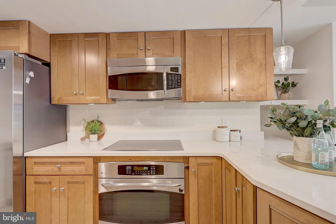
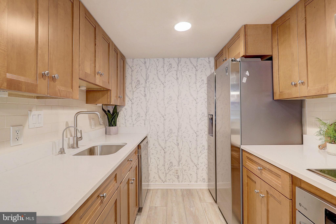
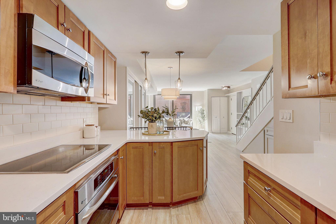
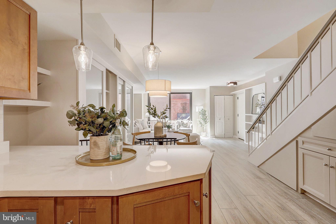
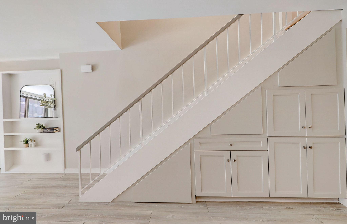
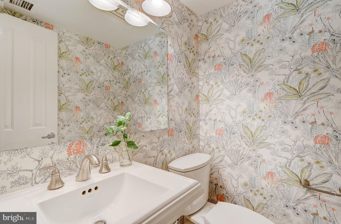
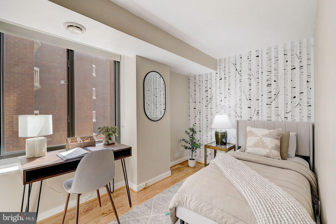
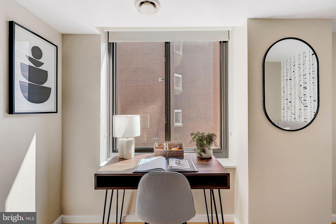
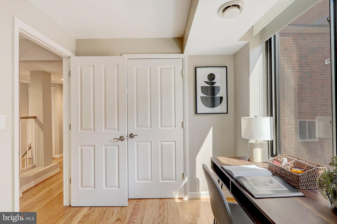
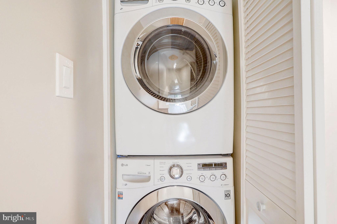
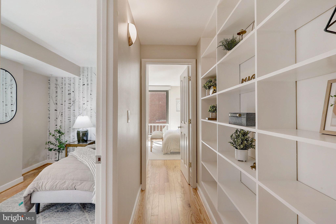
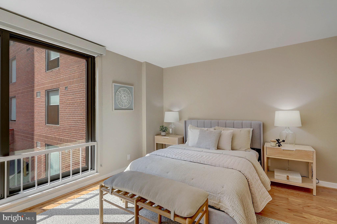
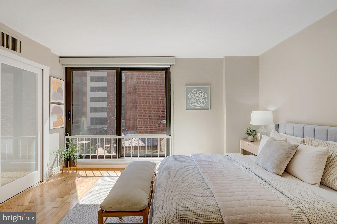
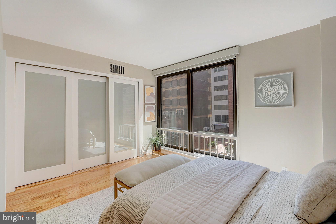
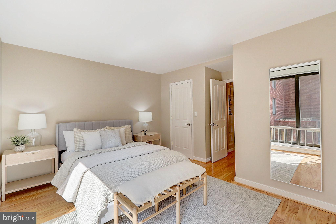
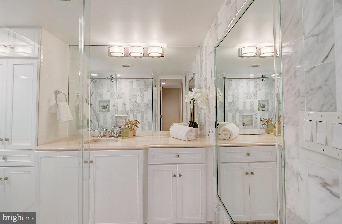
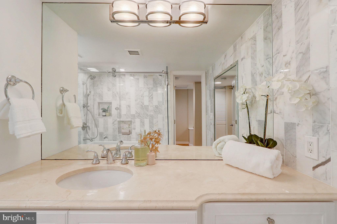
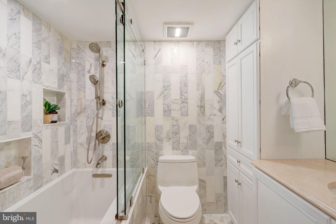
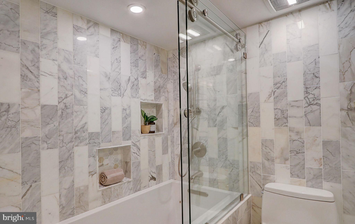
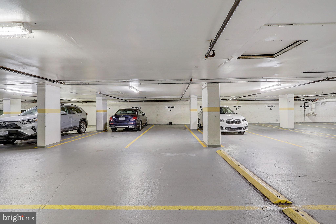
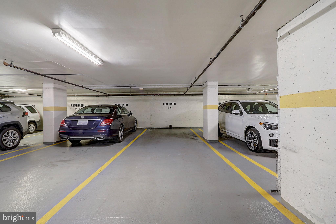
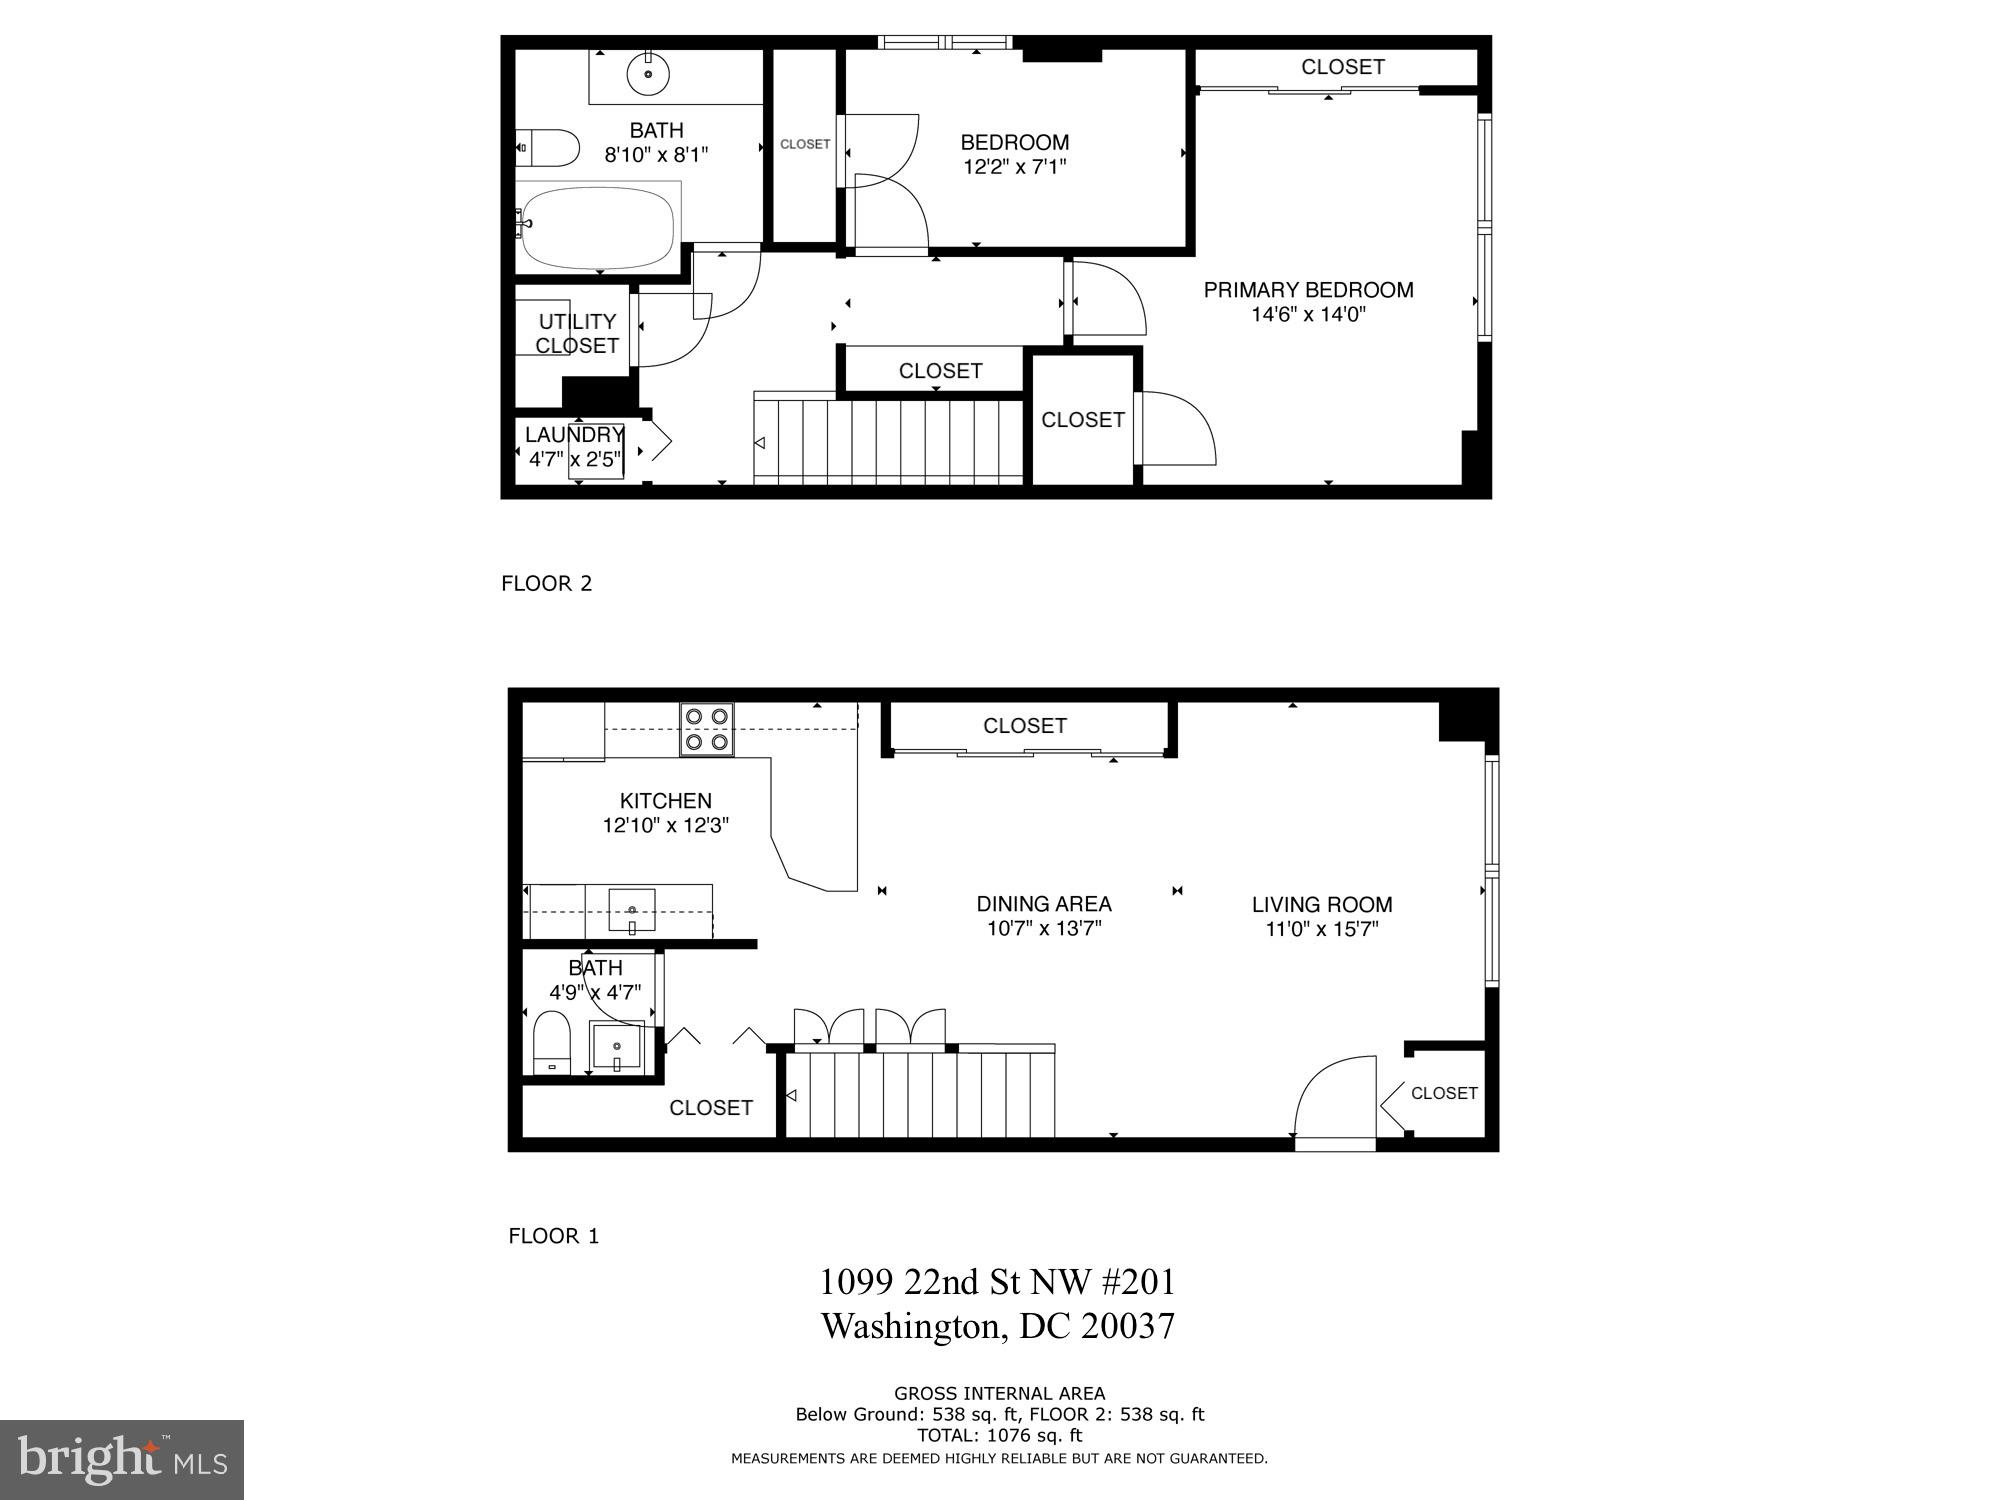
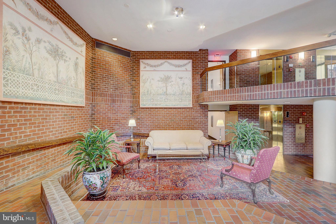
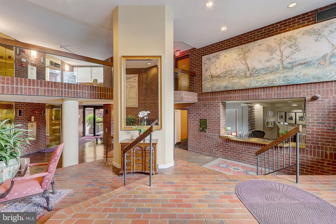
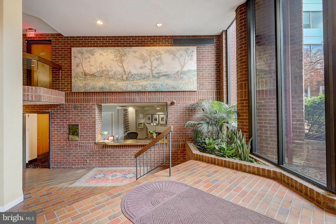
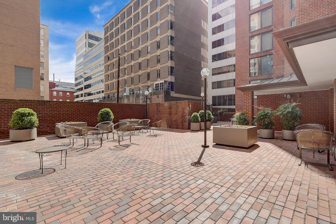
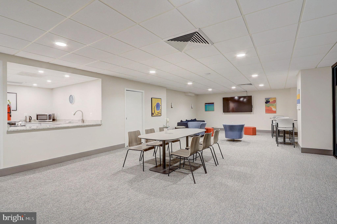
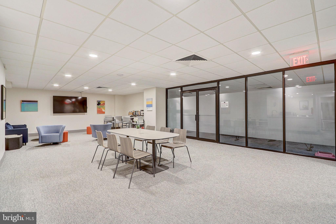
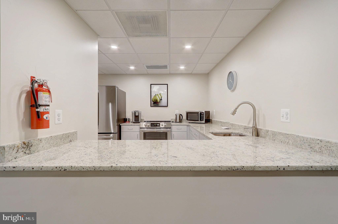
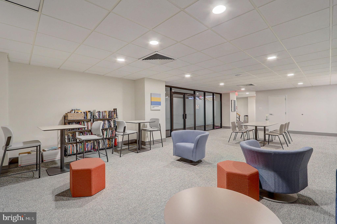
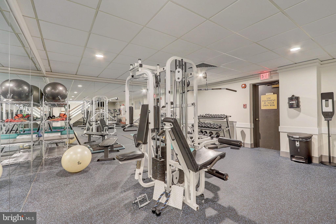
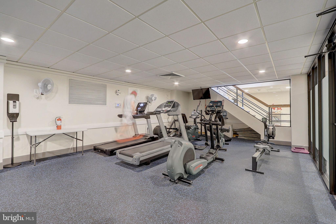
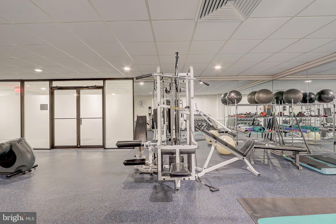
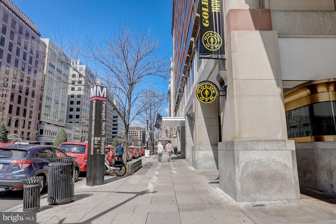
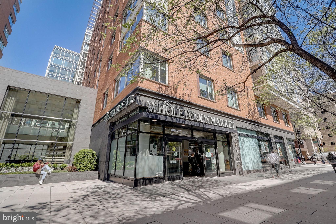
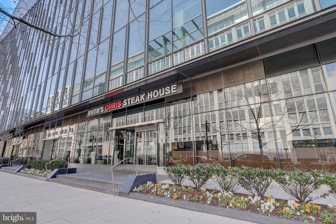
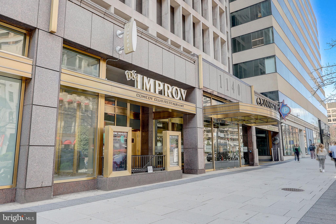
LOCATION! LOCATION! LOCATION!Welcome to this impeccably updated TWO LEVEL condo nestled in the heart of West End! This gorgeous property boasts abundant built-in storage and a sought-after open floor plan, perfect for seamless entertaining. The living room is adorned with expansive floor-to-ceiling windows overlooking the serene courtyard, while the dining area offers direct access to a spacious closet, ideal for storing all your essentials. The kitchen is a chef's delight, featuring a breakfast bar/peninsula with BRAND NEW Quartz Countertops, stainless steel appliances, ample wood cabinetry and new Designer pendant lights. Rounding out the main level is a convenient and beautifully wallpapered powder room for guests, along with a generous walk-in closet and custom storage beneath the stairs. Ascending to the upper level, you'll find beautiful hardwood floors, TWO bedrooms and a full bath, as well as a LAUNDRY closet for added convenience. The primary bedroom is a tranquil retreat, boasting tall windows, abundant natural light, and dual closets, one of which is a walk-in. The secondary bedroom offers tall windows and ample closet space. The large, tastefully renovated spa like bathroom features MARBLE tile and an additional closet. Included with this remarkable property is a separately deeded tandem PARKING space for TWO CARS! The West End Condos offer a LUXURIOUS lifestyle with amenities such as a 24-hour concierge, fitness room, party room, and a lobby patio. EXCELLENT LOCATION! You're a stone's throw to an array of dining options, including Tatte Bakery, Ris, Rasika, Call Your Mother & tons of exciting nightlife! 3 BLOCKS to Foggy Bottom METRO. MINUTES to Dupont Circle, Downtown, and Georgetown for dining, shopping and entertainment, and nearby to Rock Creek Park. EZ COMMUTE! 1 block to the bus stop, and nearby to major commuter routes, too! This residence offers the perfect blend of lifestyle and location. Welcome Home to Luxury Living at its finest!

2
beds

2
baths

1,076 Sq.Ft. LIVING AREA

Anna Mackler

Anna Mackler

Barak Sky

Barak Sky

Features & Amenities

Interior

  • total bedrooms2
  • Total bathrooms2
  • full bathroom1
  • half bathroom1
  • Flooring Wood
  • APPLIANCES Electric Water Heater, Washer, Cooktop, Dishwasher, Disposal, Dryer, Ice Maker, Refrigerator, Stainless Steel Appliance(s)
  • other interior Features Recessed Lighting, Other

Area & Lot

  • Status Sold
  • Date Sold May 14, 2024
  • Living Area1,076 Sq.Ft.
  • MLS® IDDCDC2134476
  • TypeCondo
  • YEAR BUILT1985
  • Architecture StylesContemporary, Mid-Century Modern
  • View DescriptionCity
  • School DistrictDISTRICT OF COLUMBIA PUBLIC SCHOOLS

Exterior

  • Garage Space2.0
  • water SourcePublic
  • parkingAssigned
  • HEAT TYPEElectric, Forced Air
  • AIR CONDITIONINGCentral Air
  • sewerPublic Sewer
  • HOA AmenitiesConcierge, Party Room
  • other exterior FeaturesOther

Financial

  • Sales Price$800,000
  • Real Estate Tax $3,760/yr
  • Zoning UNKNOWN

Work With Us

We partner with investors, builders, and design professionals to create thoughtfully designed residential developments that combine modern architecture, quality materials, and everyday functionality.

Follow Us on Instagram