11990 MARKET STREET Unit: 1815
SEE ALL PHOTOS
11990 MARKET STREET Unit: 1815
For Sale

11990 MARKET STREET Unit: 1815

11990 MARKET STREET Unit: 1815, RESTON, VA 20190

$1,549,900
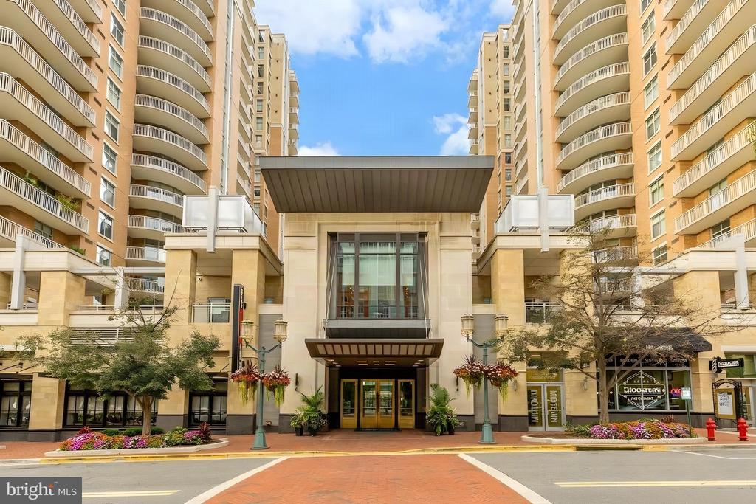
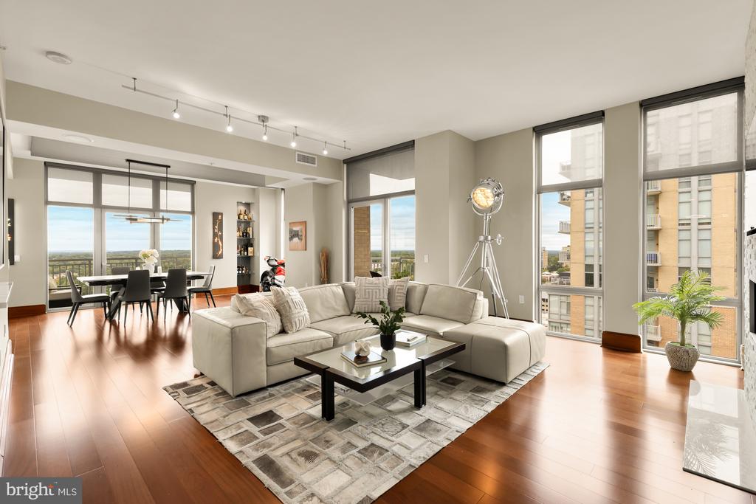
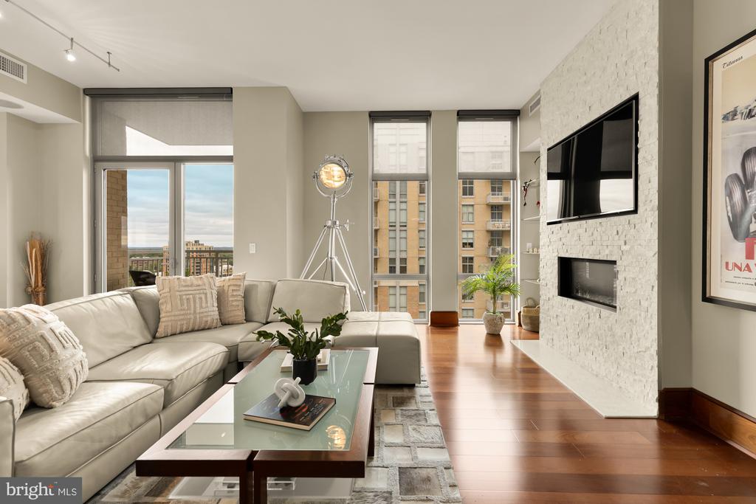
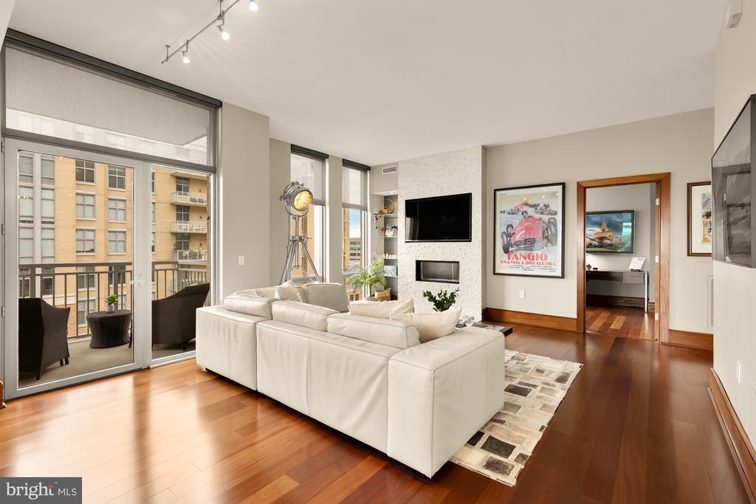
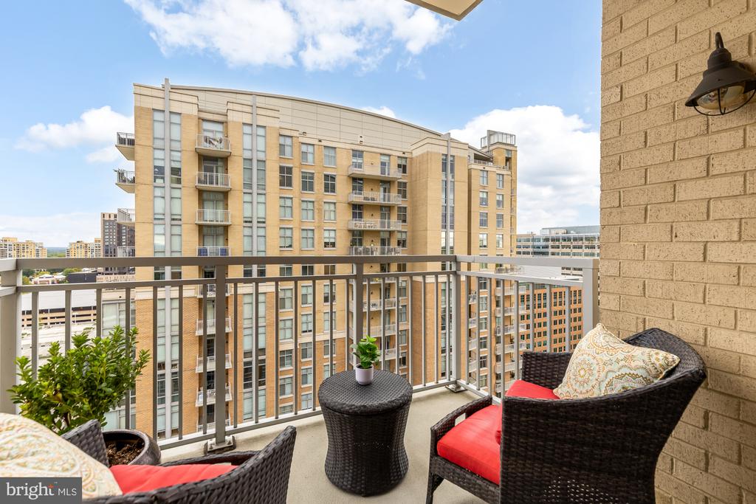
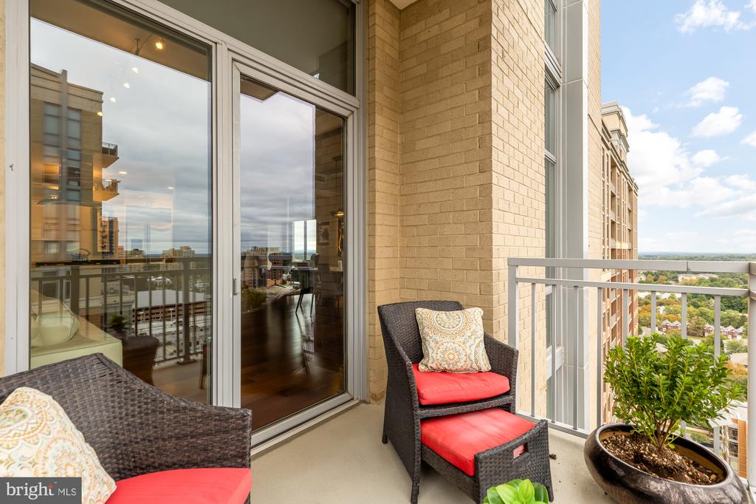
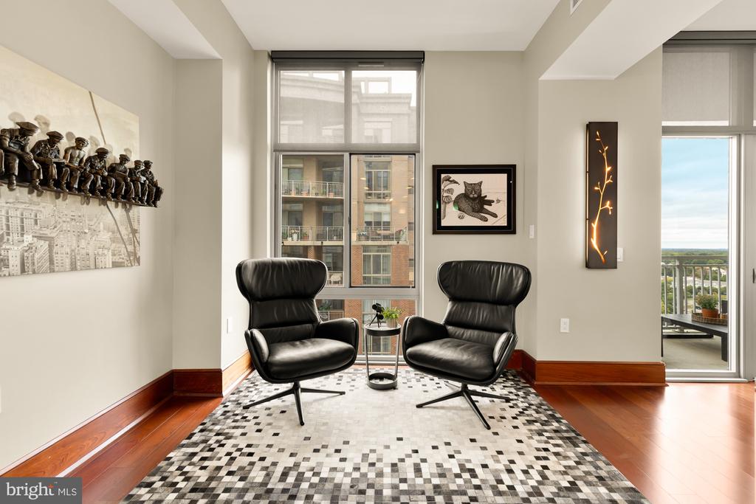
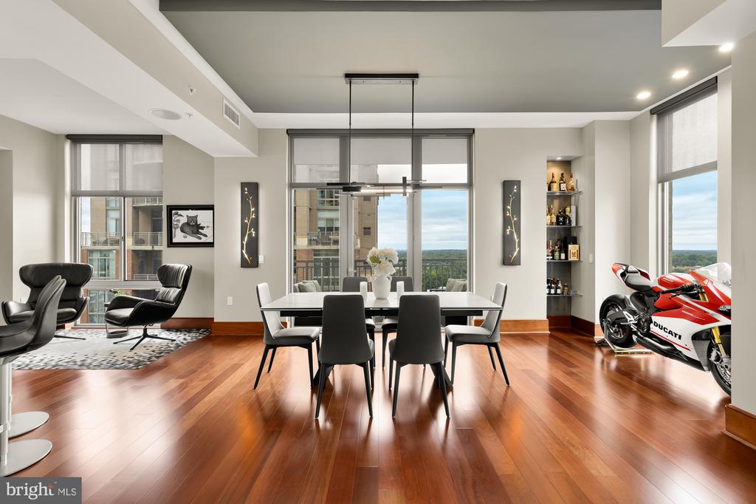
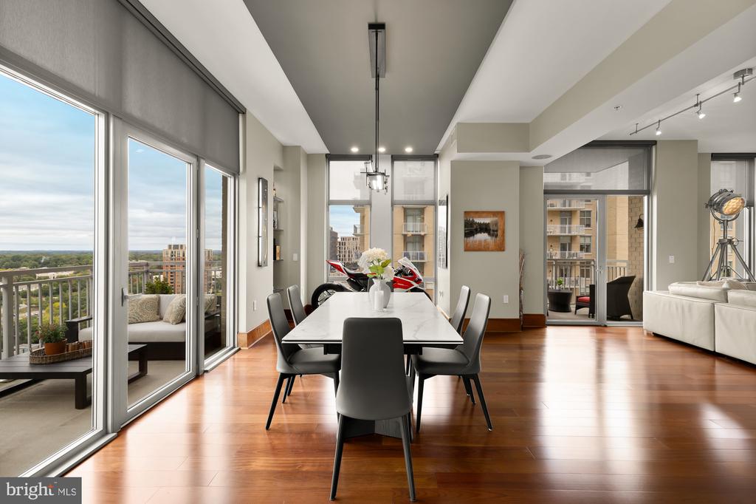
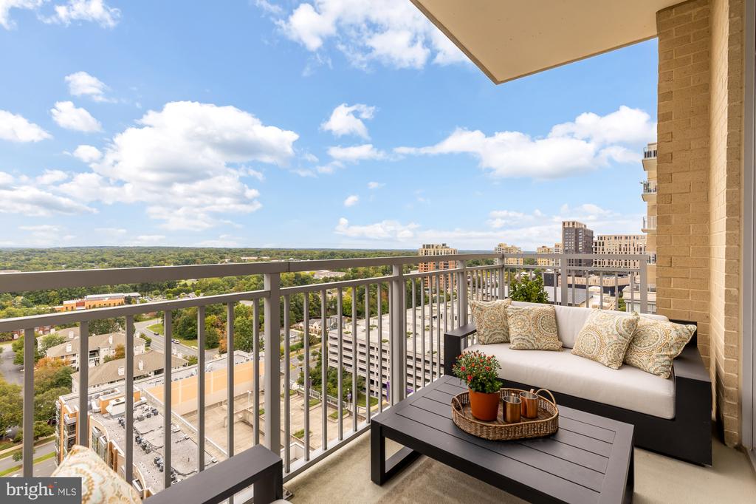
Set high above Reston with commanding views and multiple private balconies, this exceptional three-bedroom, two-and-a-half-bath residence delivers a rare blend of sophisticated design, substantial renovation, and effortless luxury living.

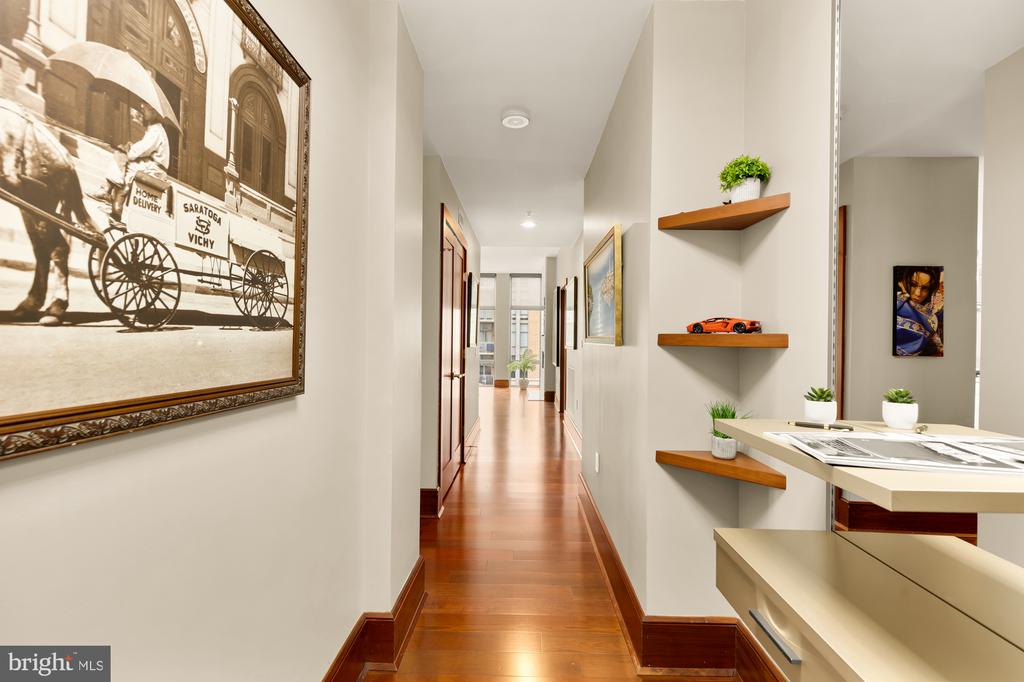
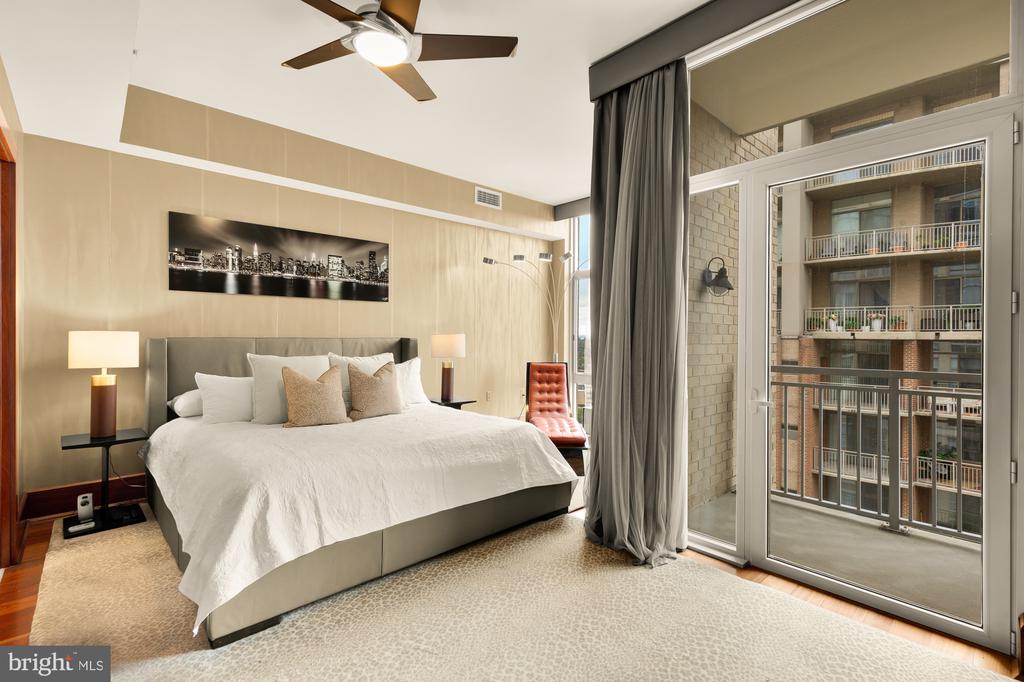
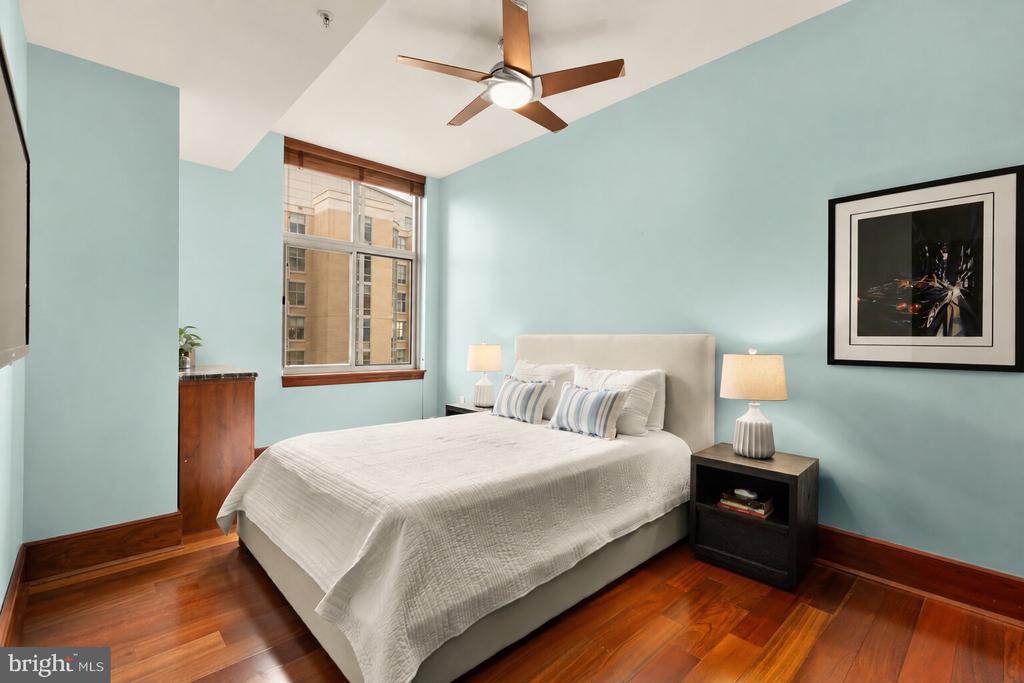
More than $200,000 in improvements have transformed the home, with the majority of the work completed in 2021. The result is a refined, highly customized interior where thoughtful details, elevated finishes, and modern functionality come together beautifully.

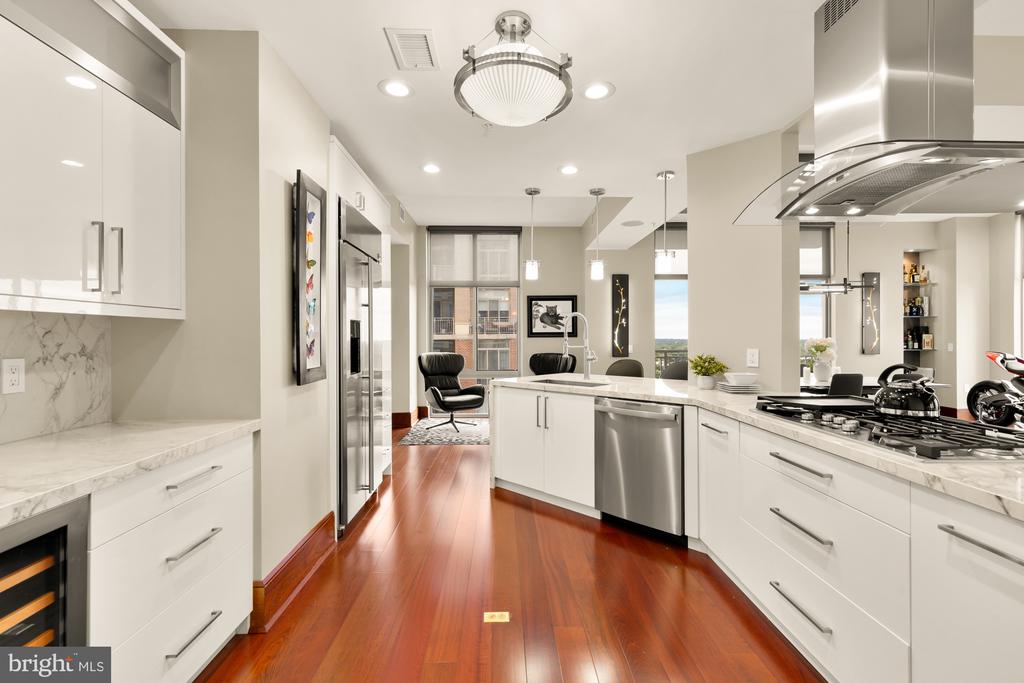
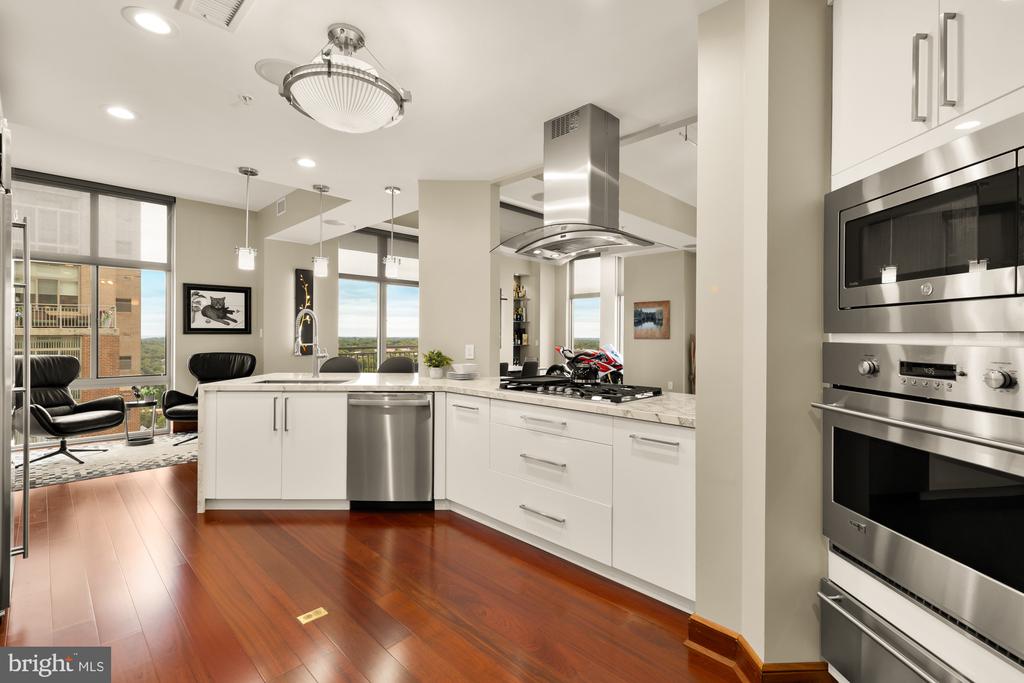
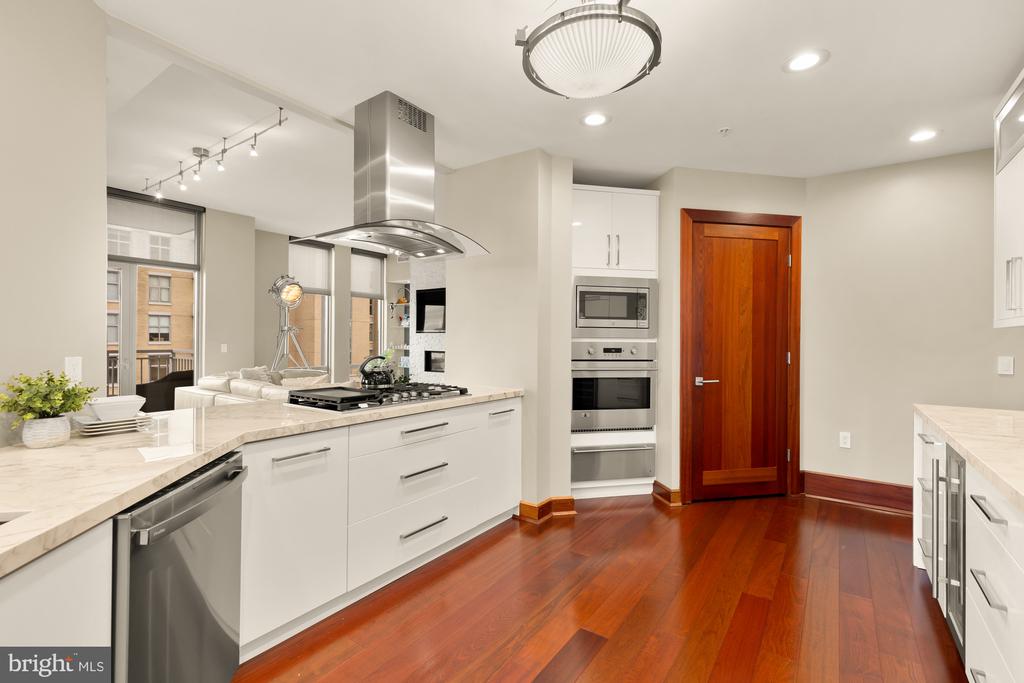
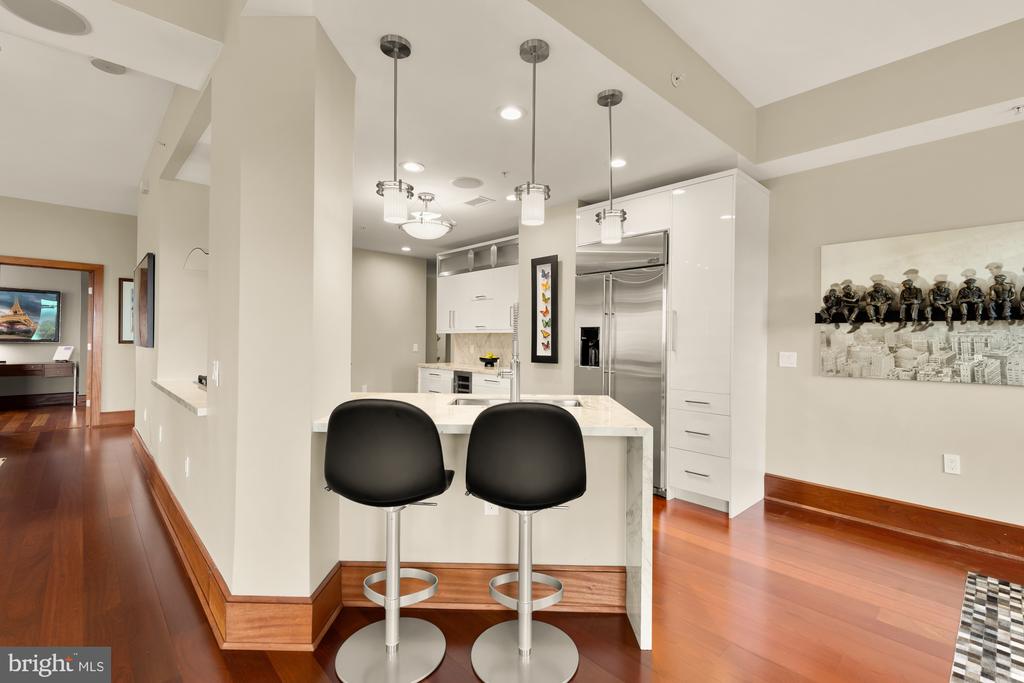
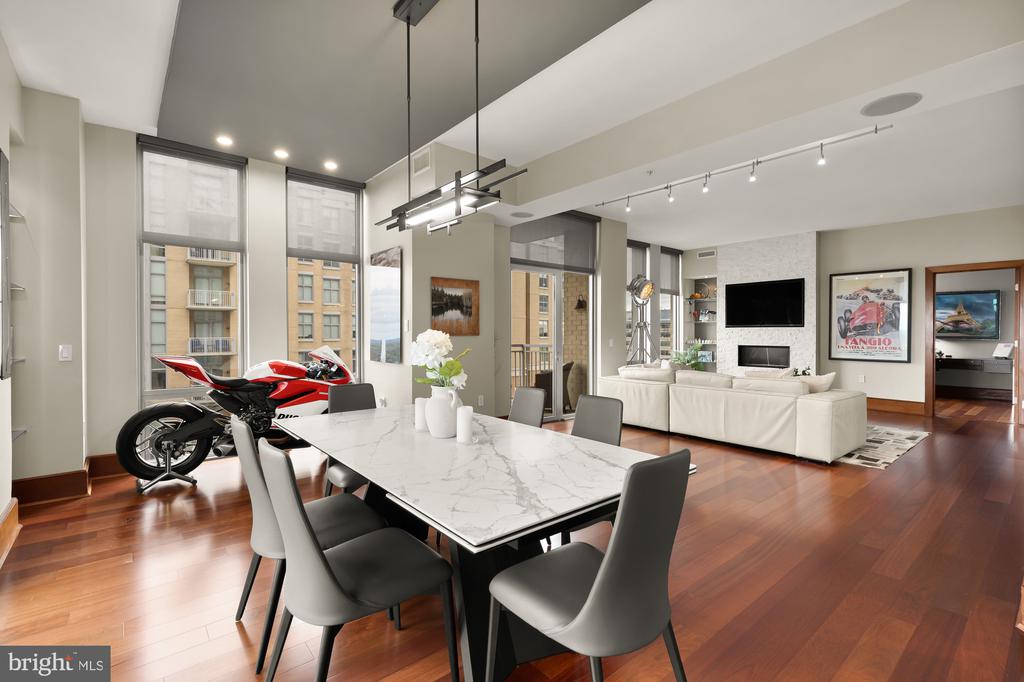
At the heart of the home, the reimagined kitchen was opened to create a seamless connection with the living and dining areas. Sleek quartz countertops, custom cabinetry, GE Monogram appliances, GE Profile microwave and dishwasher, a Whirlpool wine cooler, Kohler fixtures, and layered designer lighting create a polished environment equally suited for intimate evenings or sophisticated entertaining.

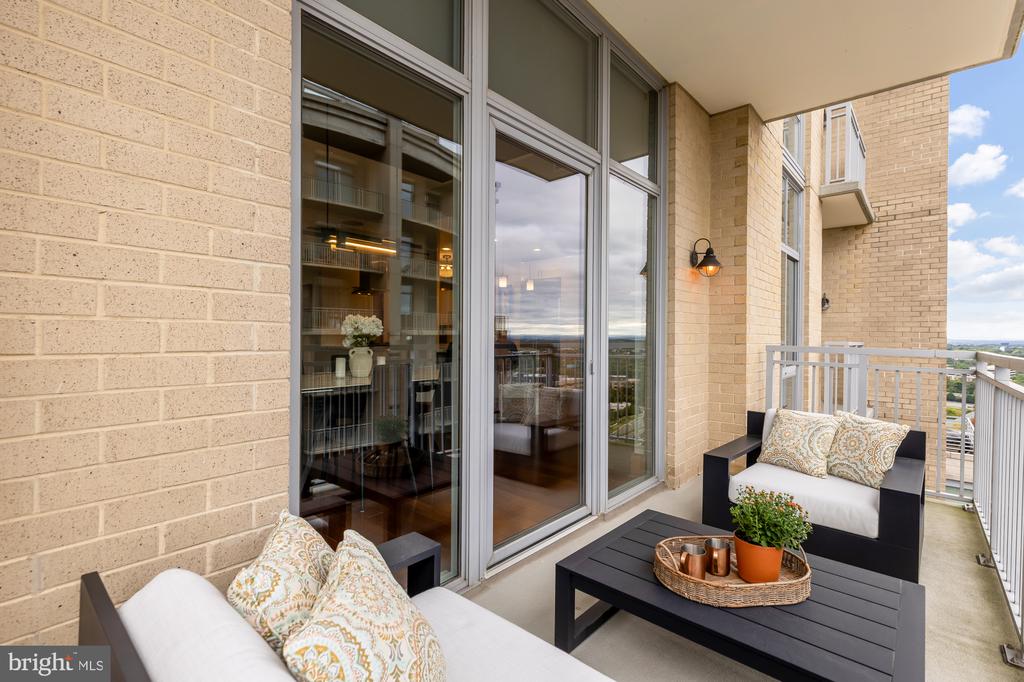
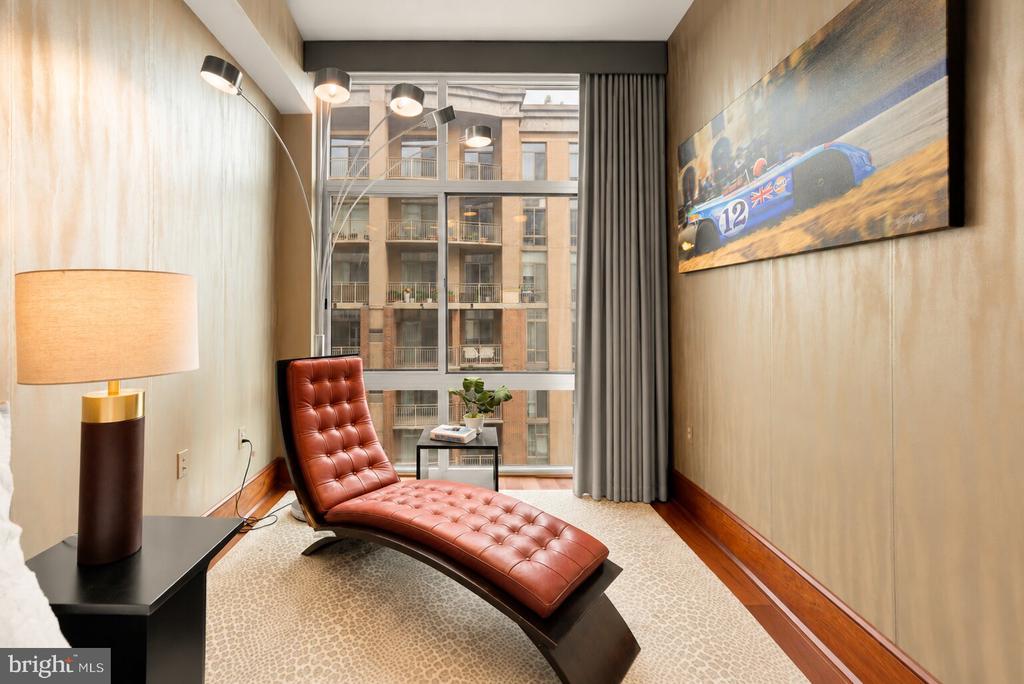
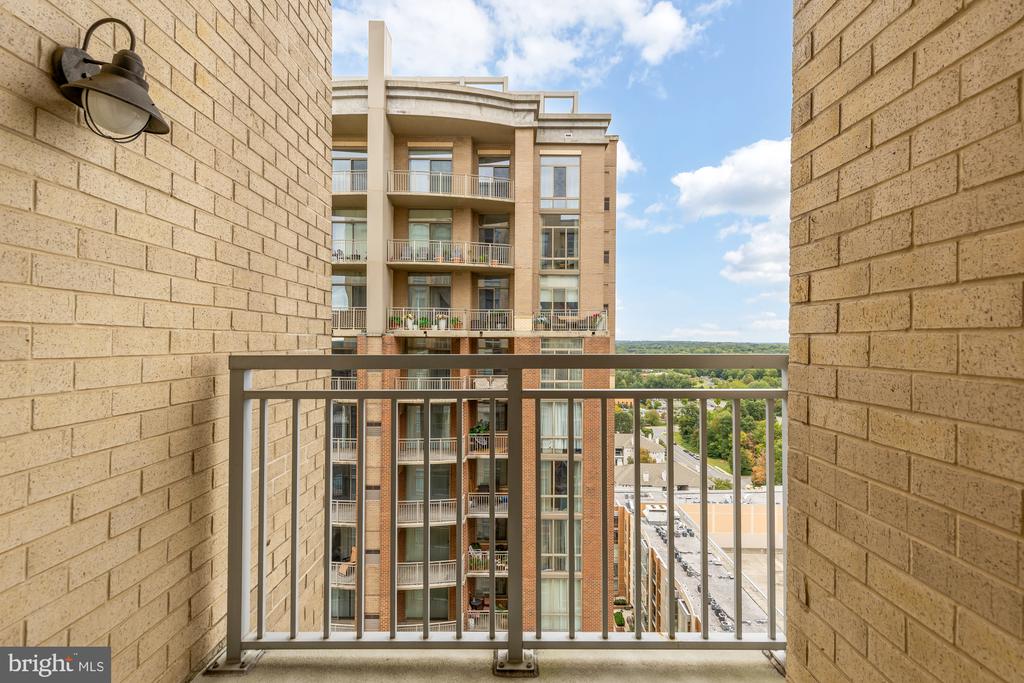
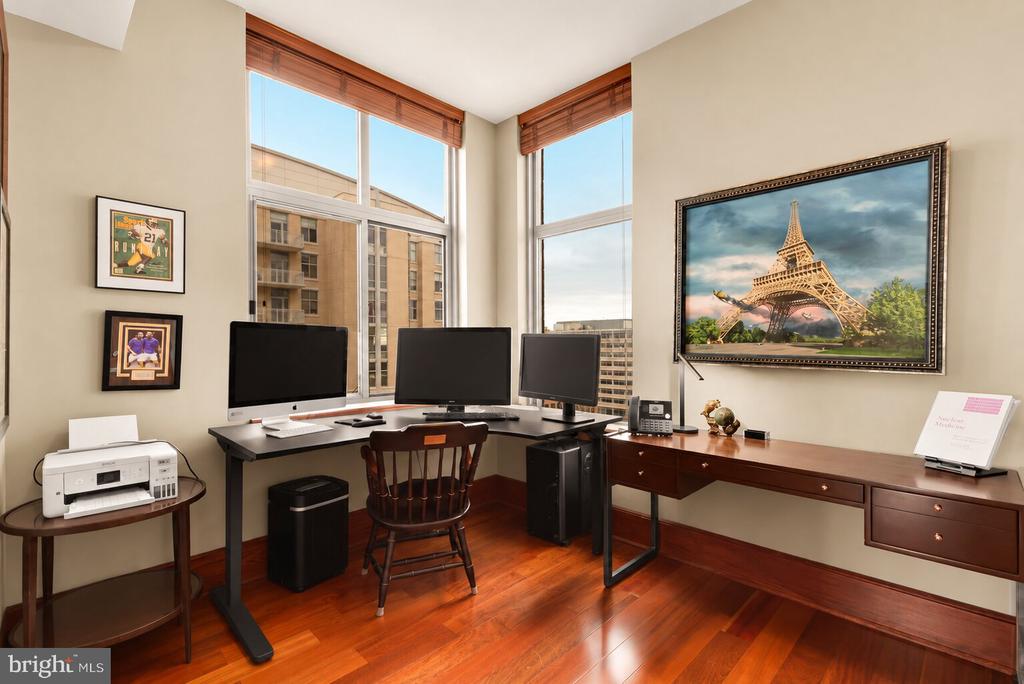
The main living spaces are defined by clean architectural lines, abundant natural light, and carefully selected finishes, including Hubbardton Forge lighting and electric blinds. Multiple balconies extend the interior outdoors, creating private spaces to unwind while taking in the expansive views and ever-changing skyline beyond.

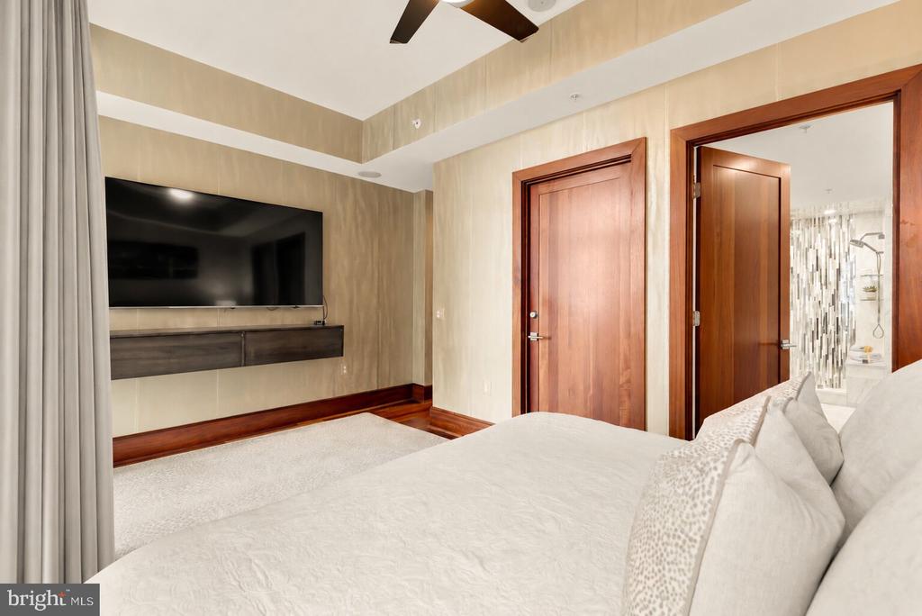
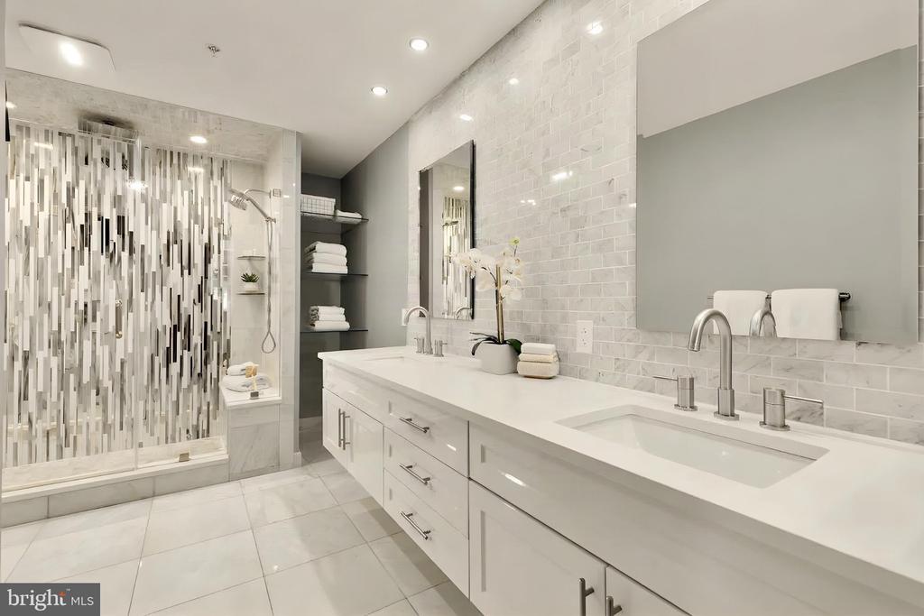
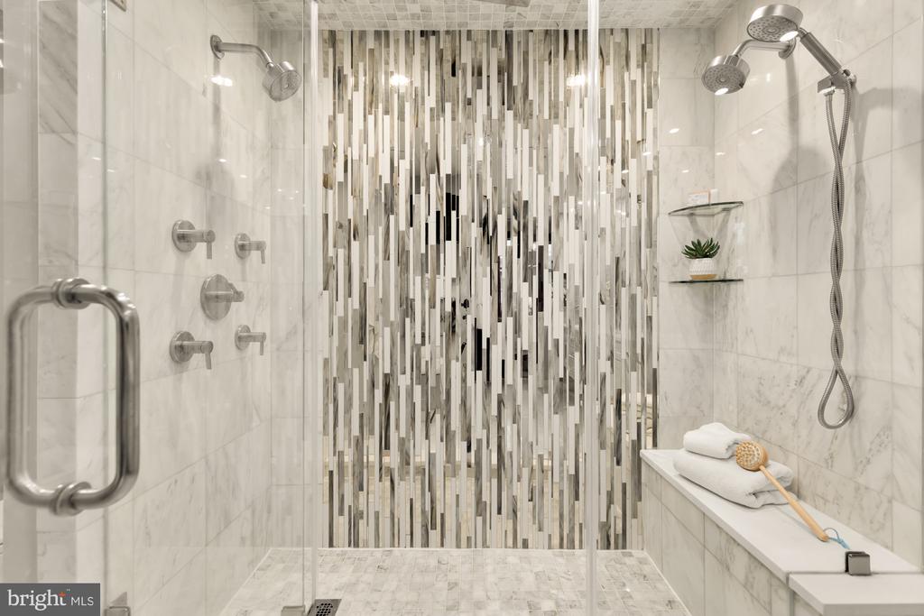
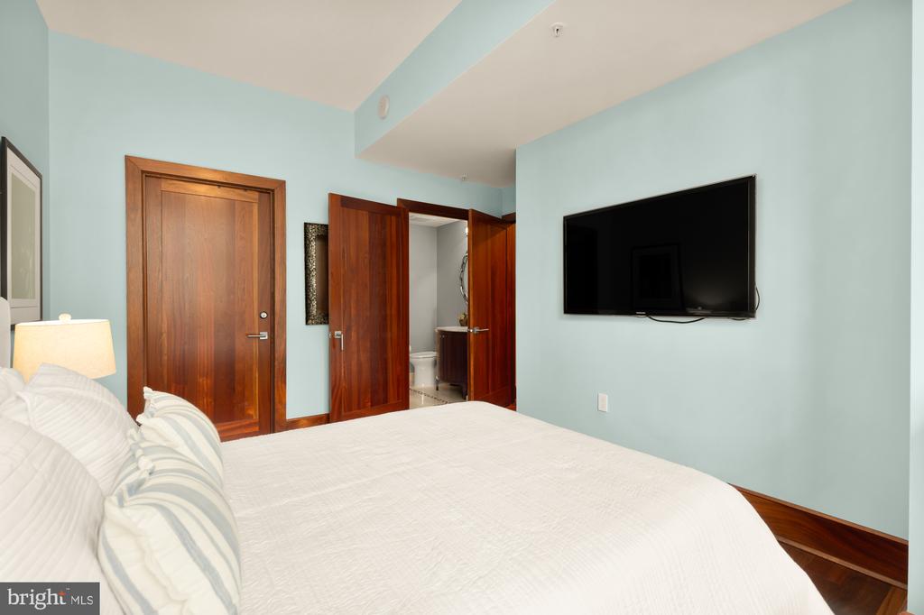
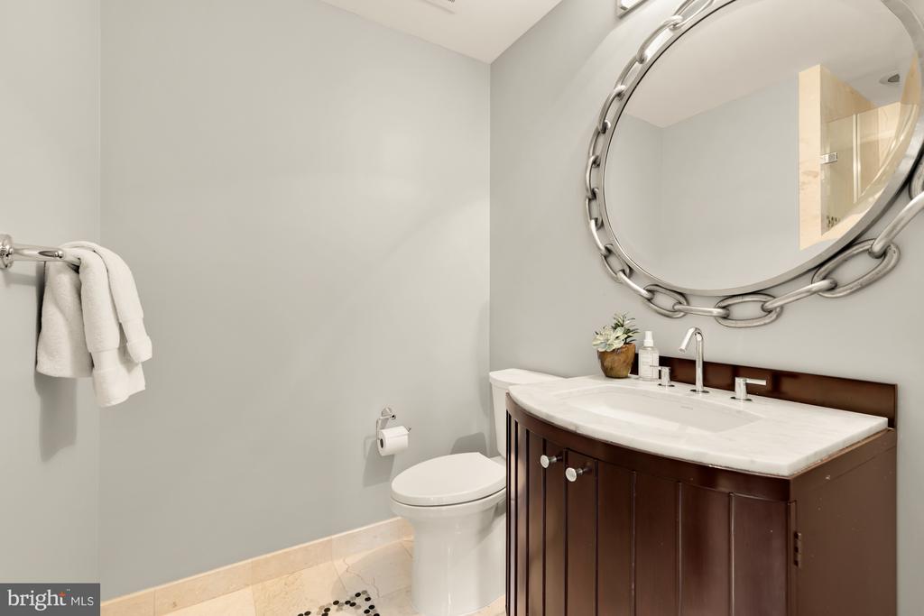
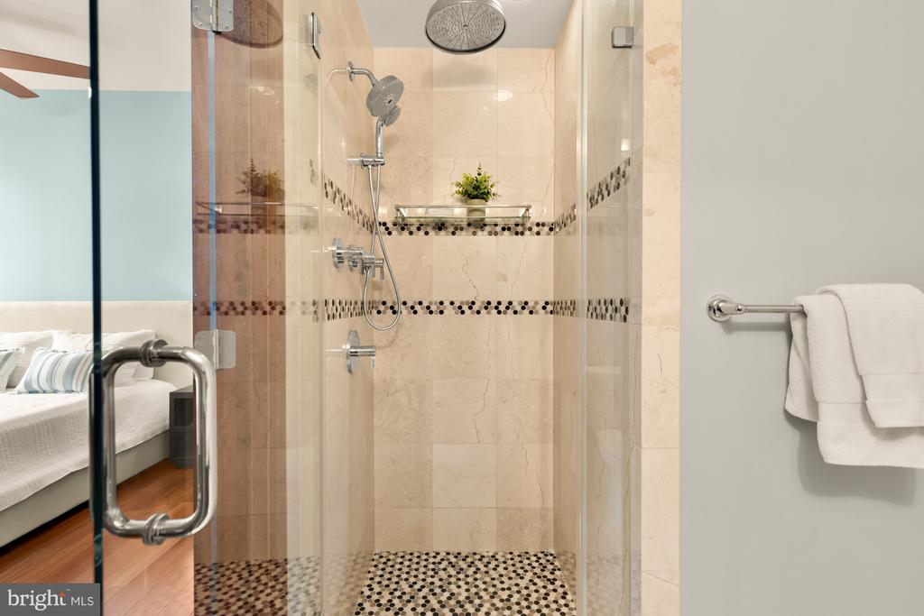
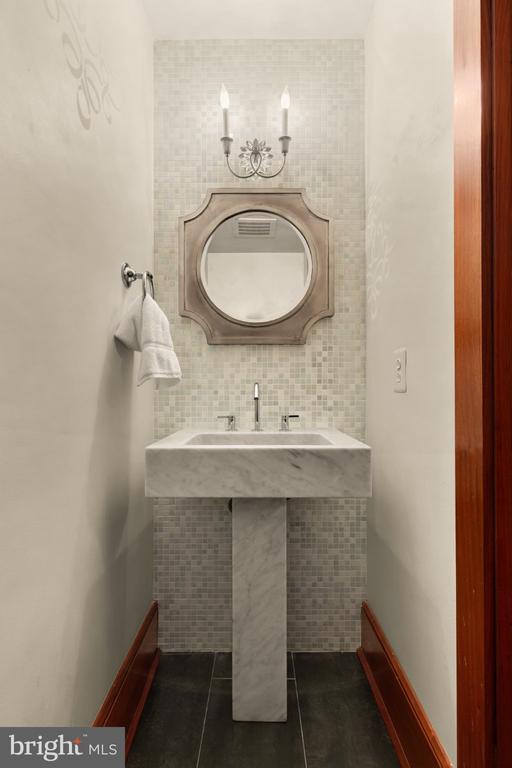
The primary suite is complemented by a spa-inspired bath featuring floating cabinetry, Kohler fixtures, custom tilework, upgraded shower glass, integrated LED lighting, and refined detailing throughout. Smart thermostats, along with a whole-home humidifier and dehumidifier, further enhance comfort in every season.

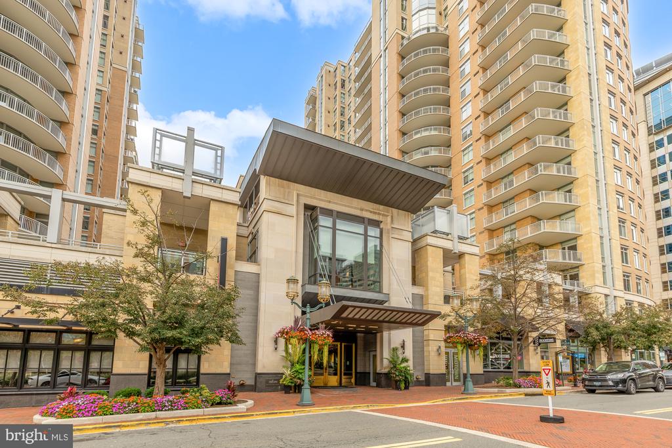
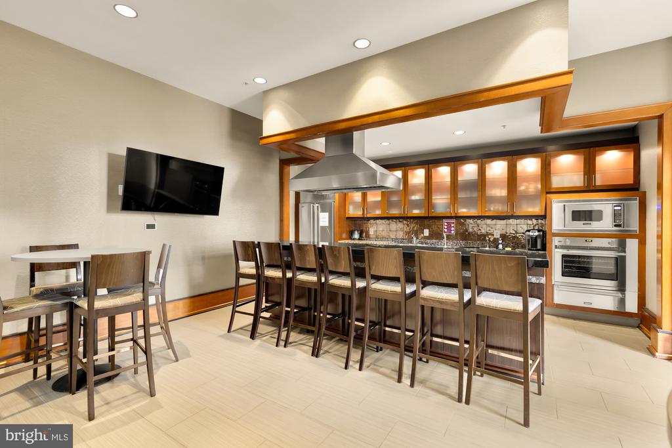
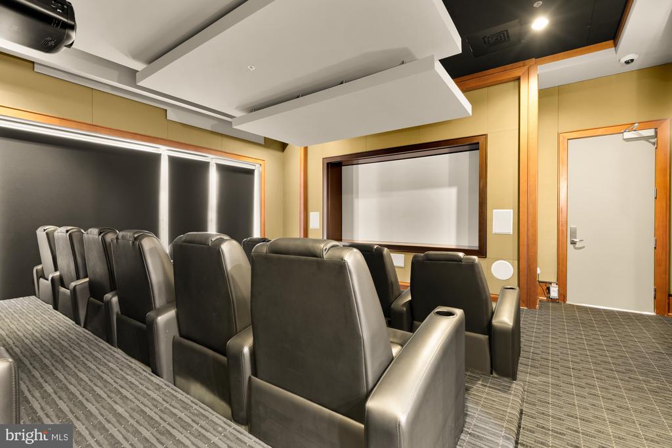
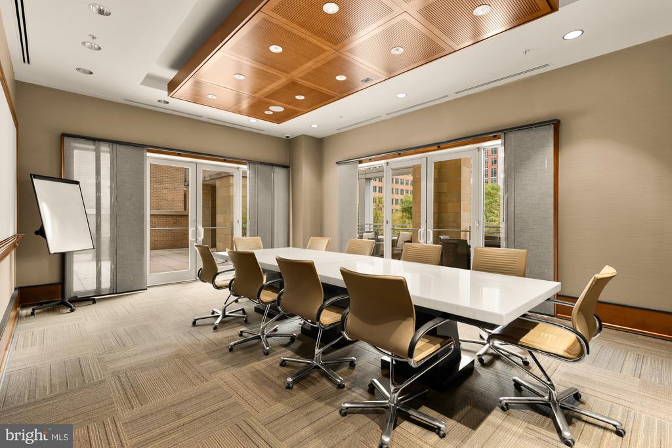
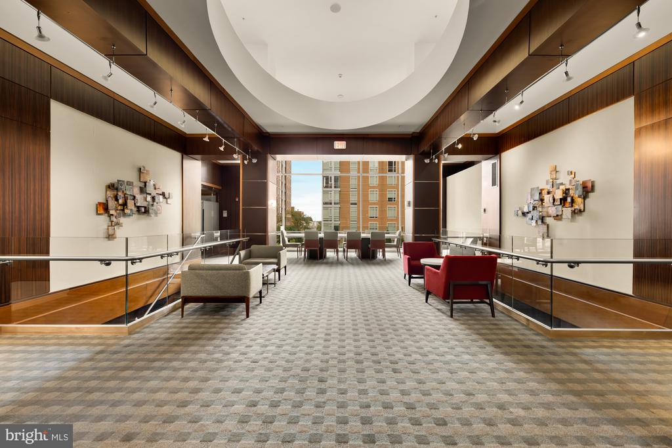
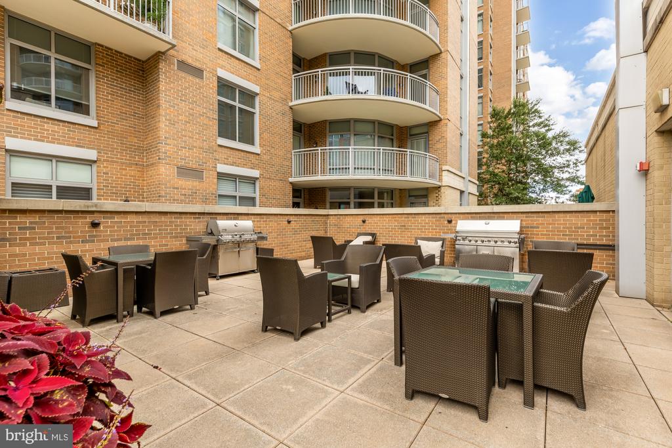
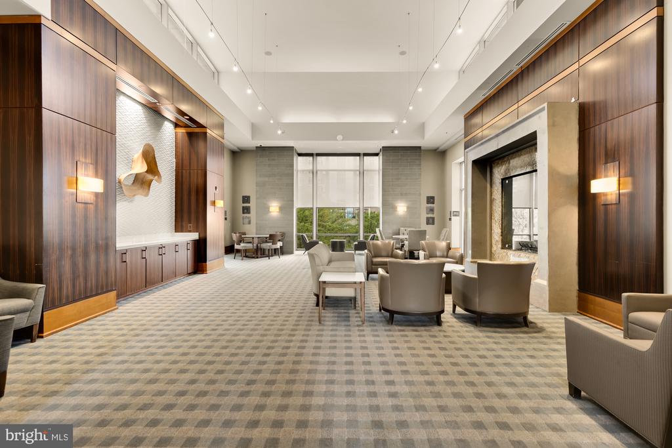
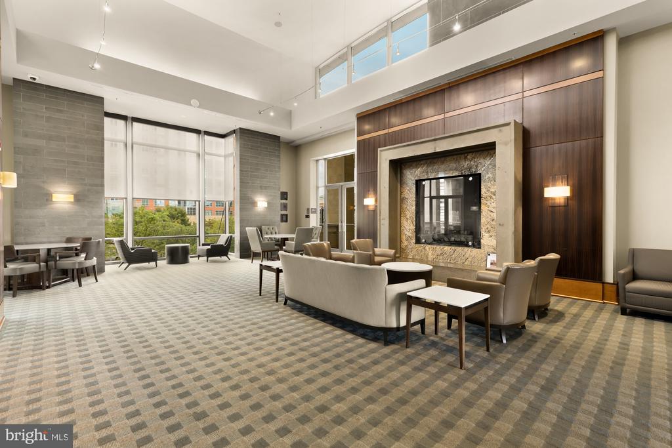
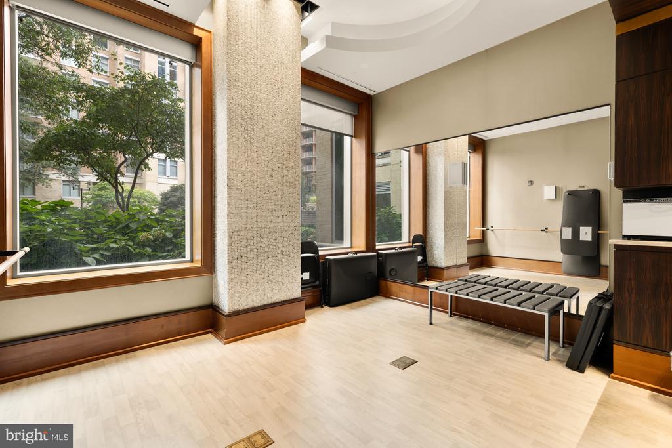
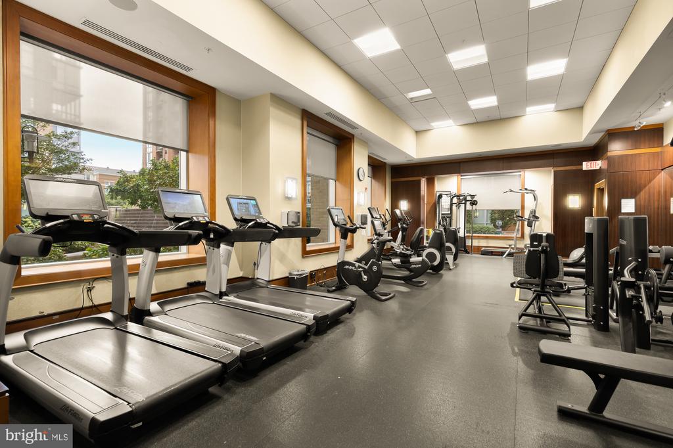
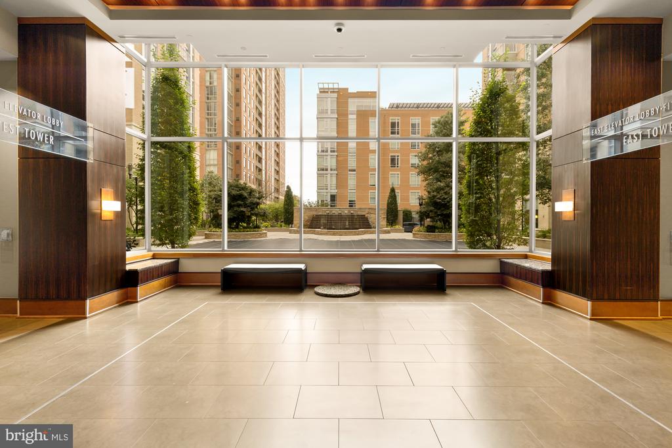
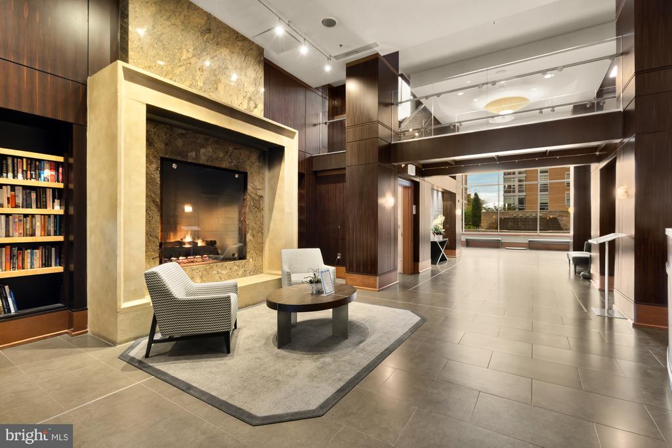
Residents enjoy an impressive collection of amenities, including a swimming pool, fitness center, private movie theater, conference room, and outdoor grilling area. The condo fee includes all utilities except electricity, adding another layer of convenience to this elevated lifestyle.

Beautifully renovated, thoughtfully curated, and positioned to capture remarkable views from multiple outdoor spaces, this is a distinctive opportunity to enjoy luxury condominium living in the heart of Reston.

3
beds

3
baths

1,986 Sq.Ft. LIVING AREA

Barak Sky

Barak Sky

Anna Mackler

Anna Mackler

Features & Amenities

Interior

  • total bedrooms3
  • Total bathrooms3
  • full bathrooms2
  • half bathroom1
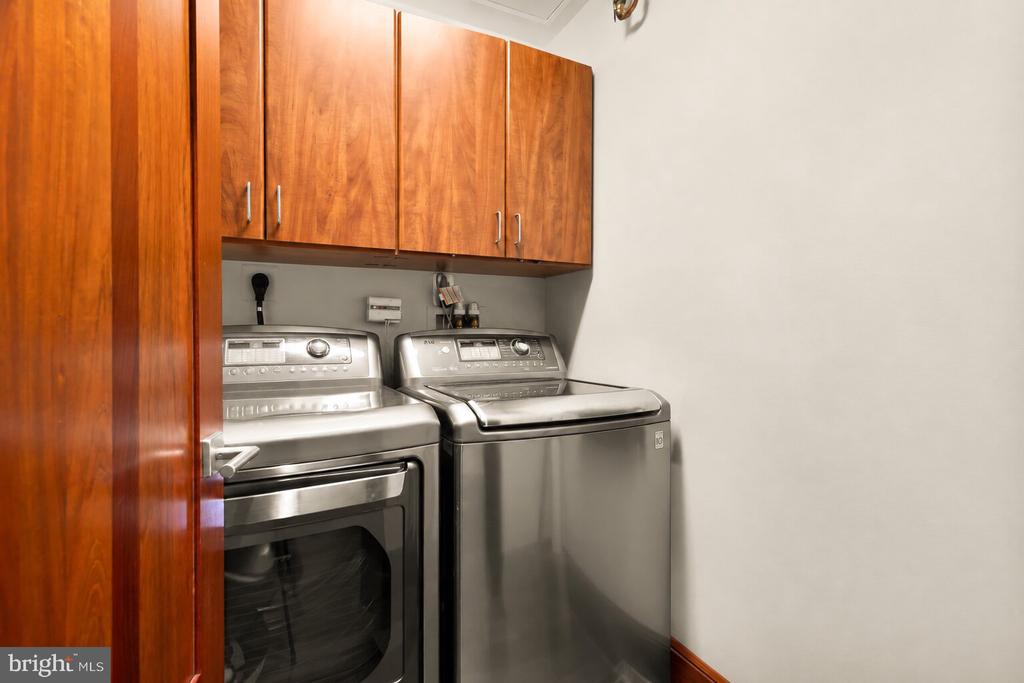
  • Laundry room Dryer In Unit, Washer In Unit, Has Laundry
  • APPLIANCES Cooktop, Dishwasher, Disposal, Dryer, Microwave, Oven - Wall, Range Hood, Refrigerator, Washer, Stainless Steel Appliances
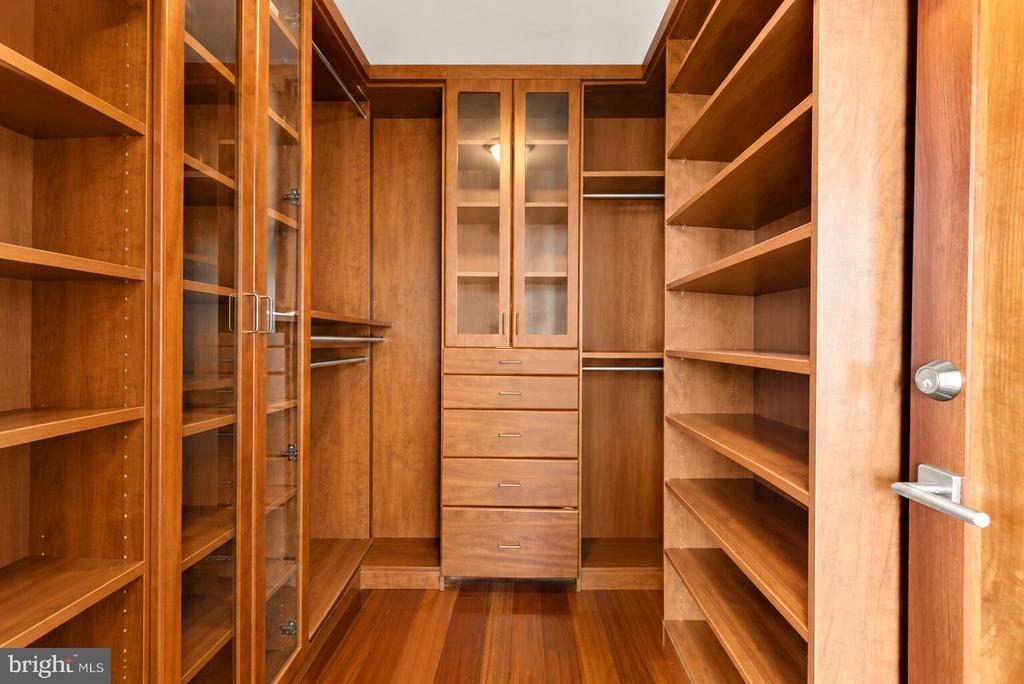
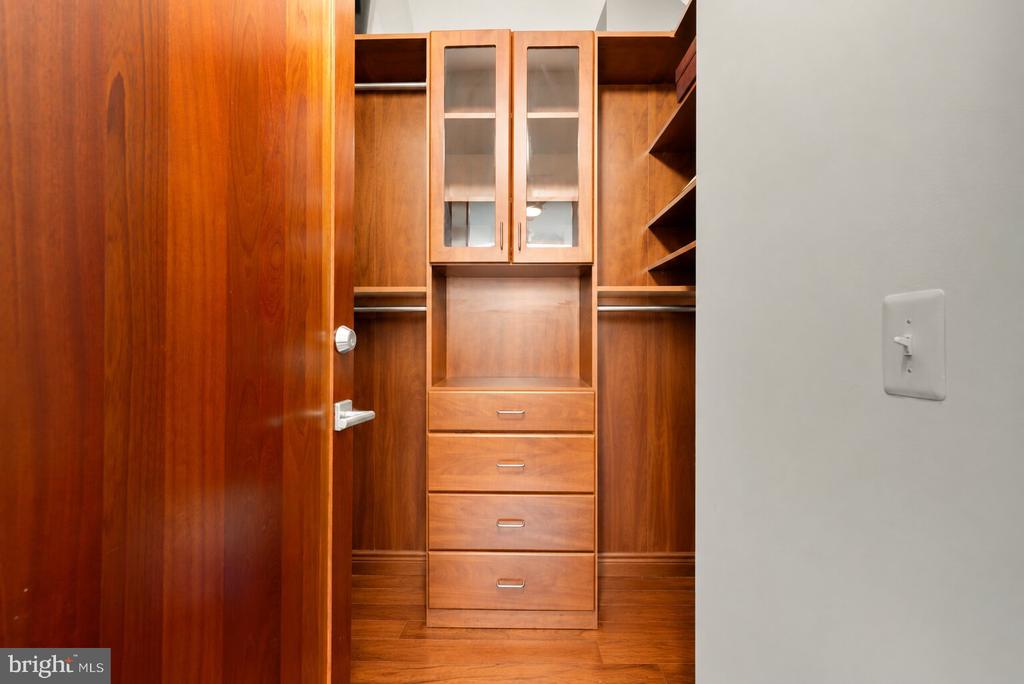
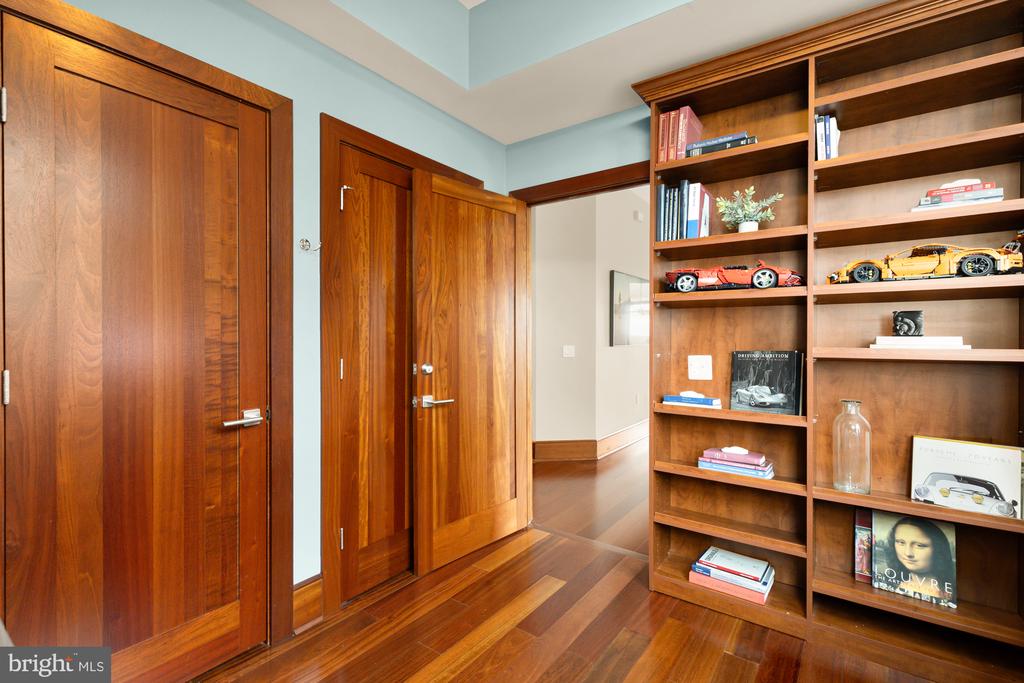
  • other interior Features Breakfast Area, Floor Plan - Open, Primary Bath(s), Upgraded Countertops, Bathroom - Walk-In Shower, Bathroom - Stall Shower, Combination Dining/Living, Combination Kitchen/Dining, Combination Kitchen/Living, Dining Area, Entry Level Bedroom, Kitchen - Eat-In, Kitchen - Table Space, Recessed Lighting, Walk-in Closet(s), Wood Floors

Area & Lot

  • Status For Sale
  • Living Area1,986 Sq.Ft.
  • Total Area1,986 Sq.Ft.
  • MLS® IDVAFX2341936
  • TypeCondo
  • YEAR BUILT2006
  • Architecture StylesContemporary
  • School DistrictFAIRFAX COUNTY PUBLIC SCHOOLS

Exterior

  • STORIES1
  • water SourcePublic
  • PoolYes - Community
  • parkingParking Lot
  • HEAT TYPECentral
  • AIR CONDITIONINGCentral A/C, Geothermal
  • sewerPublic Sewer
  • Disability Features32 wide Doors
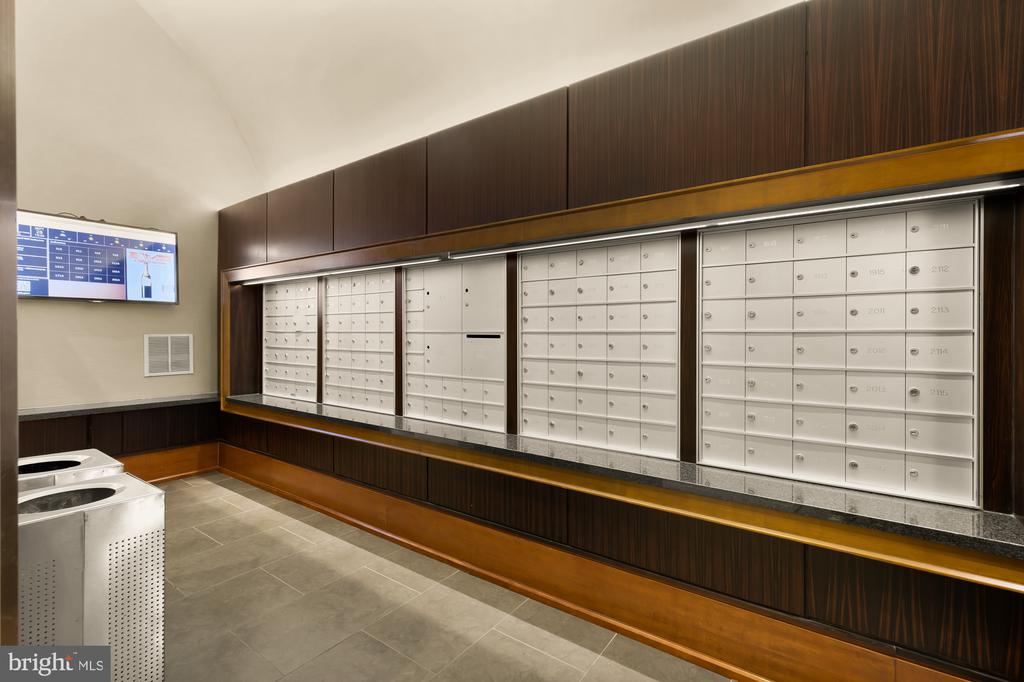
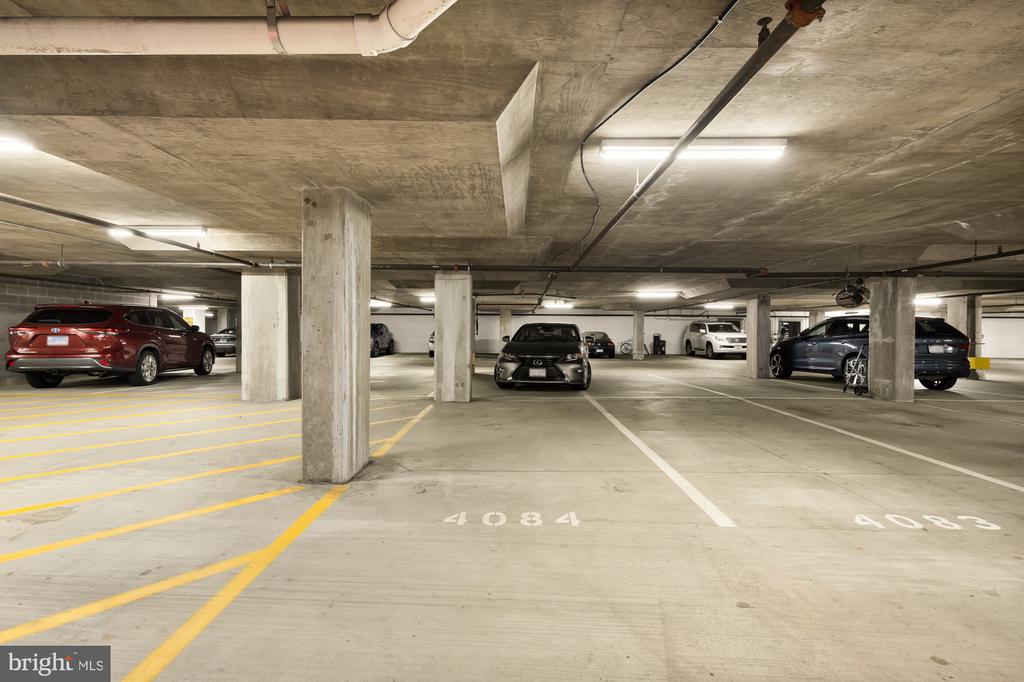
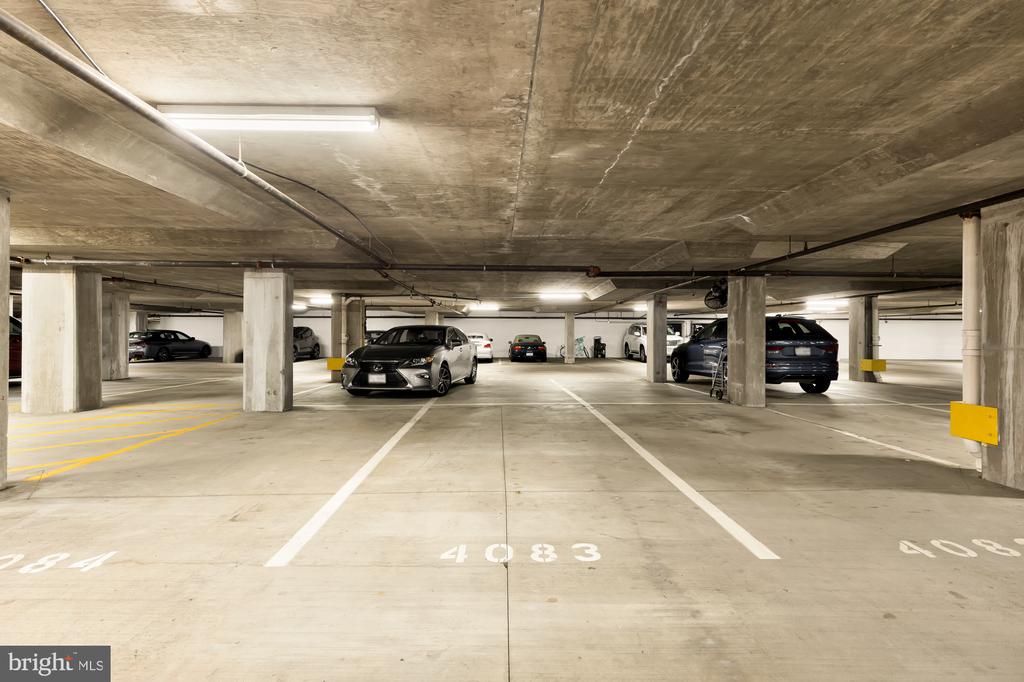
  • HOA AmenitiesExercise Room, Guest Suites, Meeting Room, Party Room, Pool - Outdoor, Reserved/Assigned Parking, Fitness Center, Elevator, Concierge

Financial

  • Sales Price$1,549,900
  • Real Estate Tax $15,603/yr
  • Zoning 372
image

Schedule a Showing

We would love to show you our beautiful property. Please select your preferred date and time below. An agent will be in touch shortly to confirm your appointment.

Schedule a Showing

We would love to show you our beautiful property. Please select your preferred date and time below. An agent will be in touch shortly to confirm your appointment.

Thank you for your interest in 11990 MARKET STREET Unit: 1815, RESTON, VA 20190. We are reviewing your request and will be in touch shortly!

Mortgage Calculator

Estimate your monthly mortgage payment, including the principal and interest, property taxes, and HOA. Adjust the values to generate a more accurate rate.

All estimates are provided for informational purposes only. Actual amounts may vary.
$0,000 Your Payment 20 15 65
$0,000 Your Payment

Work With Us

We partner with investors, builders, and design professionals to create thoughtfully designed residential developments that combine modern architecture, quality materials, and everyday functionality.

Follow Us on Instagram