1304 LONGBOW ROAD
1304 LONGBOW ROAD
1304 LONGBOW ROAD
1304 LONGBOW ROAD
1304 LONGBOW ROAD
1304 LONGBOW ROAD
1304 LONGBOW ROAD
1304 LONGBOW ROAD
1304 LONGBOW ROAD
1304 LONGBOW ROAD
1304 LONGBOW ROAD
1304 LONGBOW ROAD
1304 LONGBOW ROAD
1304 LONGBOW ROAD
1304 LONGBOW ROAD
1304 LONGBOW ROAD
1304 LONGBOW ROAD
1304 LONGBOW ROAD
1304 LONGBOW ROAD
1304 LONGBOW ROAD
1304 LONGBOW ROAD
1304 LONGBOW ROAD
1304 LONGBOW ROAD
1304 LONGBOW ROAD
SEE ALL PHOTOS
1304 LONGBOW ROAD
1304 LONGBOW ROAD
1304 LONGBOW ROAD
1304 LONGBOW ROAD
1304 LONGBOW ROAD
1304 LONGBOW ROAD
1304 LONGBOW ROAD
1304 LONGBOW ROAD
1304 LONGBOW ROAD
1304 LONGBOW ROAD
1304 LONGBOW ROAD
1304 LONGBOW ROAD
1304 LONGBOW ROAD
1304 LONGBOW ROAD
1304 LONGBOW ROAD
1304 LONGBOW ROAD
1304 LONGBOW ROAD
1304 LONGBOW ROAD
1304 LONGBOW ROAD
1304 LONGBOW ROAD
1304 LONGBOW ROAD
1304 LONGBOW ROAD
1304 LONGBOW ROAD
1304 LONGBOW ROAD
Leased

1304 LONGBOW ROAD

1304 LONGBOW ROAD, MOUNT AIRY, MD 21771

$3,400/month
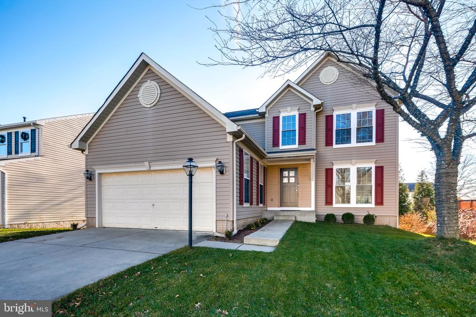
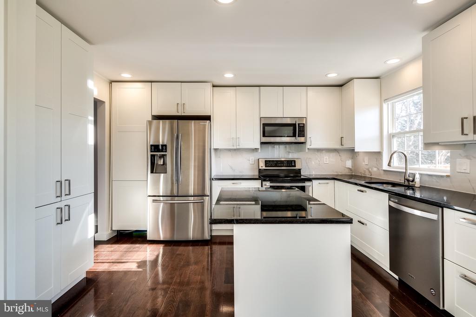
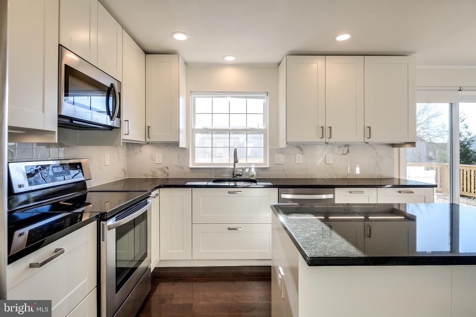
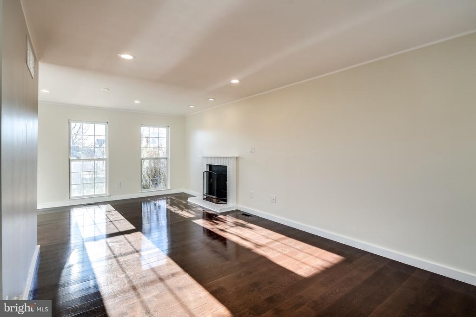
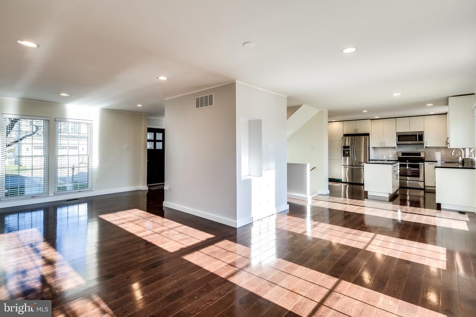
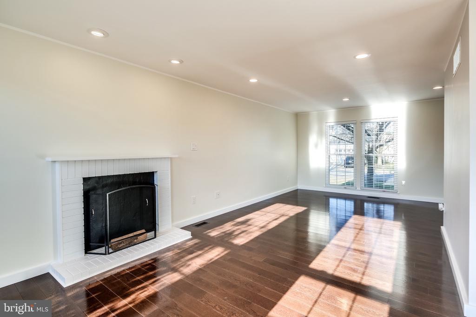
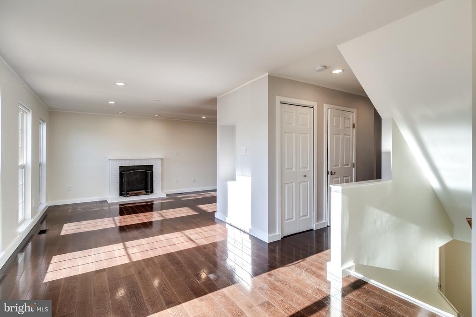
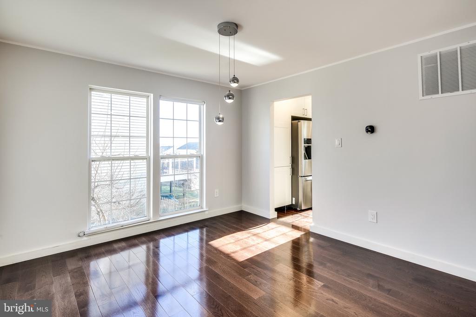
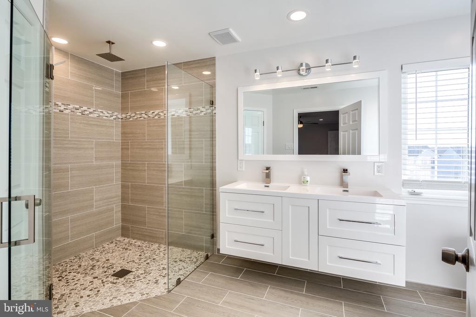
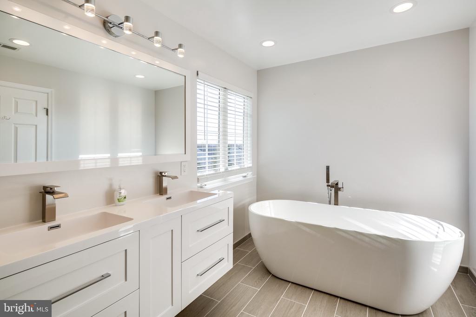
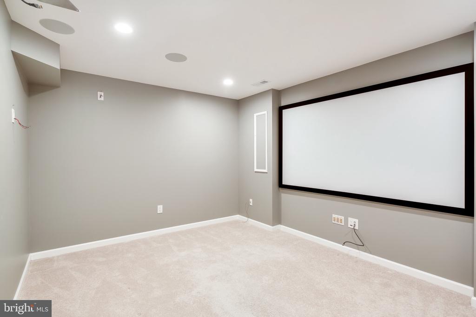
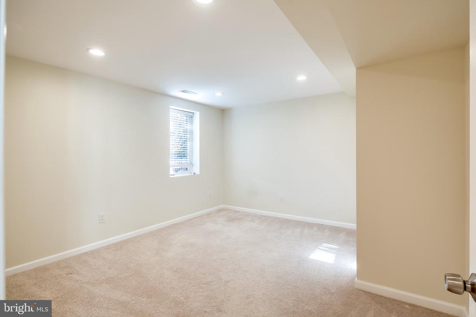
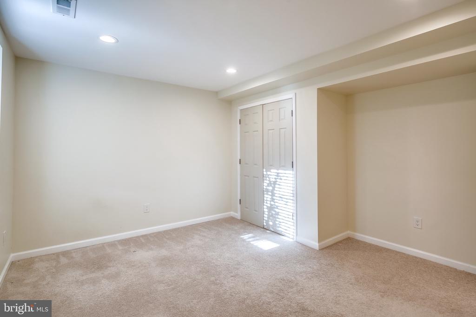
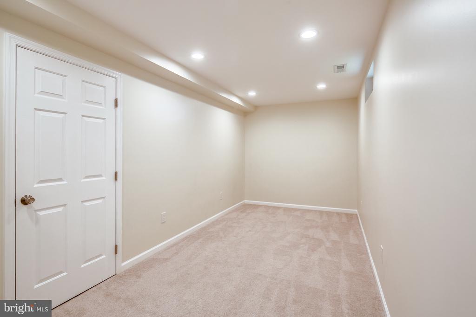
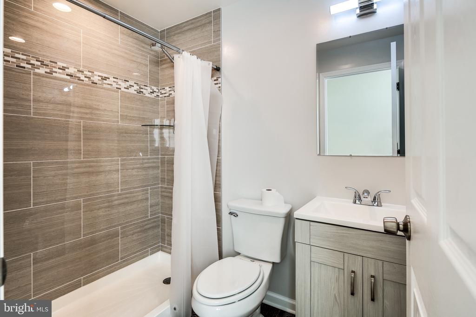
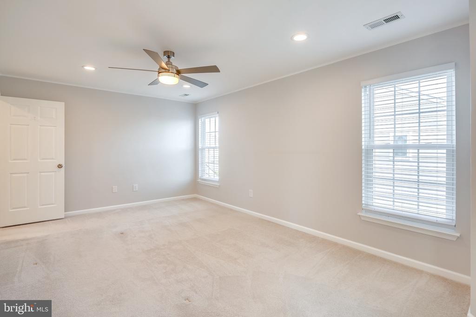
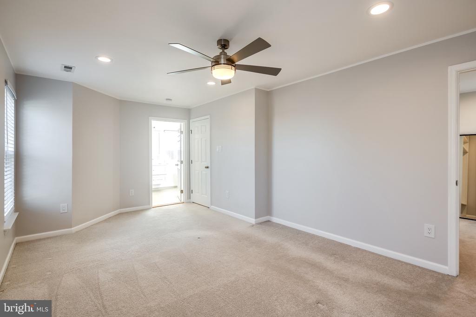
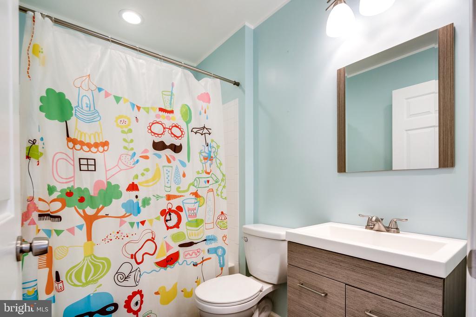
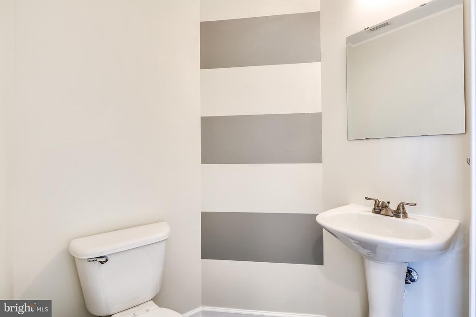
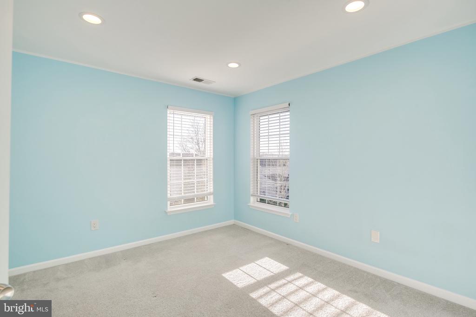
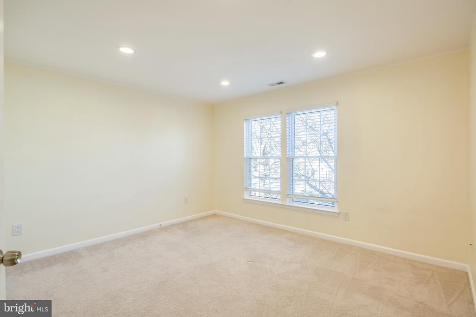
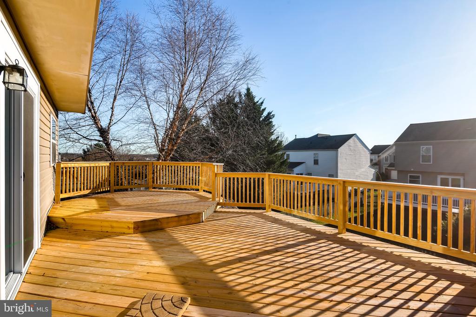
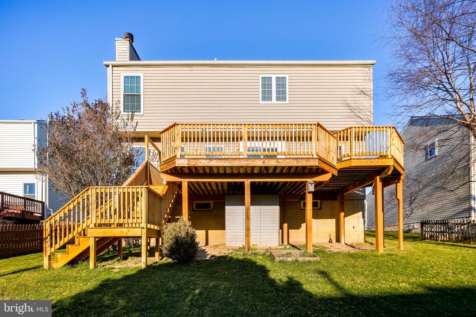
Beautifully maintained 4 bedroom, 3.5 bath home located in Nottingham Village. This spacious house offers hardwood flooring, updated kitchen and bathrooms, and a thoughtfully designed layout throughout. Enjoy outdoor living with a two level rear deck overlooking a fully fenced backyard. The primary suite features an updated bath and ample space, while the finished basement provides additional living and entertaining areas. Conveniently located near shopping, dining, and commuter routes. No pets.

4
beds

4
baths

2,928 Sq.Ft. LIVING AREA

6,537 Sq.Ft. lot

Josh Warner

Josh Warner

Features & Amenities

Interior

  • total bedrooms4
  • Total bathrooms4
  • full bathrooms3
  • half bathroom1
  • Flooring Hardwood, Carpet, Ceramic Tile
  • Fireplace Mantel(s), Wood, Screen
  • APPLIANCES Built-In Microwave, Dishwasher, Disposal, Dryer, Exhaust Fan, Oven/Range - Electric, Stainless Steel Appliances, Washer, Refrigerator
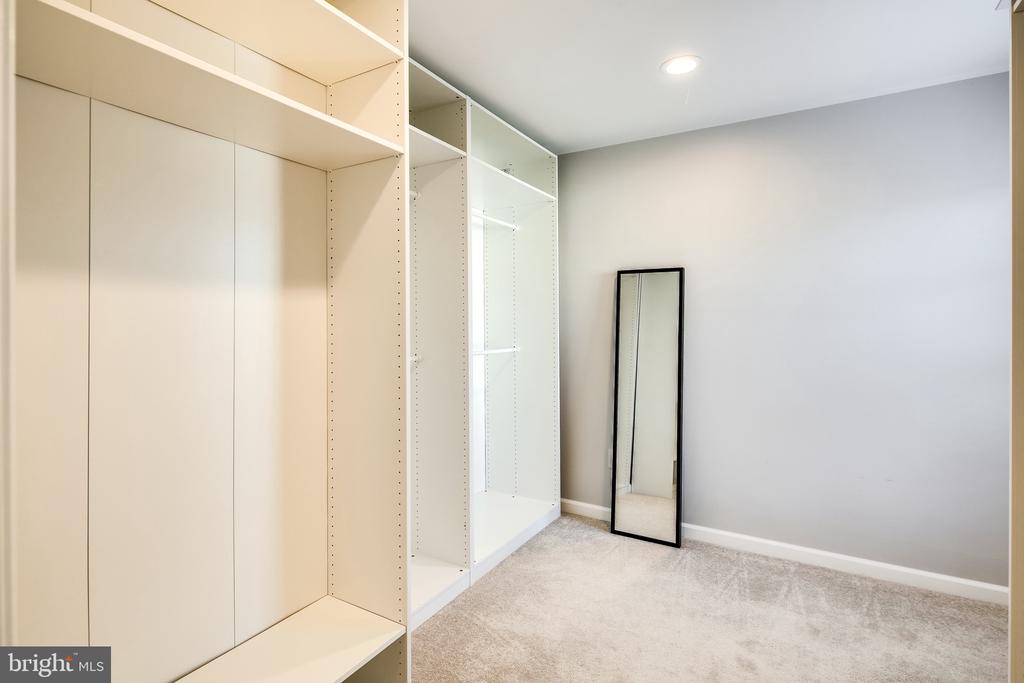
  • other interior Features Breakfast Area, Carpet, Dining Area, Floor Plan - Traditional, Formal/Separate Dining Room, Kitchen - Eat-In, Kitchen - Island, Kitchen - Table Space, Primary Bath(s), Pantry, Recessed Lighting, Bathroom - Soaking Tub, Walk-in Closet(s), Wood Floors

Area & Lot

  • Status Leased
  • Date Leased August 1, 2026
  • Living Area2,928 Sq.Ft.
  • Total Area2,928 Sq.Ft.
  • Lot Area6,537 Sq.Ft.
  • MLS® IDMDCR2035750
  • TypeResidential
  • YEAR BUILT1999
  • Architecture StylesColonial
  • Elementary SchoolPARRS RIDGE
  • Middle SchoolMT. AIRY
  • High SchoolSOUTH CARROLL
  • School DistrictCARROLL COUNTY PUBLIC SCHOOLS

Exterior

  • STORIES3
  • Garage Space2.0
  • water SourcePublic
  • PoolYes - Community
  • roofArchitectural Shingle
  • parkingAttached Garage, Driveway
  • HEAT TYPEForced Air
  • AIR CONDITIONINGCentral A/C
  • sewerPublic Sewer
  • SubstructureOther
  • Disability FeaturesNone
  • HOA AmenitiesClub House, Jog/Walk Path, Pool - Outdoor, Pool Mem Avail, Picnic Area, Tot Lots/Playground, Volleyball Courts

Financial

  • Lease Price$3,400/mo
  • Zoning R

Work With Us

We partner with investors, builders, and design professionals to create thoughtfully designed residential developments that combine modern architecture, quality materials, and everyday functionality.

Follow Us on Instagram