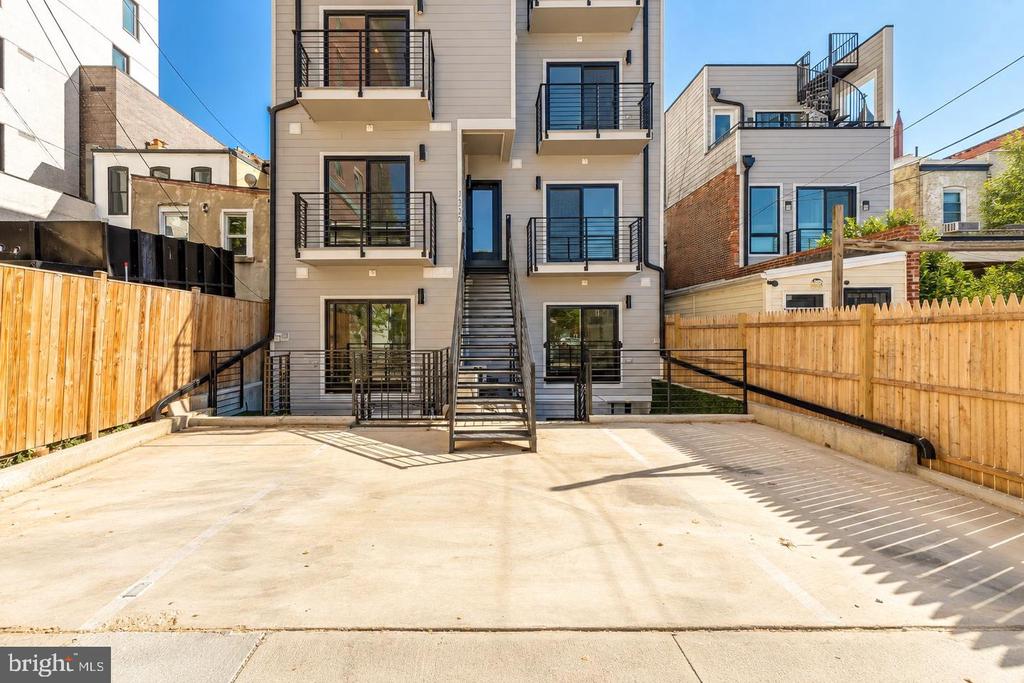
1320 8TH STREET NW Unit: PH9
SEE ALL PHOTOS
1320 8TH STREET NW Unit: PH9
Coming Soon

1320 8TH STREET NW Unit: PH9

1320 8TH STREET NW Unit: PH9, WASHINGTON, DC 20001

$799,900
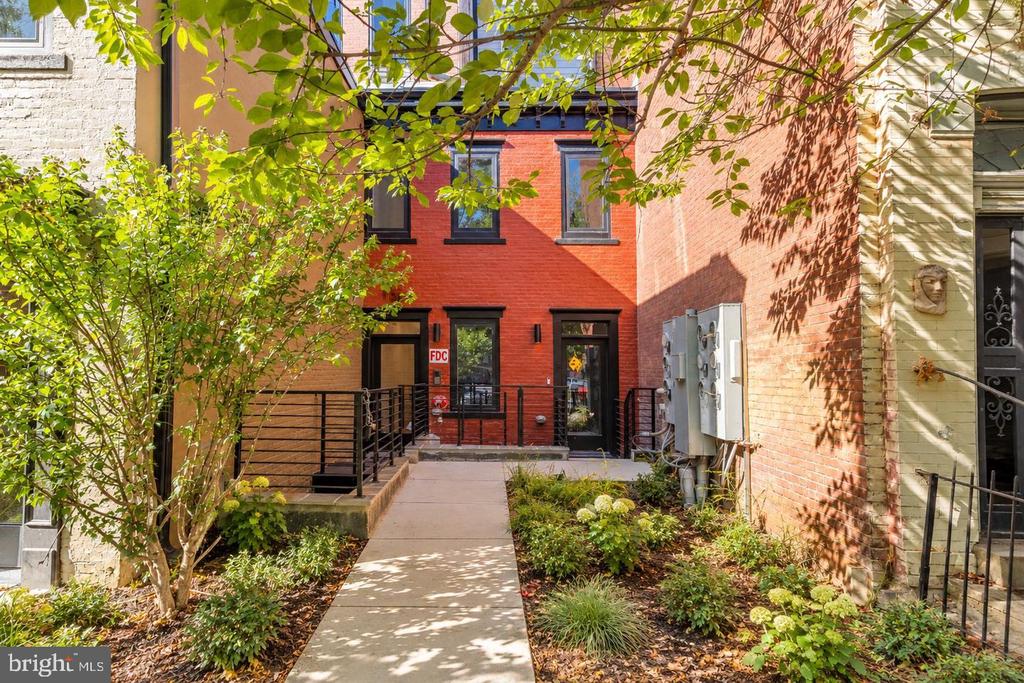
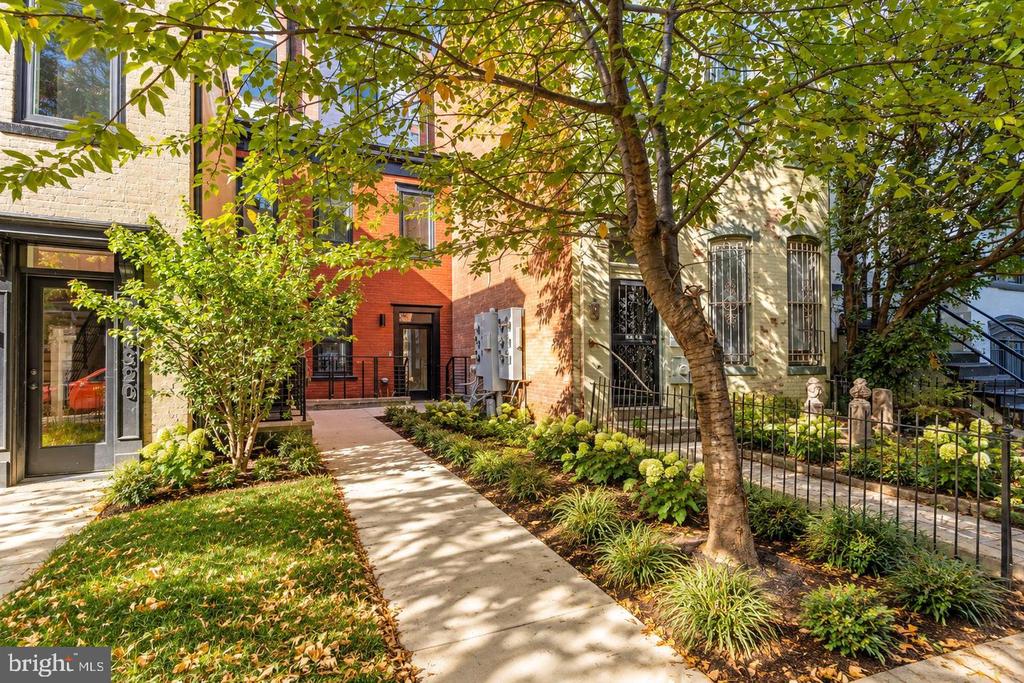
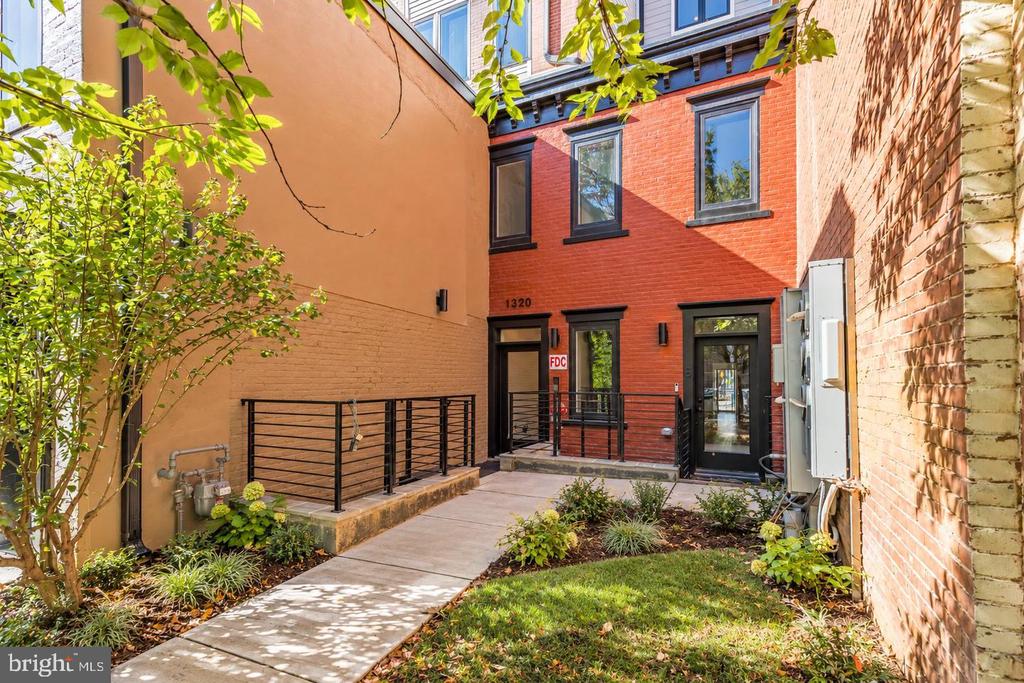
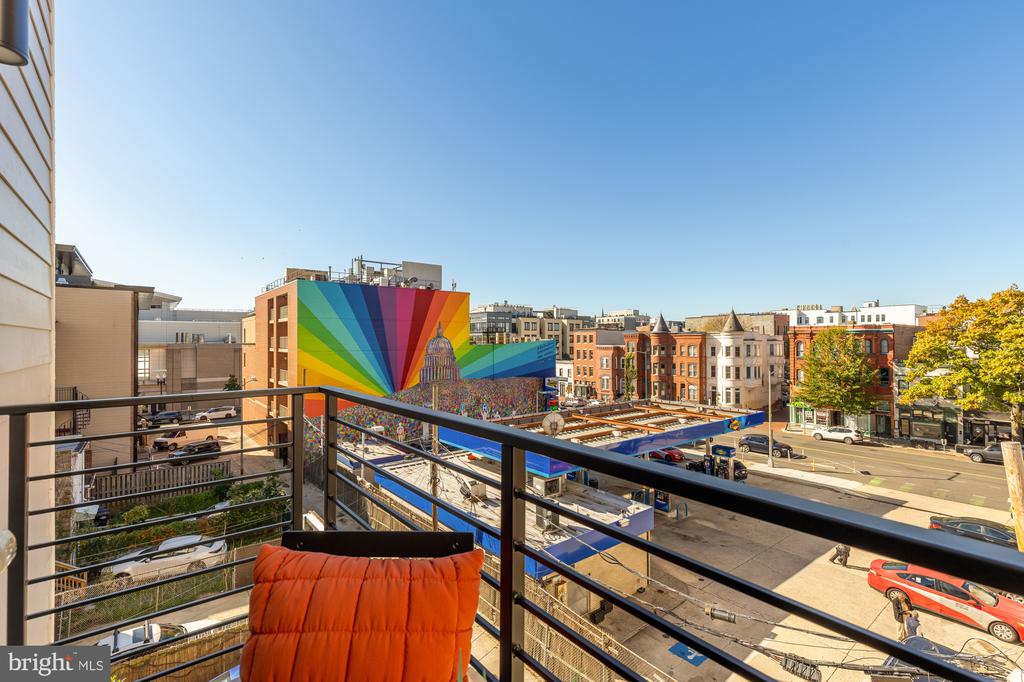
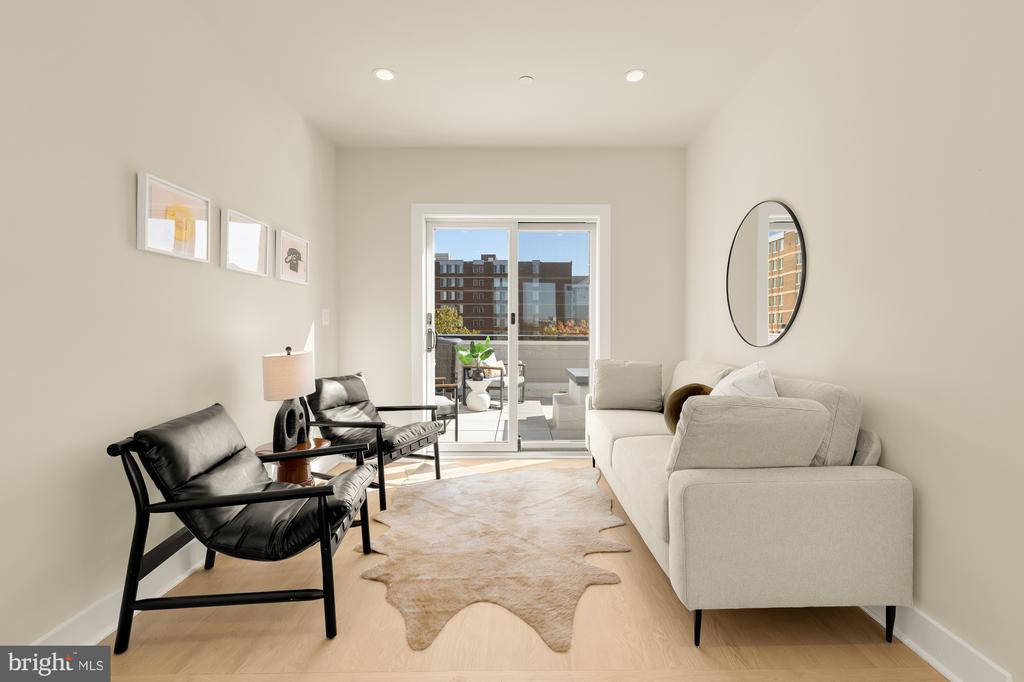
Welcome to The Shaw on 8th, an exclusive collection of nine newly constructed condominium residences blending contemporary design with the historic character of one of Washington, DC's most vibrant neighborhoods. Unit 9 is a stunning three-level penthouse featuring two bedrooms, two full bathrooms, a versatile office, multiple private balconies, and an expansive rooftop terrace with sweeping neighborhood views. Thoughtfully designed to maximize natural light, functionality, and indoor-outdoor living, this exceptional residence offers the space and flexibility of a townhome with the ease of boutique condominium living.

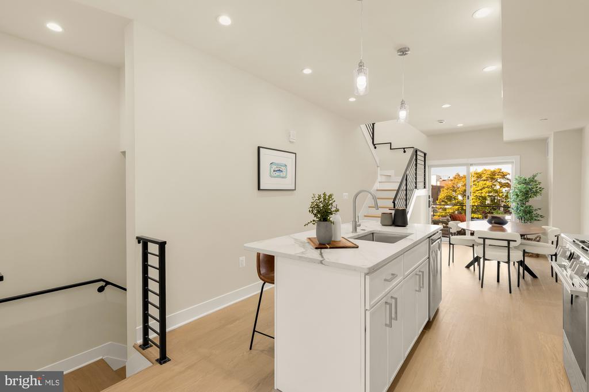
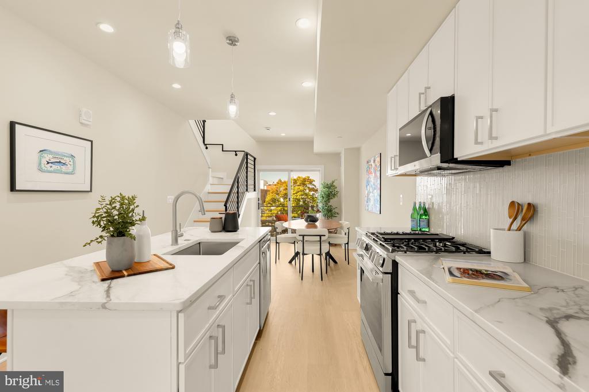
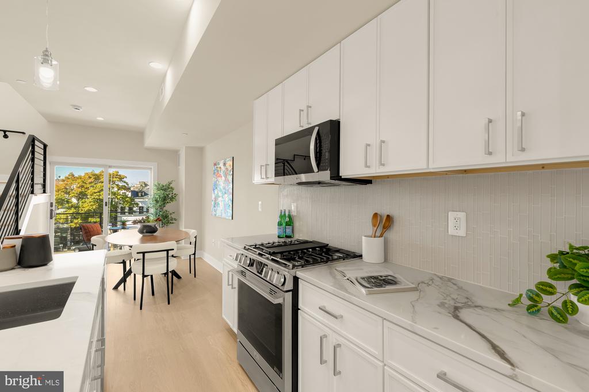
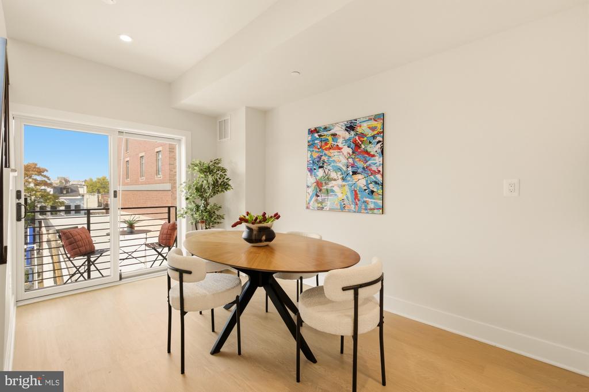
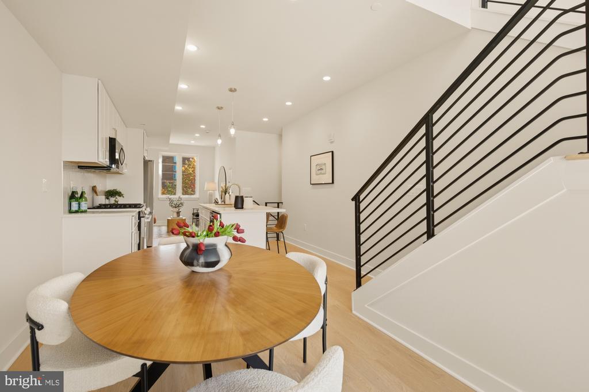
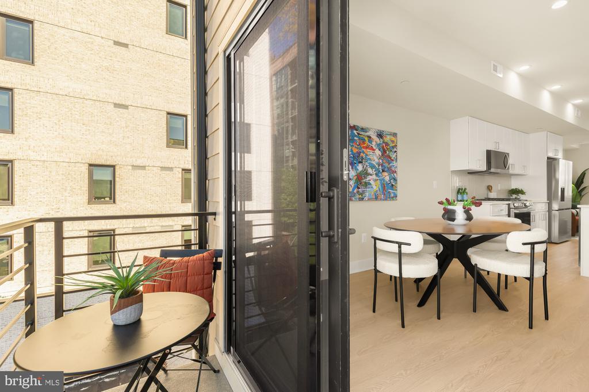
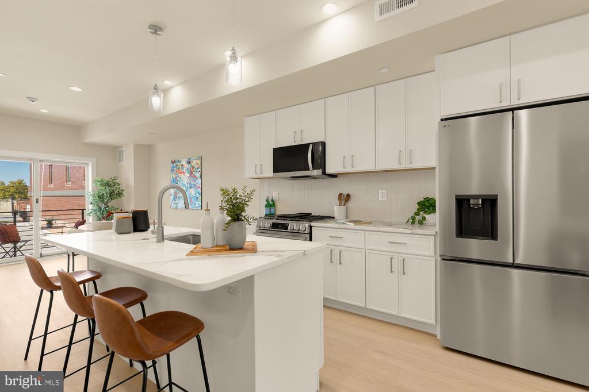
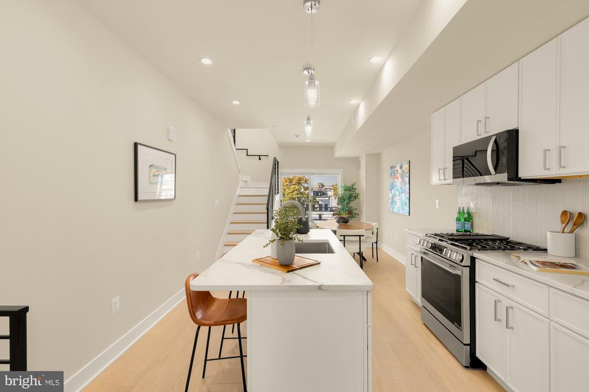
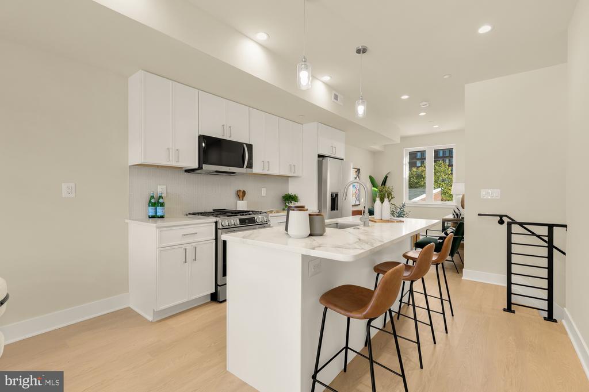
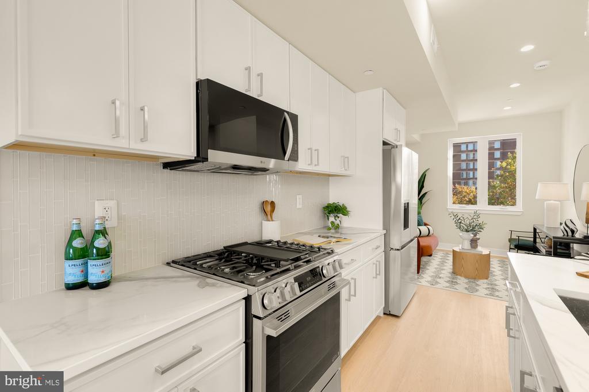
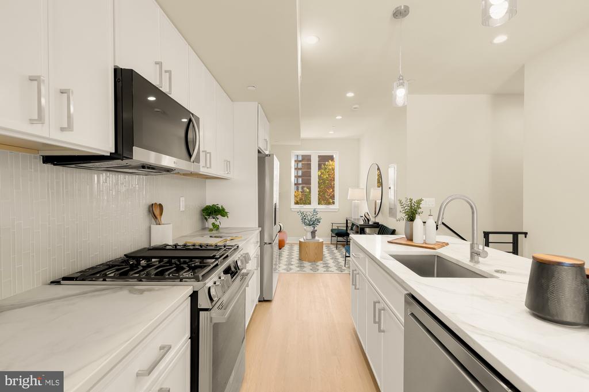
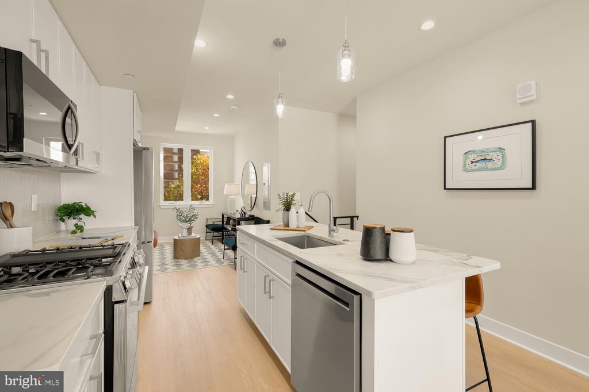
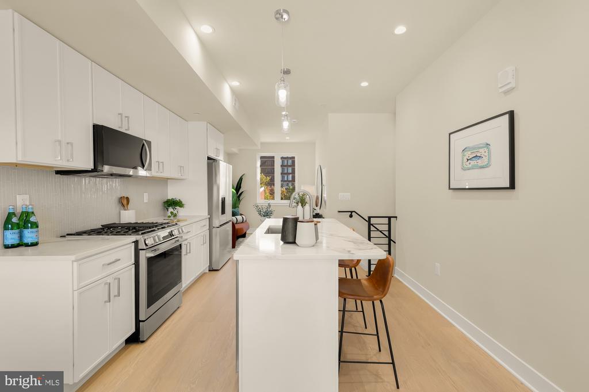
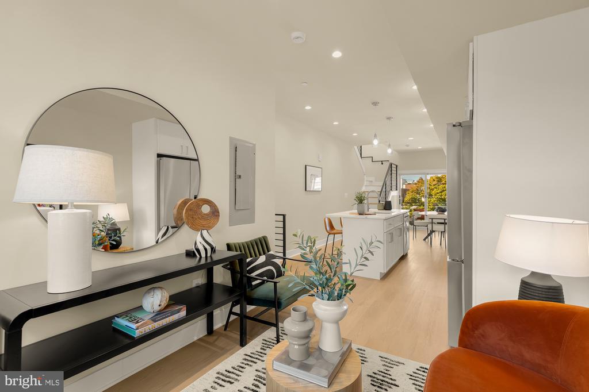
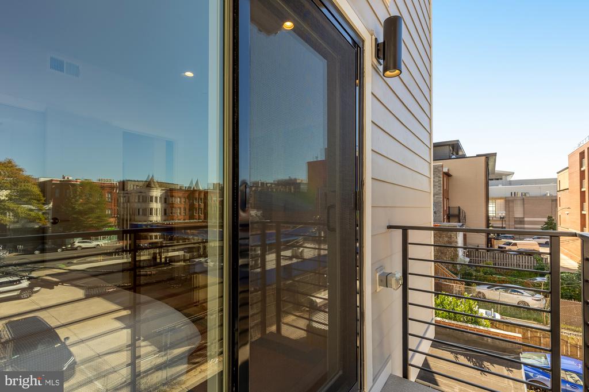
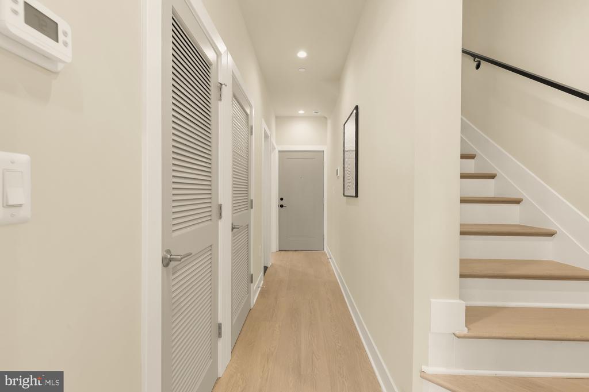
The main living level showcases a bright, open-concept layout with distinct living and dining areas connected by a beautifully appointed kitchen. An oversized quartz island with seating anchors the space, complemented by crisp white cabinetry, a textured tile backsplash, and a full suite of stainless steel LG appliances, including a gas range. Wide-plank flooring, recessed lighting, contemporary pendant fixtures, and sleek black stair railings create a cohesive modern aesthetic throughout. Oversized windows illuminate the living area, while sliding glass doors extend the dining space onto a private balcony, providing a natural connection to the outdoors.

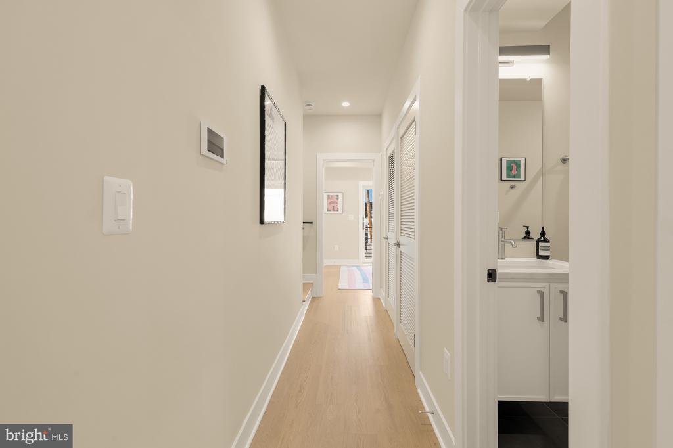
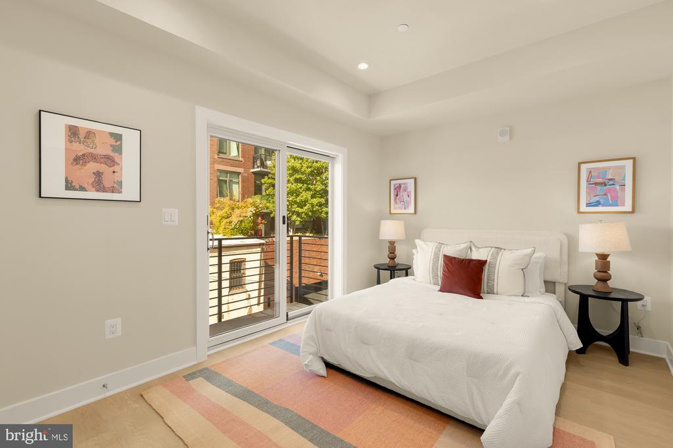
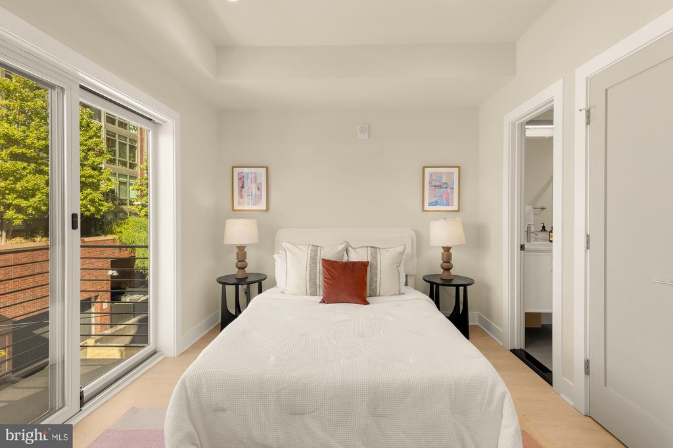
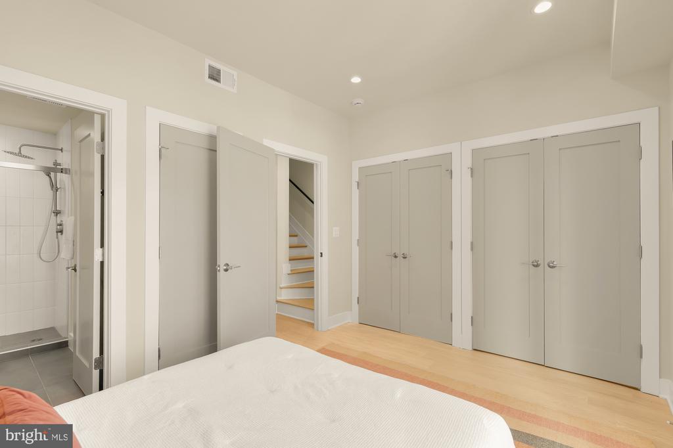
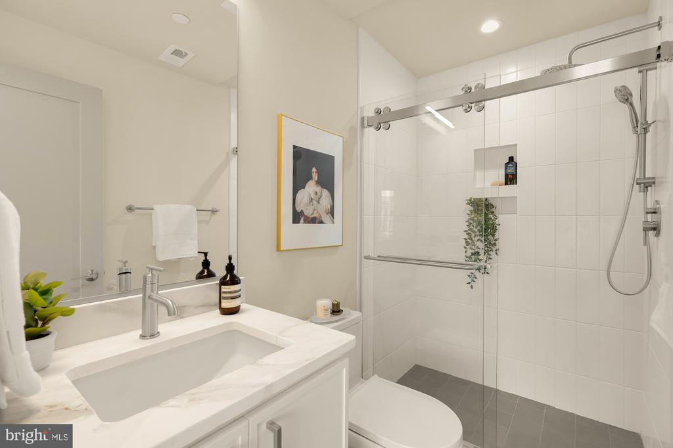
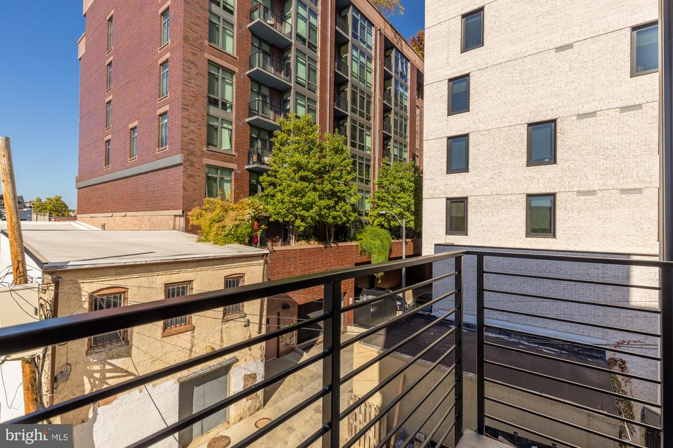
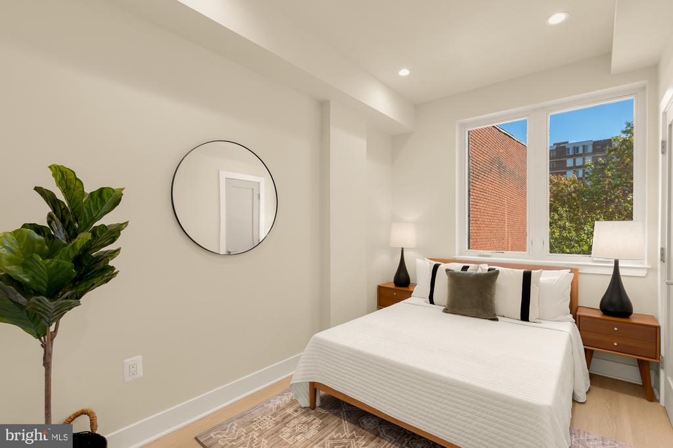
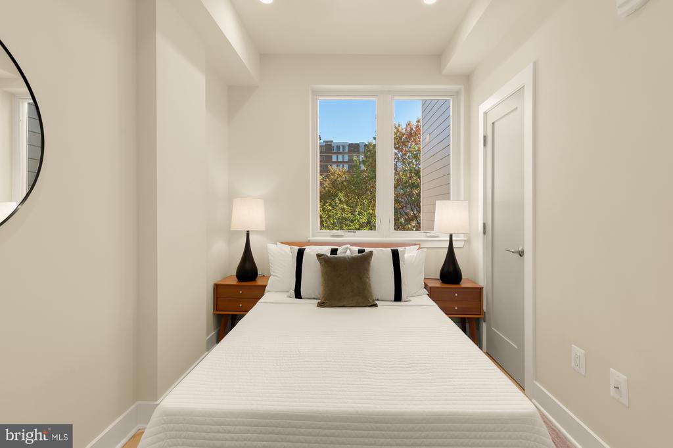
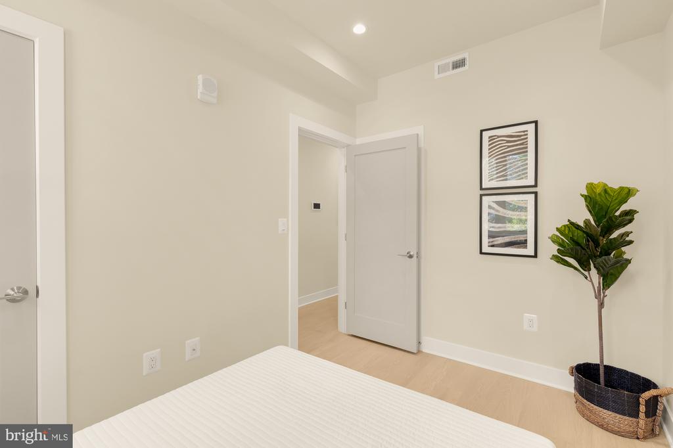
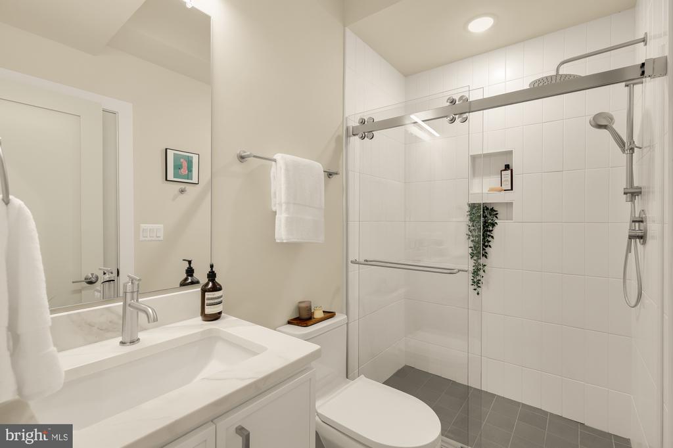
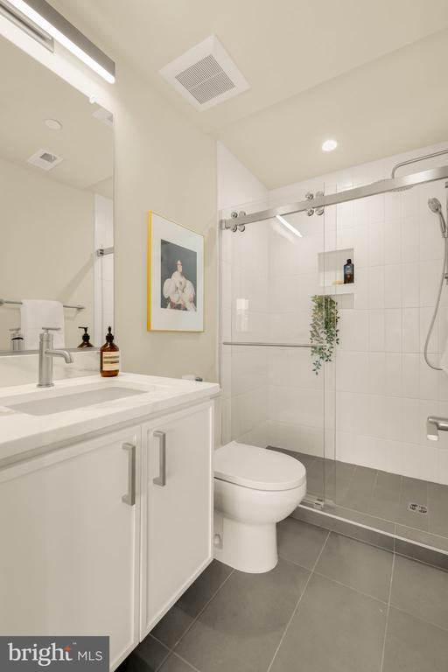
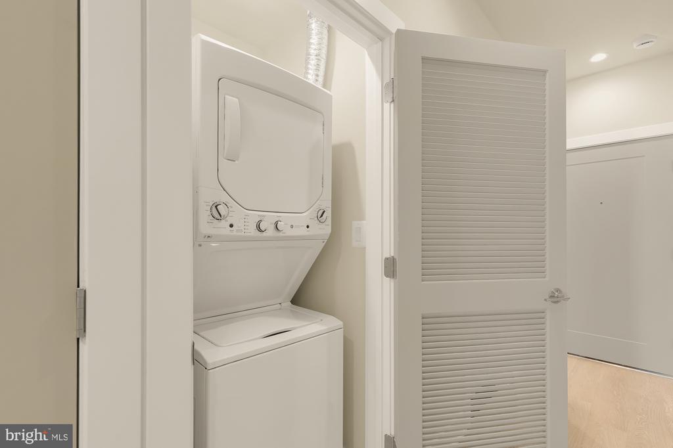
The bedroom level offers two well-proportioned bedrooms, each thoughtfully positioned for privacy. The Primary bedroom features direct access to a private balcony and primary bathroom, while both beautifully finished full bathrooms showcase quartz-topped vanities, contemporary tilework, and glass-enclosed showers with rainfall and handheld fixtures. A conveniently located laundry closet and additional storage complete this level.

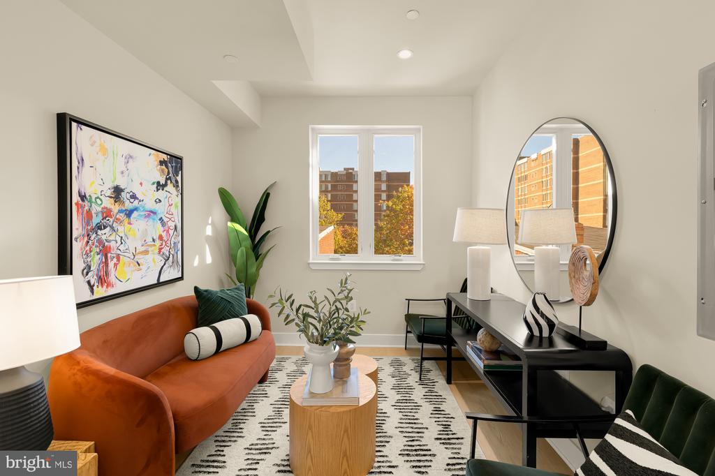
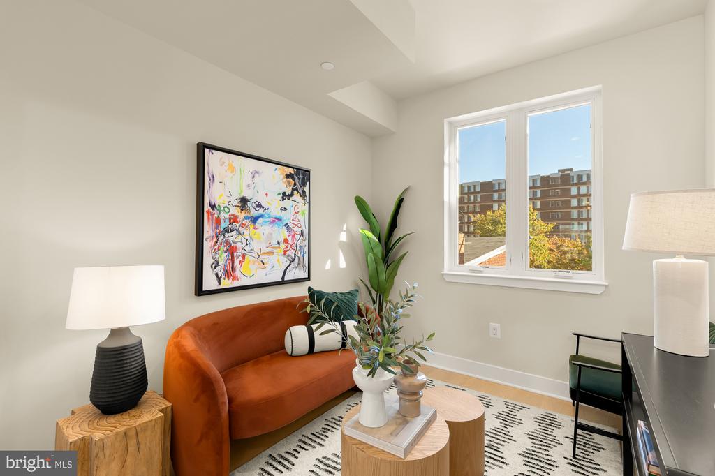
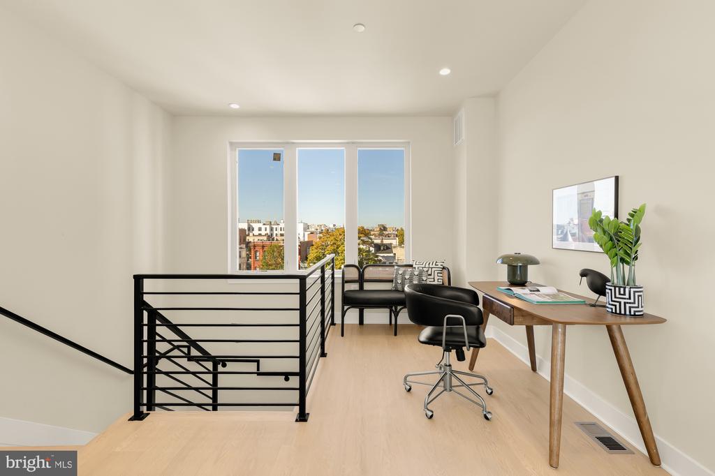
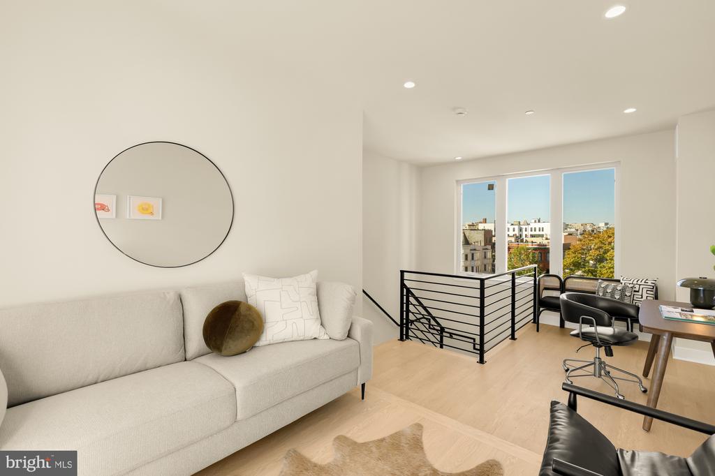
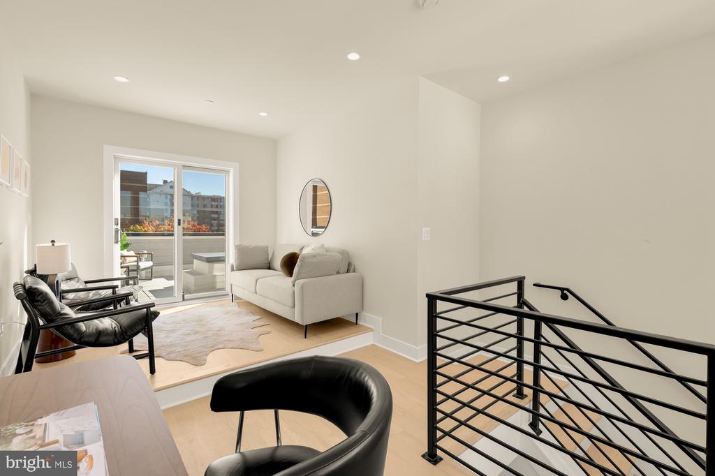
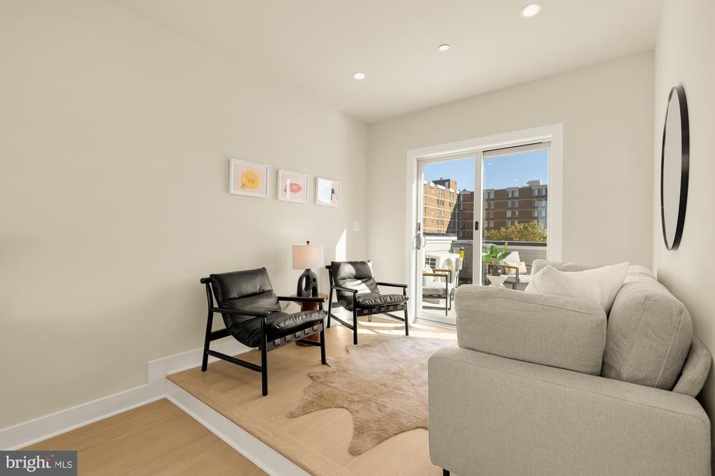
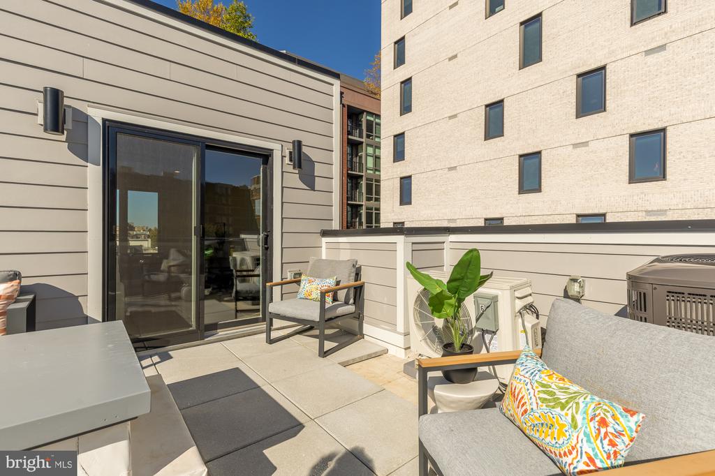
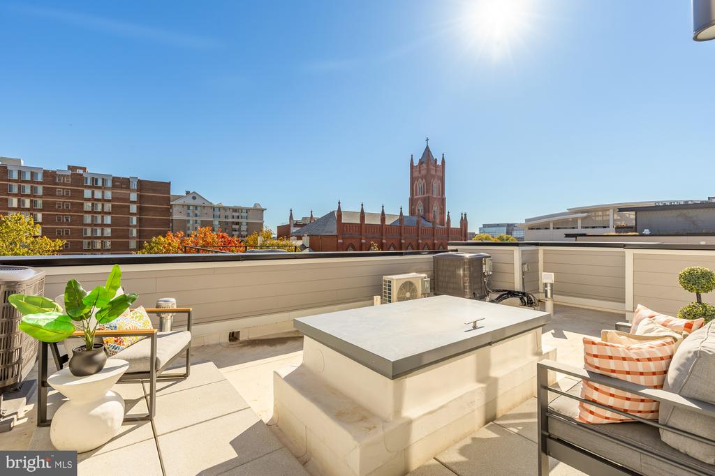
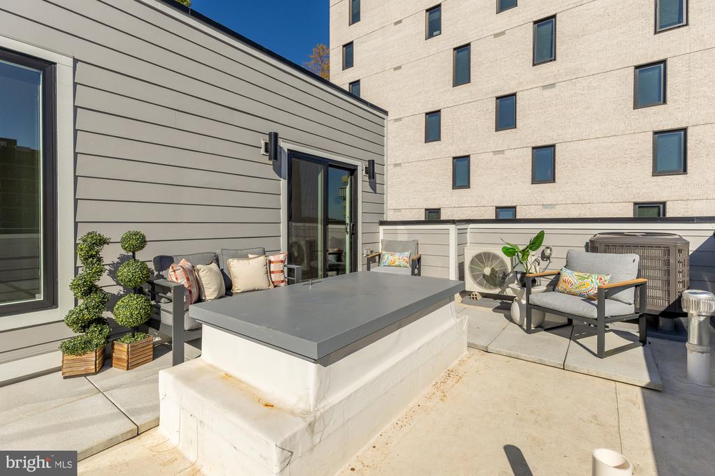
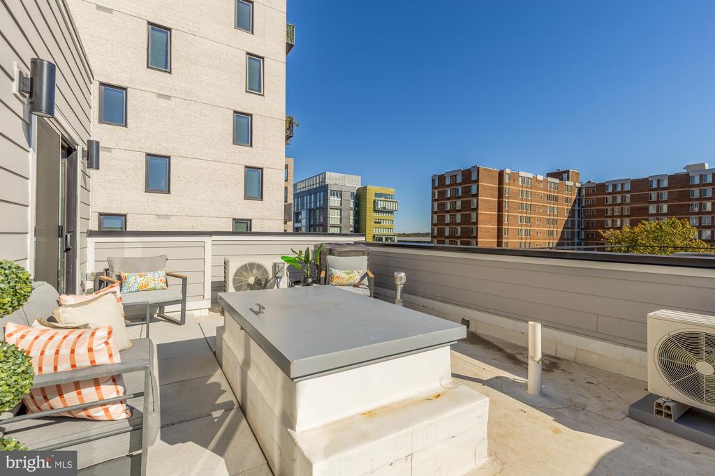
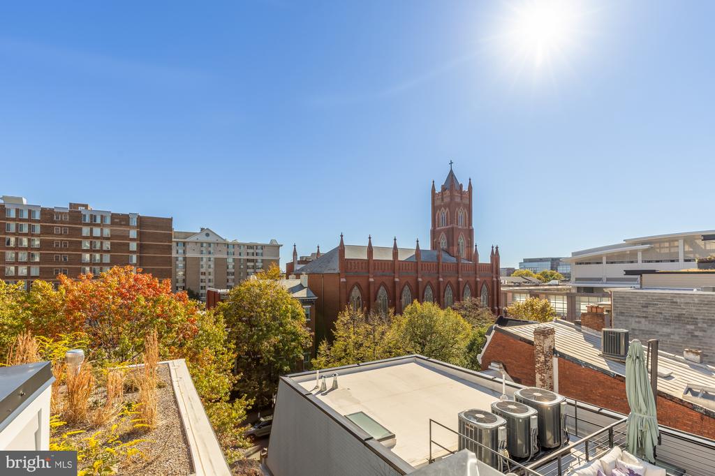
Upstairs, an additional living area provides exceptional flexibility as a family room, media lounge, or entertaining space, complemented by a dedicated office overlooking the surrounding neighborhood. The true showpiece is the expansive private rooftop terrace, offering an incredible outdoor setting for relaxing, entertaining, or enjoying open views across Shaw's architectural landscape, including the striking neighboring church tower. With multiple outdoor spaces across three levels, this penthouse delivers a rare connection to the city from the comfort of home.

Ideally situated in the heart of Shaw (close to both Logan Circle and Mount Vernon Triangle), The Shaw on 8th places you moments from acclaimed restaurants, neighborhood cafes, boutiques, entertainment, and Metro access. Combining brand-new construction, thoughtfully selected finishes, a distinctive multilevel floor plan, and an impressive private rooftop terrace, Unit 9 presents an exceptional opportunity for sophisticated urban living.

Parking available for sale.

11/7/2026 2:00PM - 4:00PM EST

11/8/2026 2:00PM - 4:00PM EST

2
beds

2
baths

1,283 Sq.Ft. LIVING AREA

Barak Sky

Barak Sky

Features & Amenities

Interior

  • total bedrooms2
  • Total bathrooms2
  • full bathrooms2
  • Laundry room Dryer In Unit, Has Laundry, Washer In Unit, Lower Floor
  • APPLIANCES Washer/Dryer Stacked, Washer, Stainless Steel Appliances, Refrigerator, Oven/Range - Gas, Microwave, Dryer, Disposal, Dishwasher
  • other interior Features Wood Floors, Bathroom - Walk-In Shower, Combination Dining/Living, Combination Kitchen/Dining, Combination Kitchen/Living, Dining Area, Floor Plan - Open, Kitchen - Eat-In, Kitchen - Island, Kitchen - Table Space, Primary Bath(s), Recessed Lighting

Area & Lot

  • Status Coming Soon
  • OPEN HOUSE

    11/7/2026 2:00PM - 4:00PM EST

    11/8/2026 2:00PM - 4:00PM EST

  • Living Area1,283 Sq.Ft.
  • Total Area1,283 Sq.Ft.
  • MLS® IDDCDC2289750
  • TypeCondo
  • YEAR BUILT2026
  • Architecture StylesContemporary, Federal, Transitional
  • School DistrictDISTRICT OF COLUMBIA PUBLIC SCHOOLS

Exterior

  • STORIES6
  • water SourcePublic
  • PoolNo Pool
  • parkingOff Street
  • HEAT TYPECentral
  • AIR CONDITIONINGCentral A/C
  • sewerPublic Sewer
  • Disability FeaturesNone
  • HOA AmenitiesNone

Financial

  • Sales Price$799,900
  • Zoning R

Mortgage Calculator

Estimate your monthly mortgage payment, including the principal and interest, property taxes, and HOA. Adjust the values to generate a more accurate rate.

All estimates are provided for informational purposes only. Actual amounts may vary.
$0,000 Your Payment 20 15 65
$0,000 Your Payment

Work With Us

We partner with investors, builders, and design professionals to create thoughtfully designed residential developments that combine modern architecture, quality materials, and everyday functionality.

Follow Us on Instagram