1709 21ST STREET NW Unit: 23
SEE ALL PHOTOS
1709 21ST STREET NW Unit: 23
For Lease

1709 21ST STREET NW Unit: 23

1709 21ST STREET NW Unit: 23, WASHINGTON, DC 20009

$6,500/month
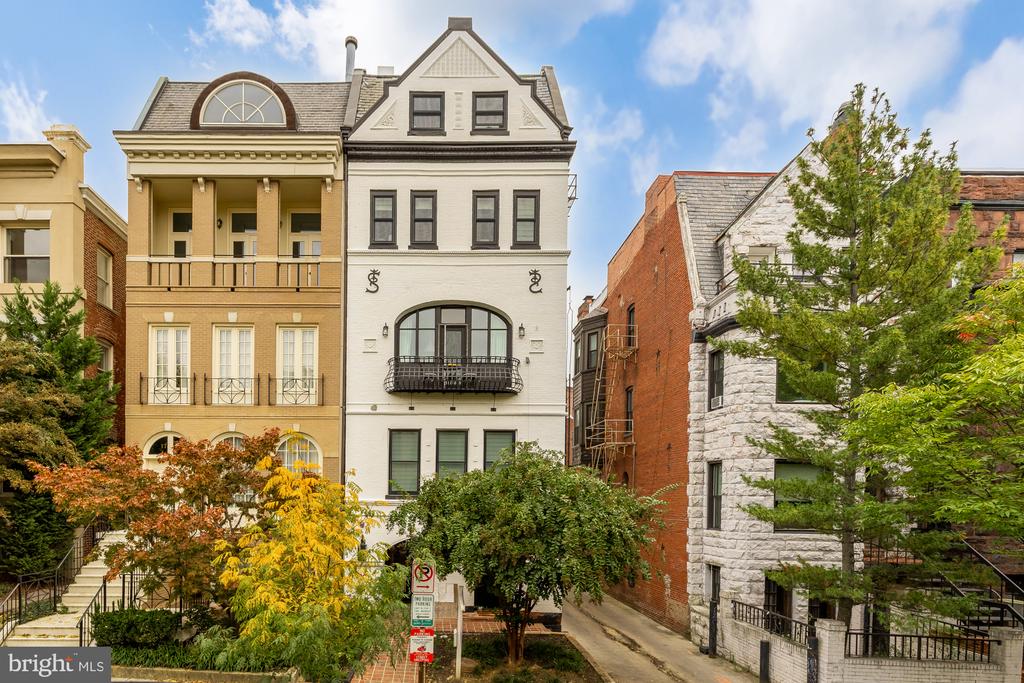
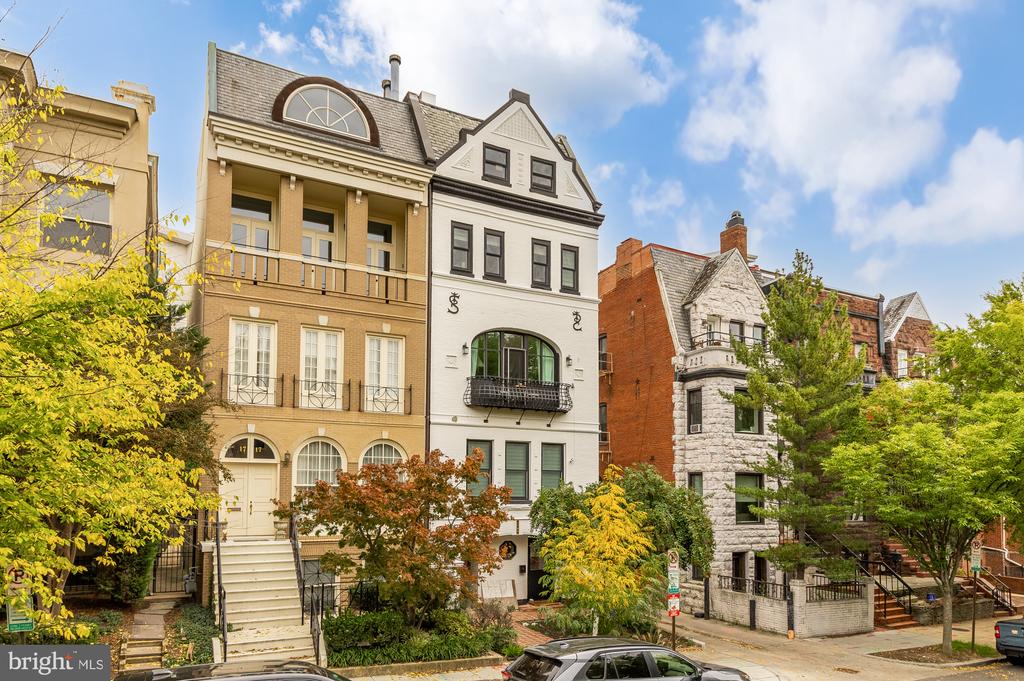
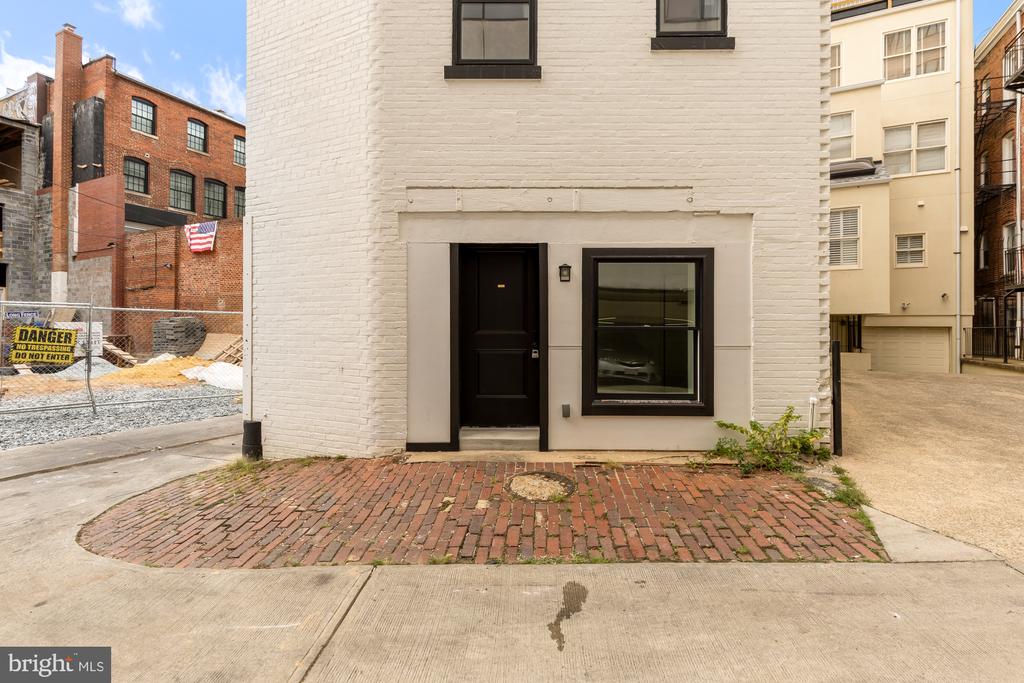
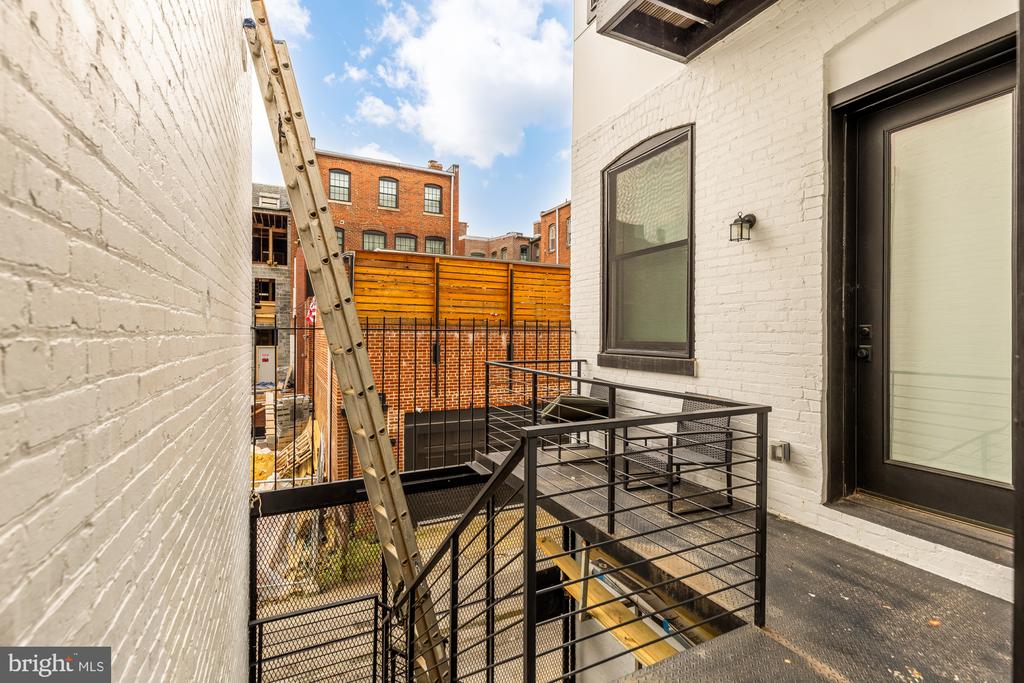
Discover a rare opportunity to enjoy the privacy and charm of single-family living in the heart of Dupont Circle. Tucked away along a quiet historic alley, this stunning two-bedroom, two-and-a-half-bath carriage home offers a peaceful urban retreat with its own private entrance, three beautifully designed levels, and a spectacular rooftop deck with sweeping city views.

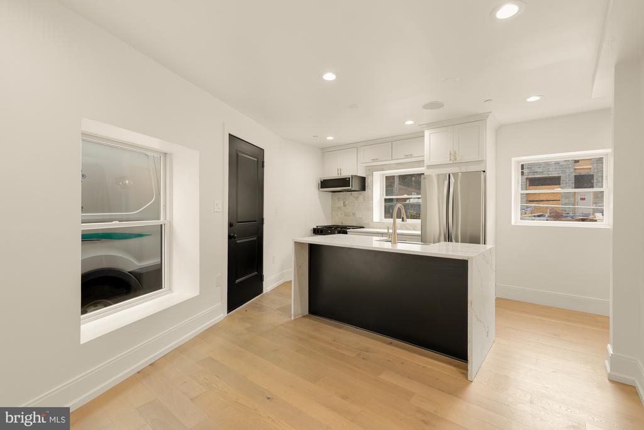
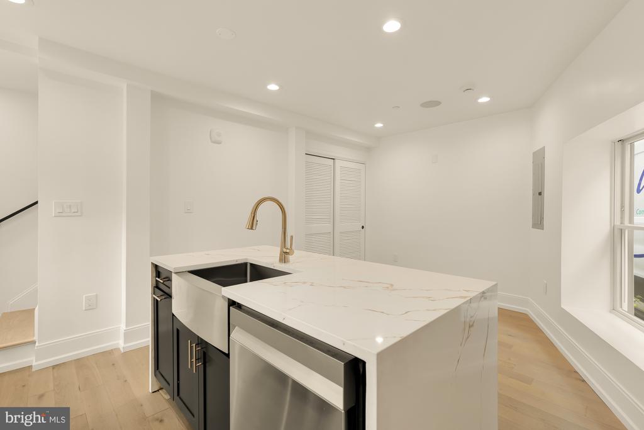
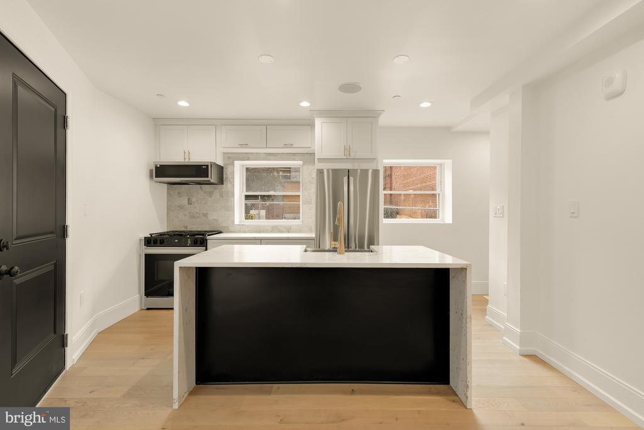
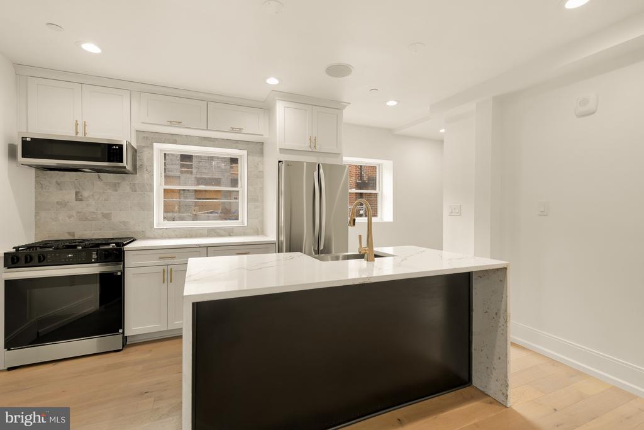
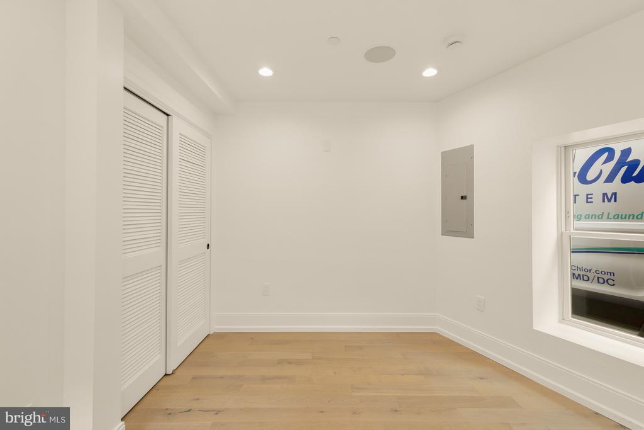
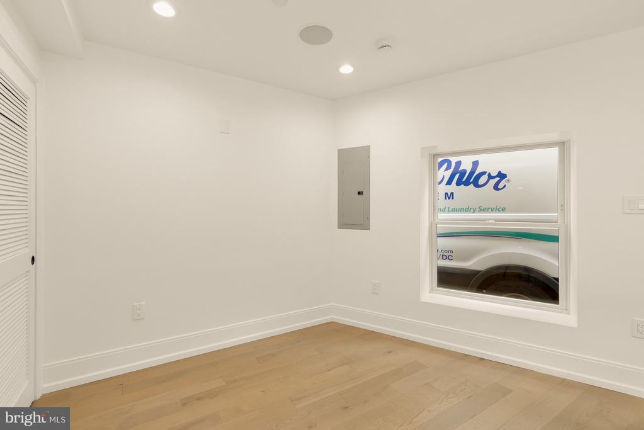
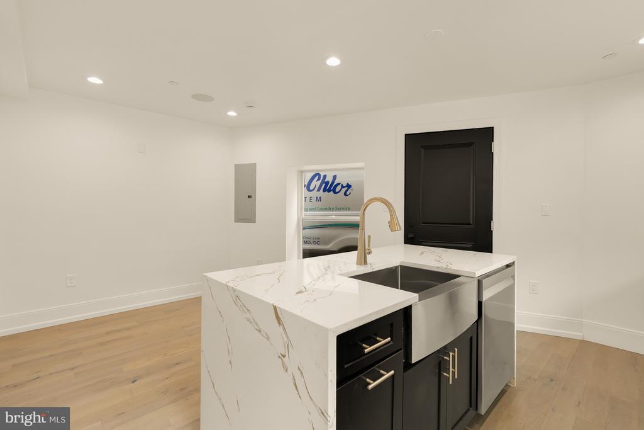
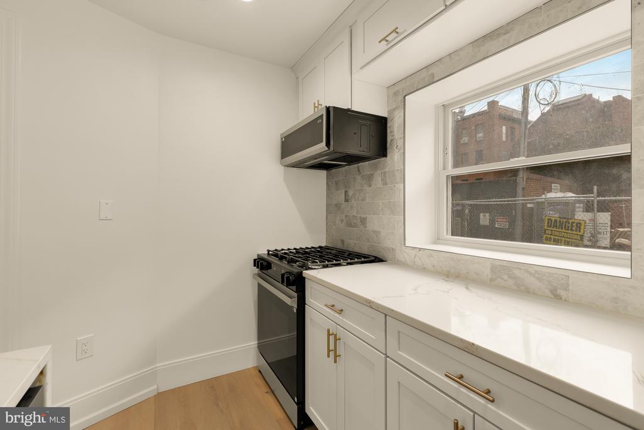
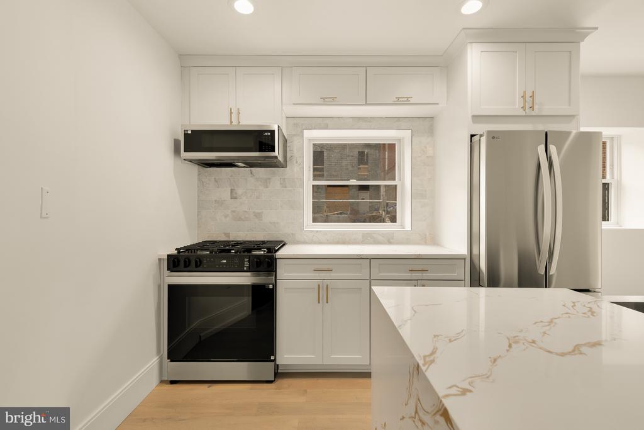
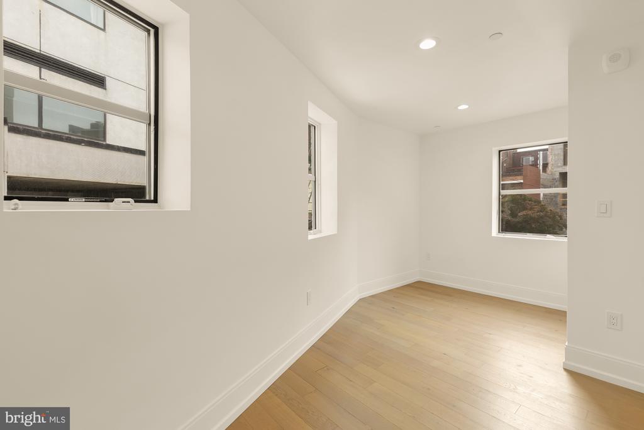
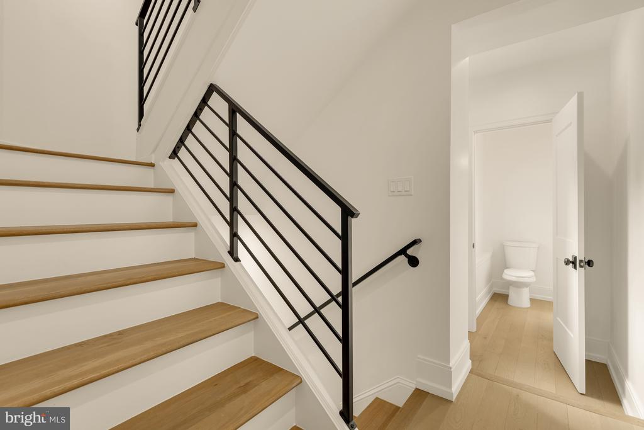
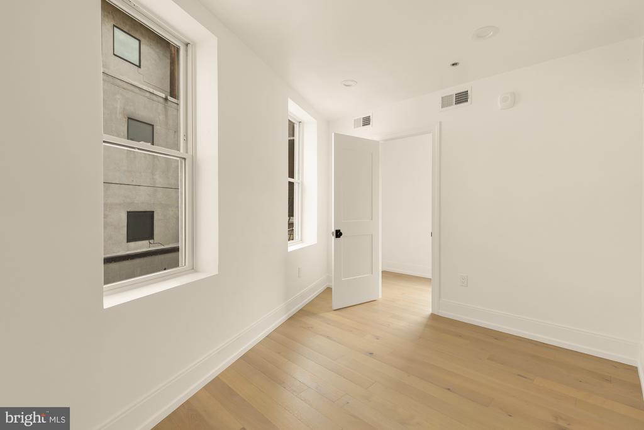
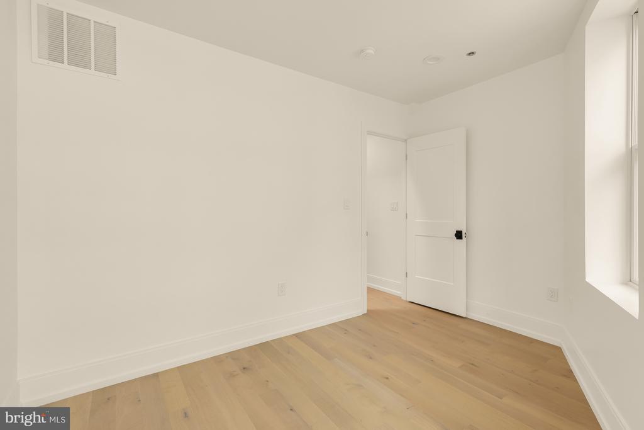
Thoughtfully blending historic character with modern sophistication, the home features wide-plank white oak flooring, custom millwork, designer lighting, and abundant natural light throughout. The main level welcomes you with an inviting open-concept living area and a beautifully appointed chef's kitchen featuring quartz countertops, a marble backsplash, and premium stainless steel appliances, creating an ideal setting for both everyday living and entertaining.

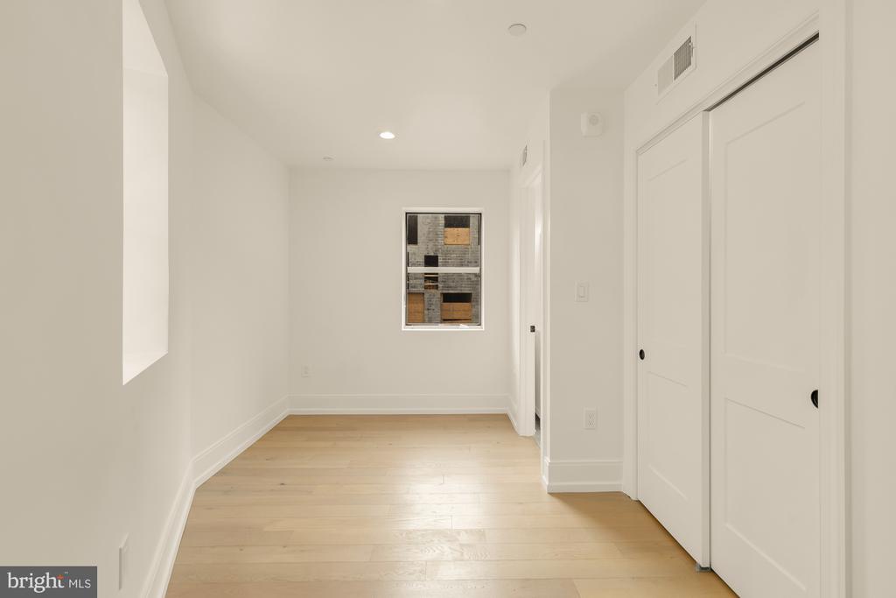
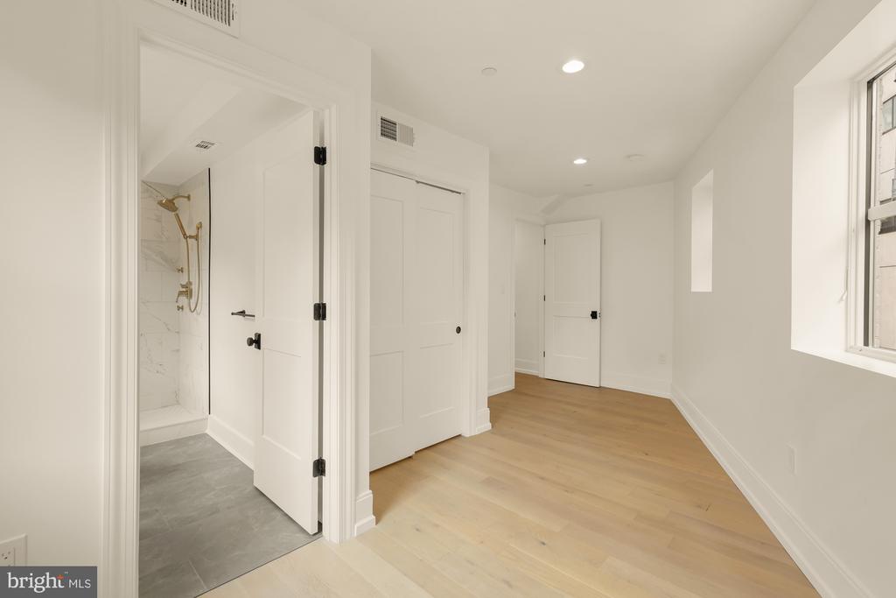
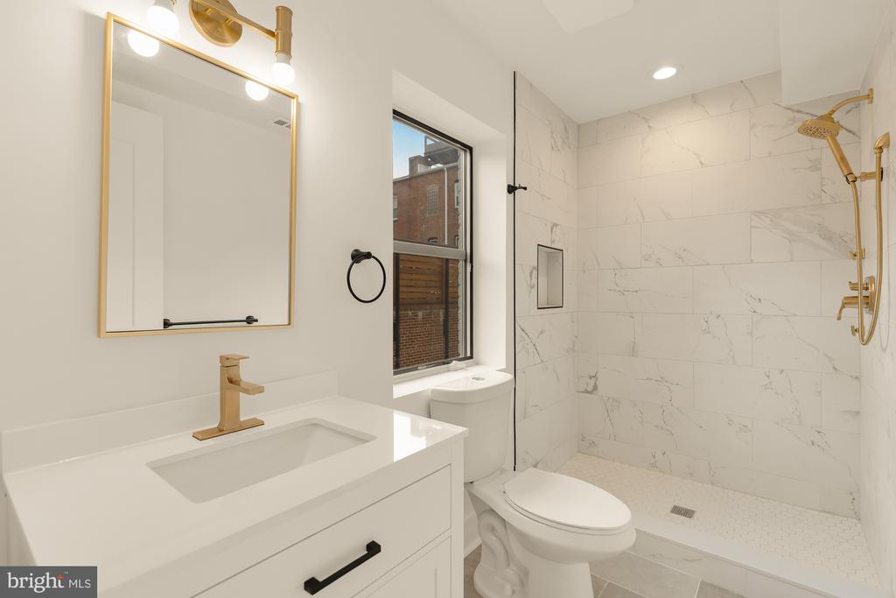
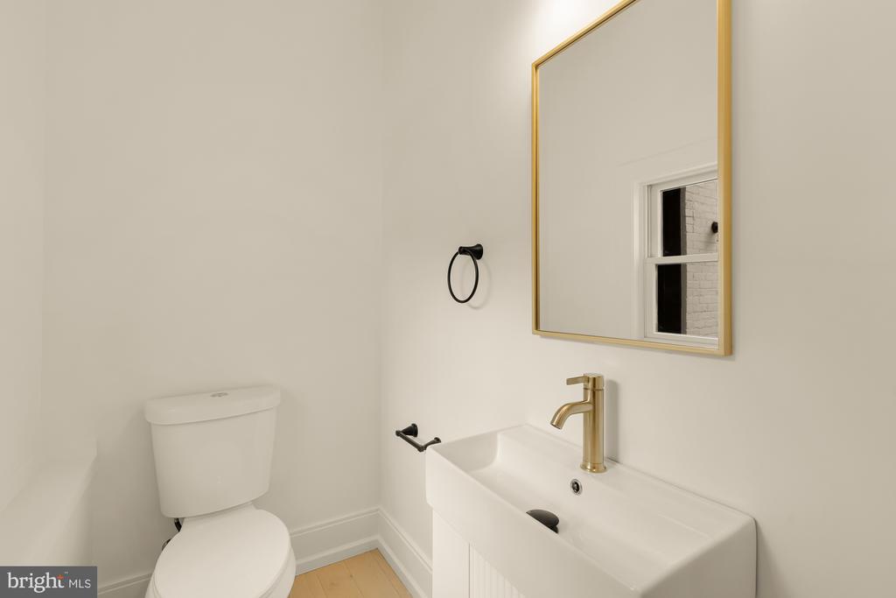
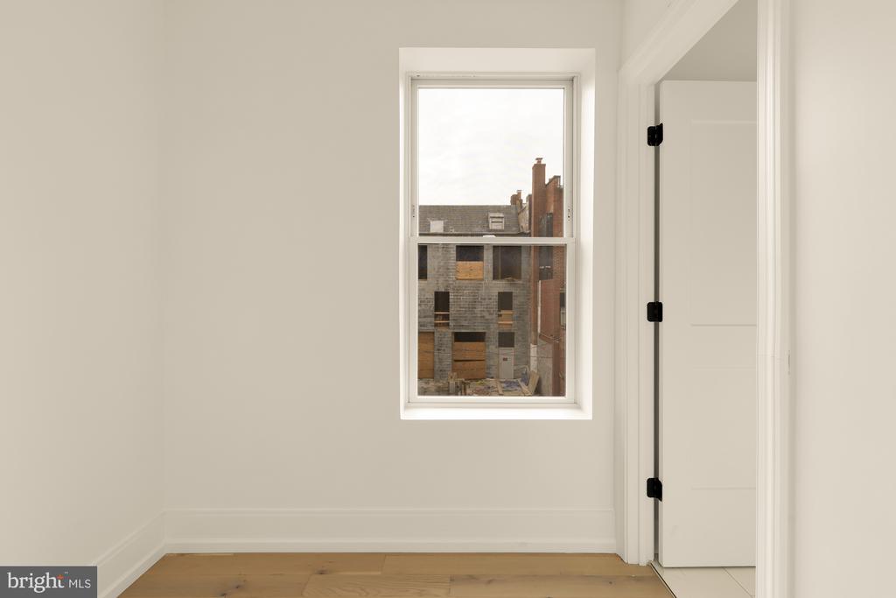
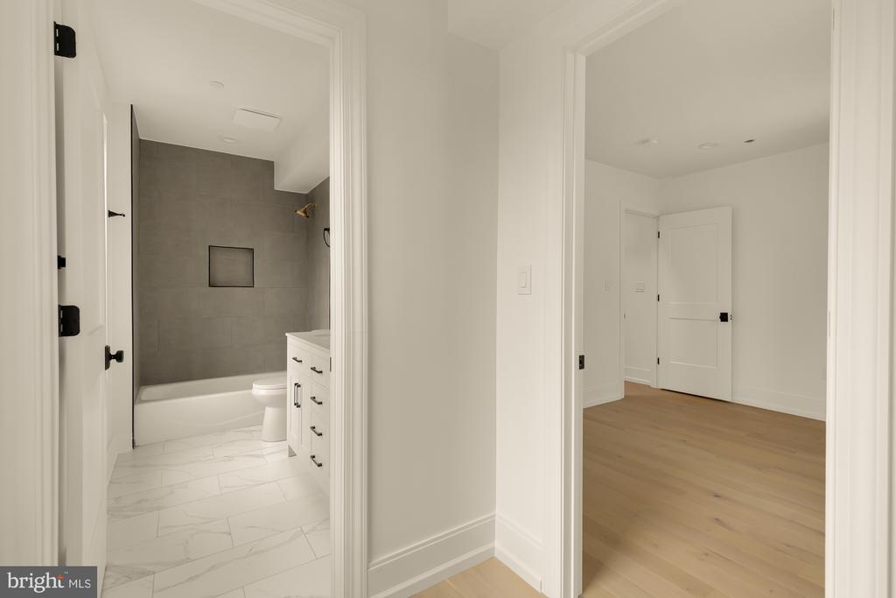
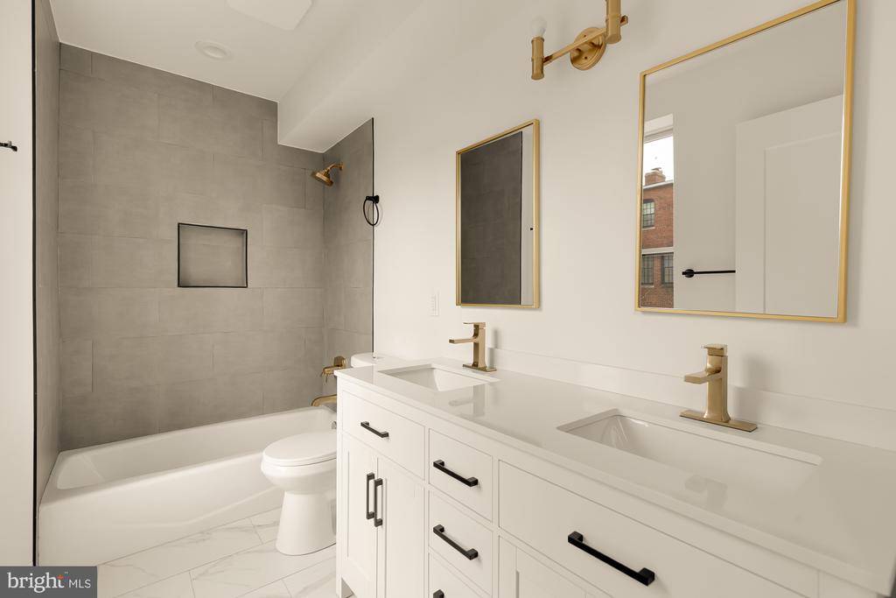
Upstairs, two spacious bedrooms occupy separate levels, each offering the comfort and privacy of its own en-suite bathroom. Both suites feature generous closet space, elegant finishes, and spa-inspired bathrooms with walk-in showers and custom vanities. A conveniently located powder room adds functionality for guests.

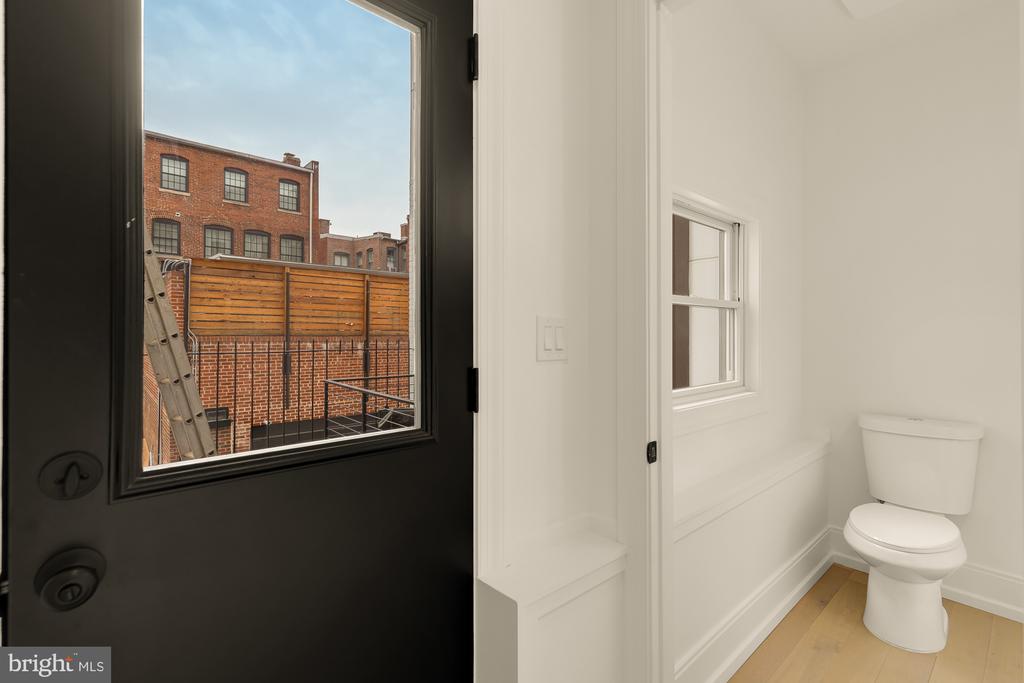
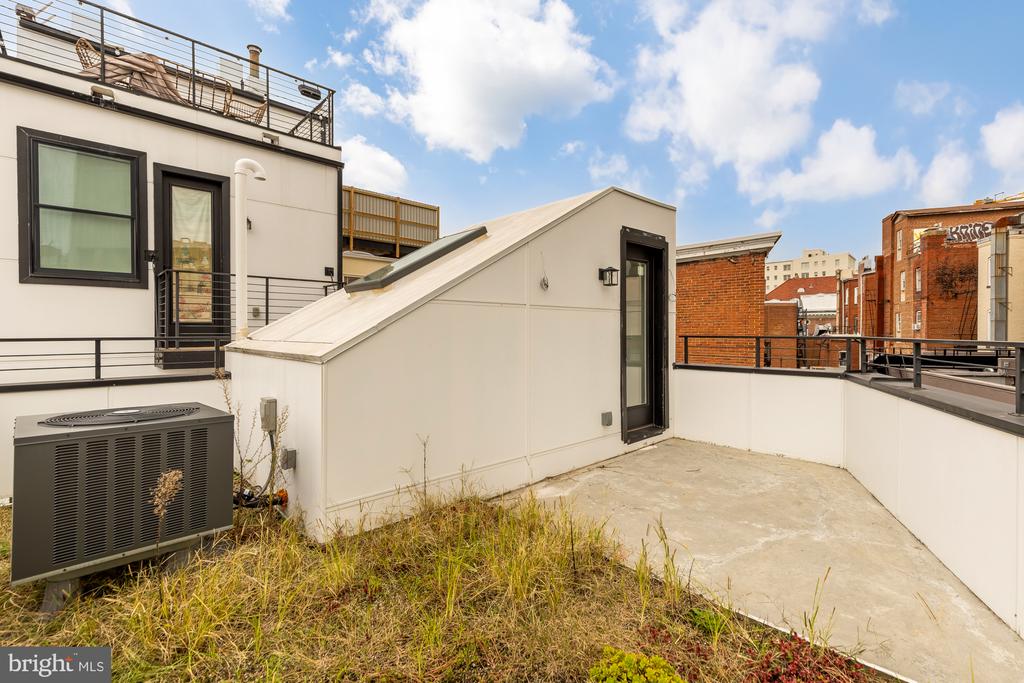
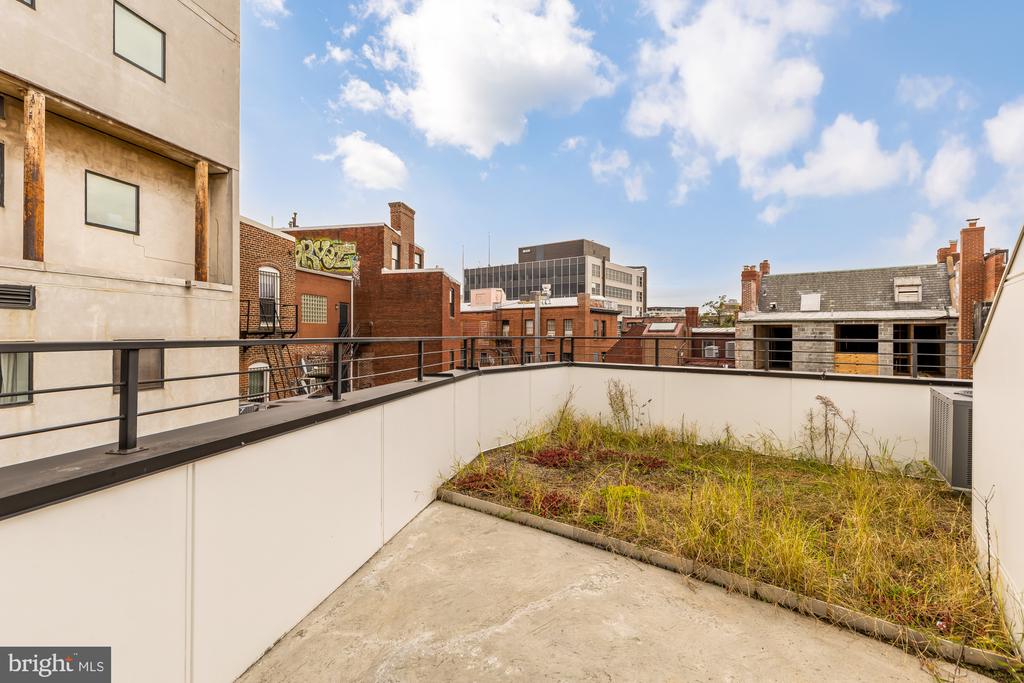
The true highlight is the expansive private rooftop deck, offering breathtaking views of the DC skyline and an exceptional outdoor space for relaxing, dining, or entertaining. With no shared walls and a secluded alley setting, this distinctive residence offers a sense of privacy rarely found in the city.

Ideally situated just moments from Dupont Circle Metro, the renowned Dupont Circle Farmers Market, acclaimed restaurants, boutique shopping, and neighborhood favorites, this exceptional carriage home combines the best of city convenience with the comfort of a private retreat. Experience a truly unique rental opportunity in one of Washington, DC's most desirable neighborhoods. Schedule your private tour today!

2
beds

3
baths

1,013 Sq.Ft. LIVING AREA

351 Sq.Ft. lot

Barak Sky

Barak Sky

Features & Amenities

Interior

  • total bedrooms2
  • Total bathrooms3
  • full bathrooms2
  • half bathroom1
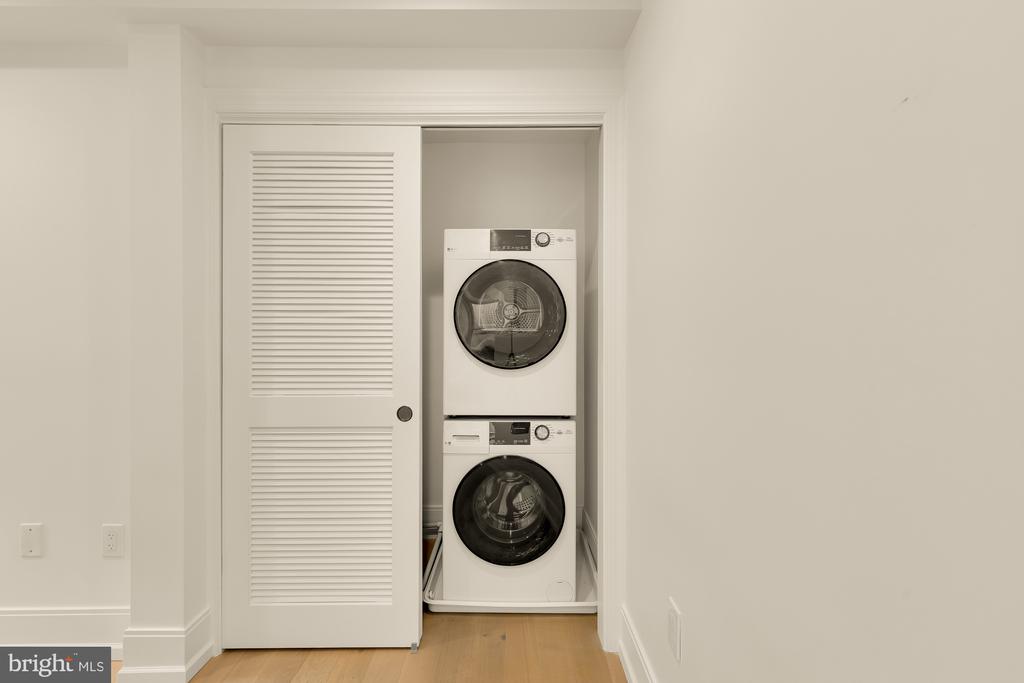
  • Laundry room Has Laundry, Dryer In Unit, Washer In Unit
  • APPLIANCES Washer, Stainless Steel Appliances, Refrigerator, Oven/Range - Gas, Dishwasher, Disposal, Dryer, Exhaust Fan
  • other interior Features Wood Floors, Walk-in Closet(s), Kitchen - Gourmet, Kitchen - Island, Floor Plan - Open, Flat, Combination Kitchen/Living, Combination Kitchen/Dining, Combination Dining/Living, Bathroom - Tub Shower, Bathroom - Walk-In Shower, Kitchen - Eat-In, Primary Bath(s), Recessed Lighting

Area & Lot

  • Status For Lease
  • Living Area1,013 Sq.Ft.
  • Total Area1,013 Sq.Ft.
  • Lot Area351 Sq.Ft.
  • MLS® IDDCDC2287918
  • TypeCondo
  • YEAR BUILT2024
  • Architecture StylesContemporary
  • School DistrictDISTRICT OF COLUMBIA PUBLIC SCHOOLS

Exterior

  • STORIES3
  • water SourcePublic
  • PoolNo Pool
  • parkingNone
  • HEAT TYPEForced Air
  • AIR CONDITIONINGCentral A/C
  • sewerPublic Sewer
  • Disability FeaturesNone

Financial

  • Lease Price$6,500/mo
  • Zoning R-2
image

Schedule a Showing

We would love to show you our beautiful property. Please select your preferred date and time below. An agent will be in touch shortly to confirm your appointment.

Schedule a Showing

We would love to show you our beautiful property. Please select your preferred date and time below. An agent will be in touch shortly to confirm your appointment.

Thank you for your interest in 1709 21ST STREET NW Unit: 23, WASHINGTON, DC 20009. We are reviewing your request and will be in touch shortly!

Work With Us

We partner with investors, builders, and design professionals to create thoughtfully designed residential developments that combine modern architecture, quality materials, and everyday functionality.

Follow Us on Instagram