1725 Willard St NW #3
SEE ALL PHOTOS
1725 Willard St NW #3
Sold

1725 Willard St NW #3

1725 WILLARD STREET NW Unit: 3, WASHINGTON, DC 20009

$699,000
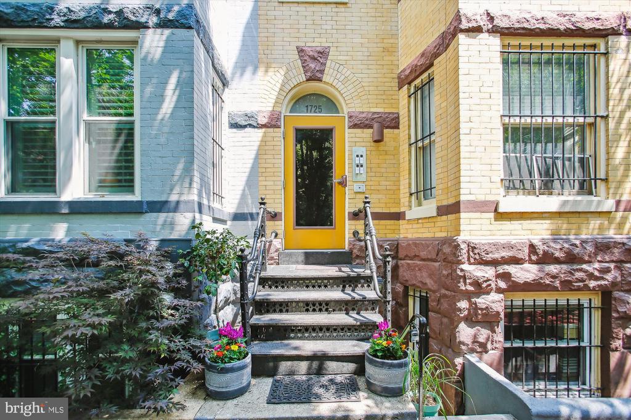
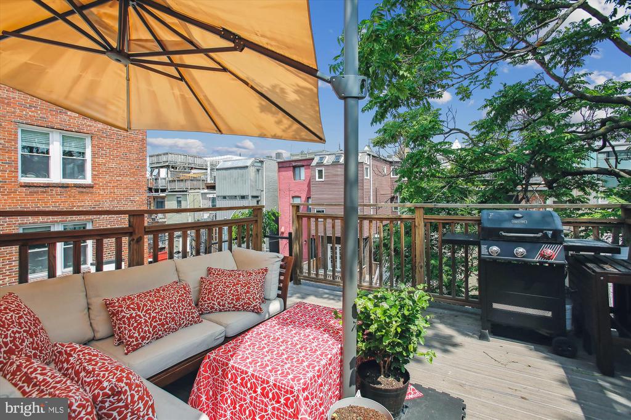
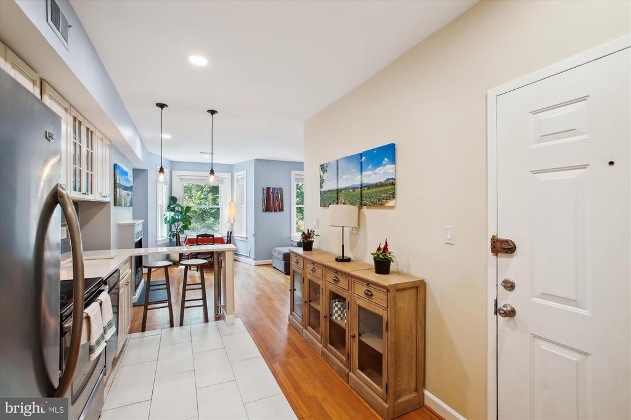
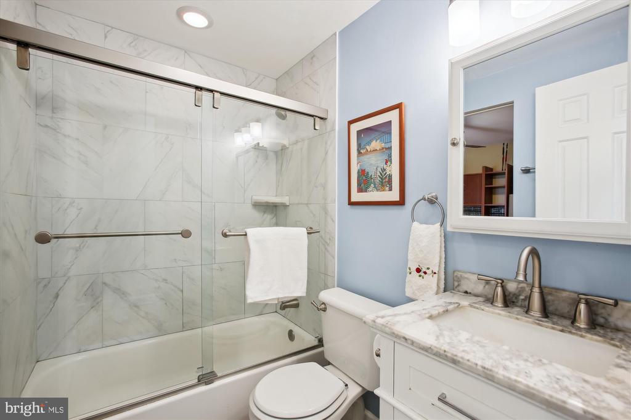
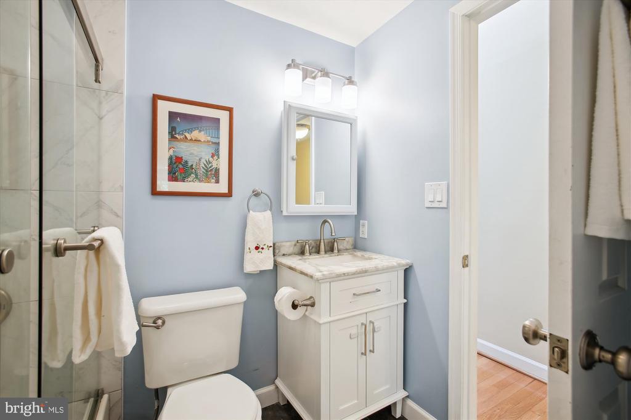
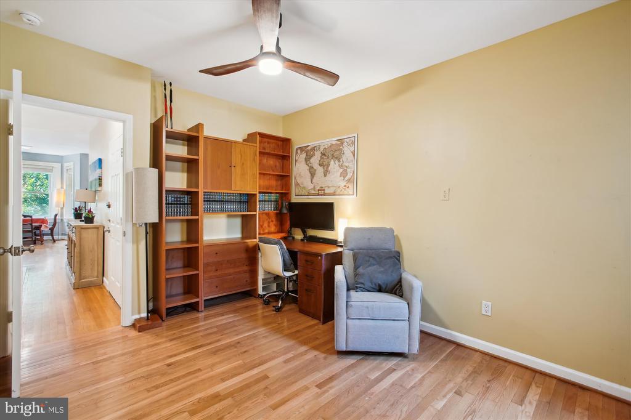
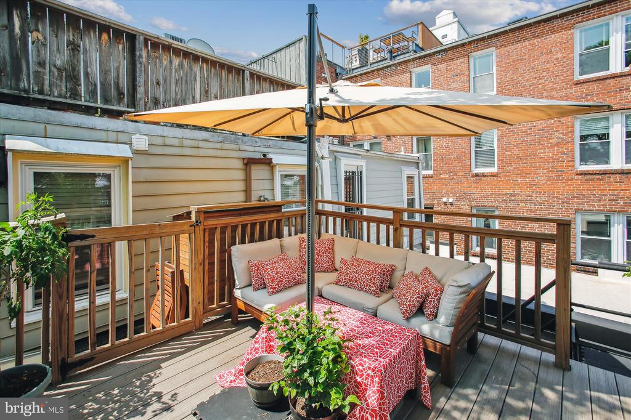
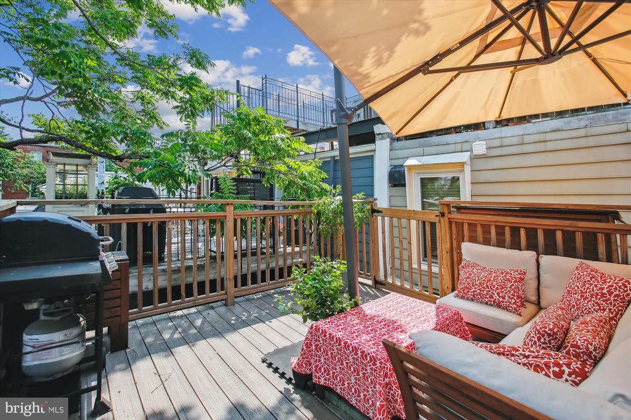
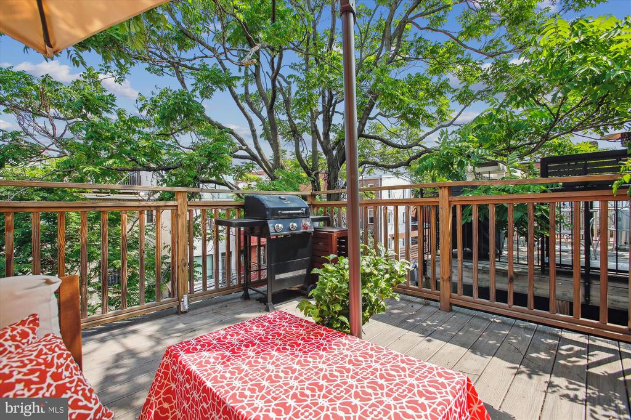
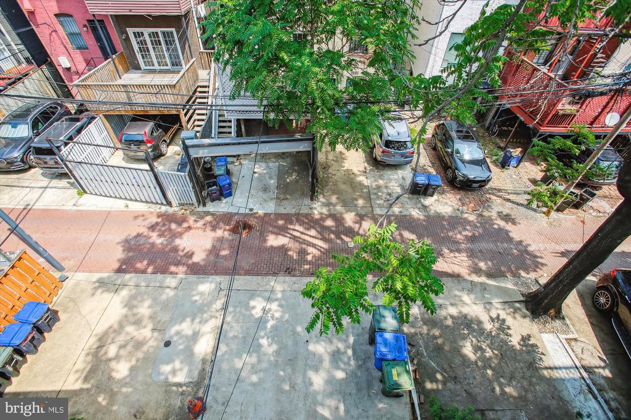
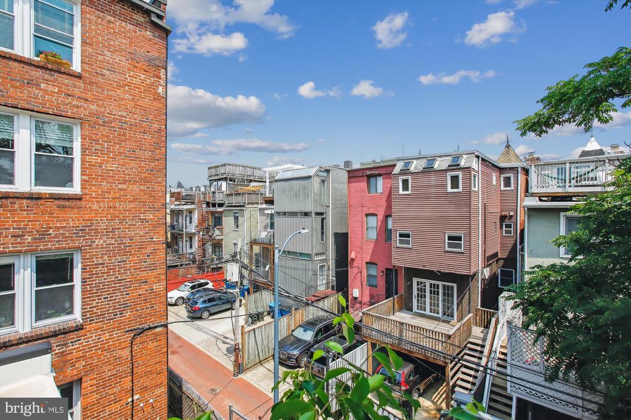
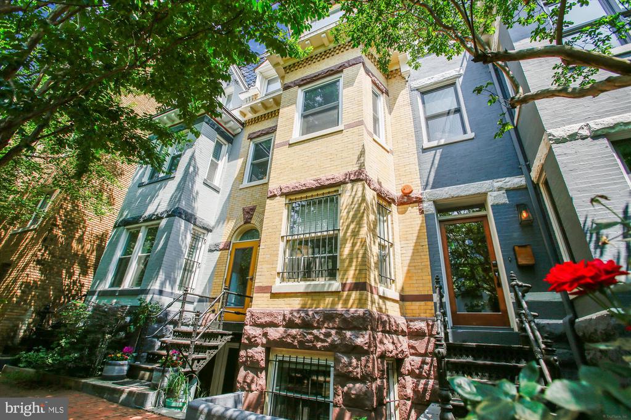
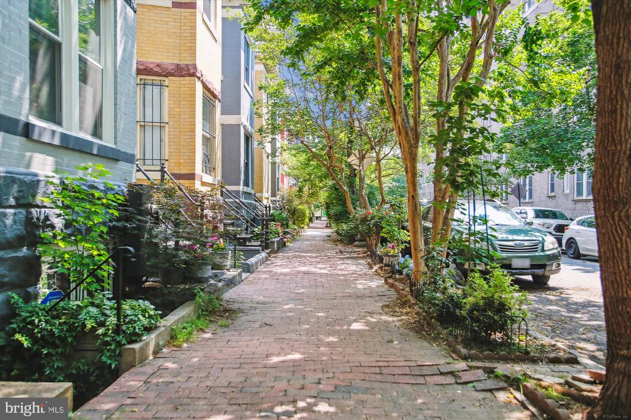
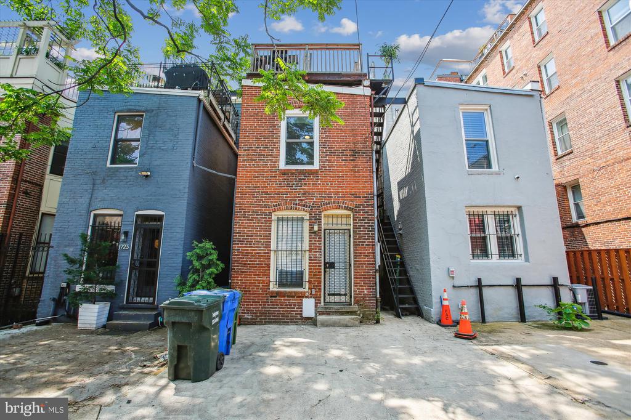
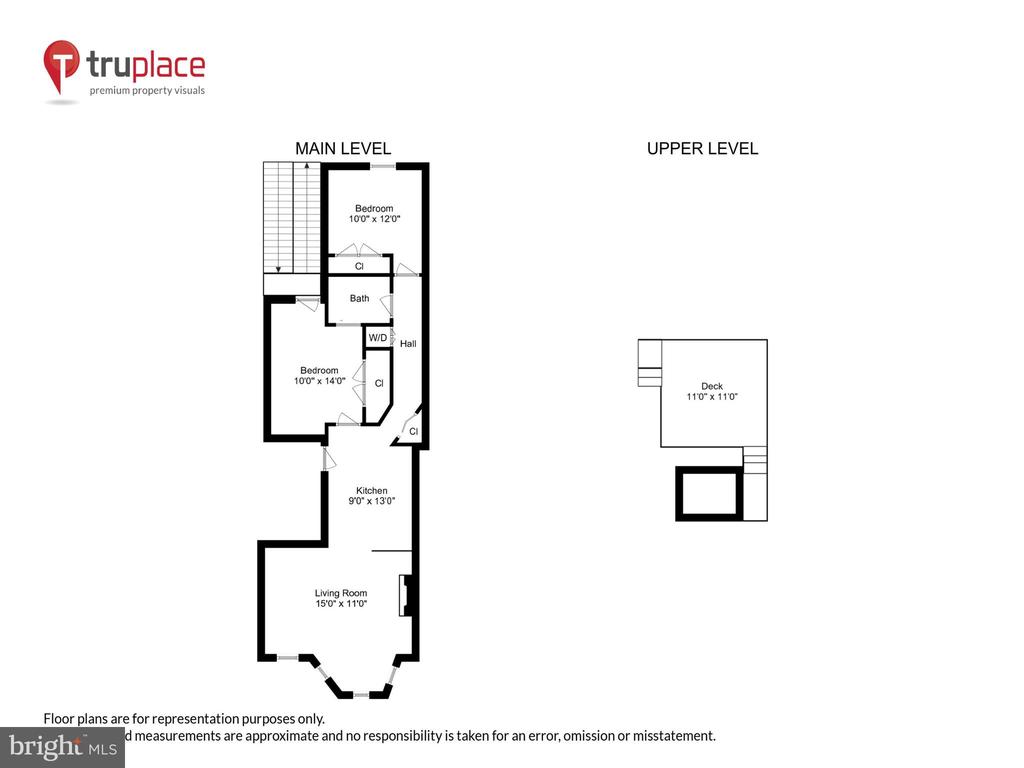
Welcome to 1725 Willard Street Northwest, Unit 3, Washington, D.C a charming home offering the perfect blend of tranquil canopied one way street and proximity to 17th St corridor. This 2-bedroom, 1-bathroom condo spans 840 square feet of modern living space, has deeded parking in back, and a private roof top oasis.
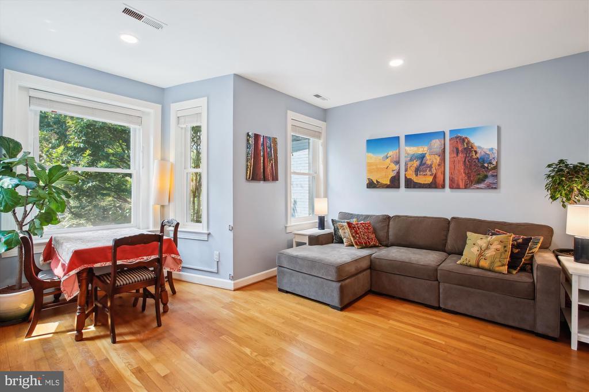
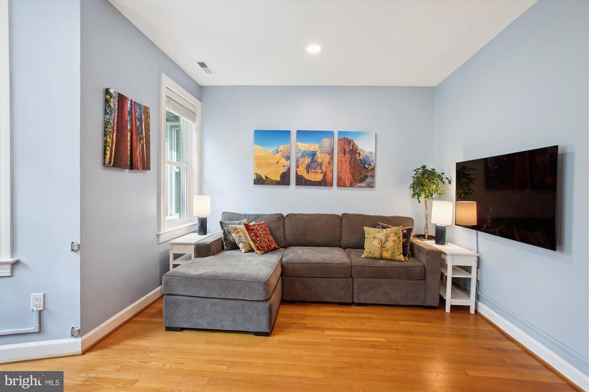
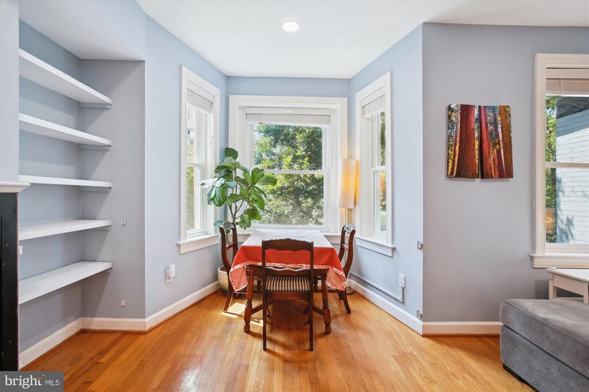
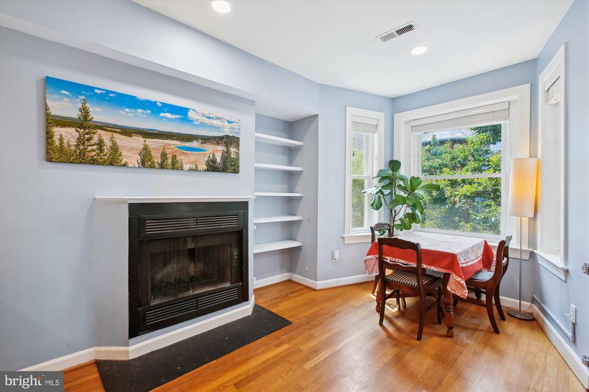
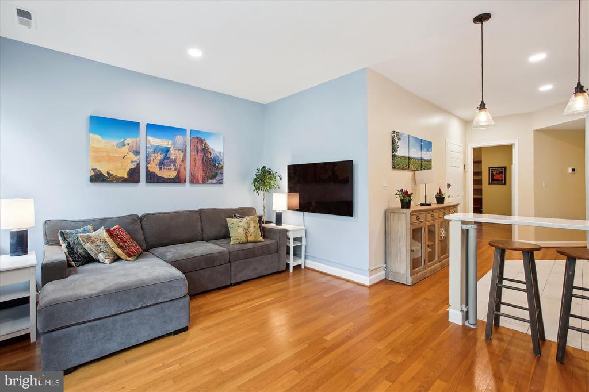
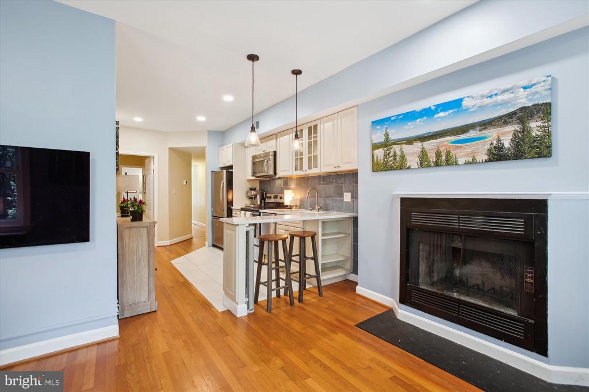
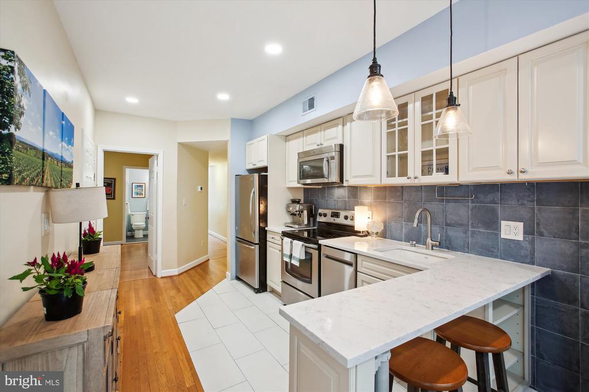
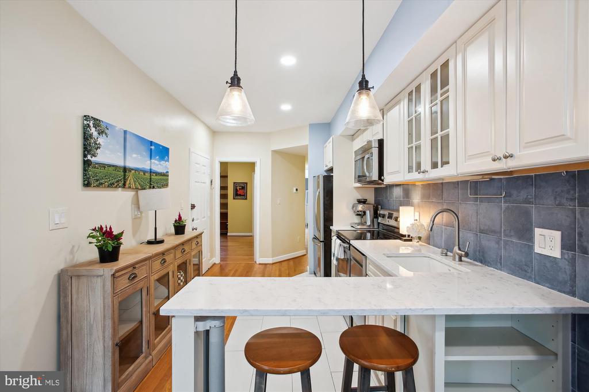
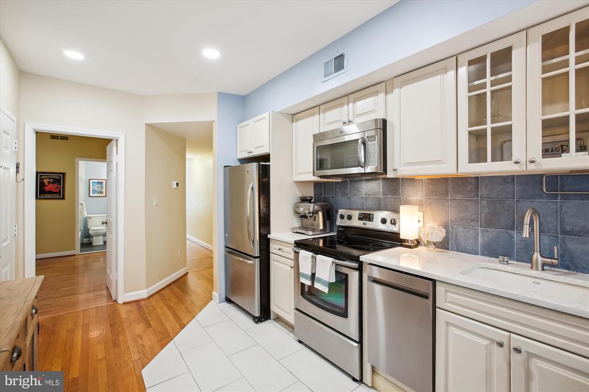
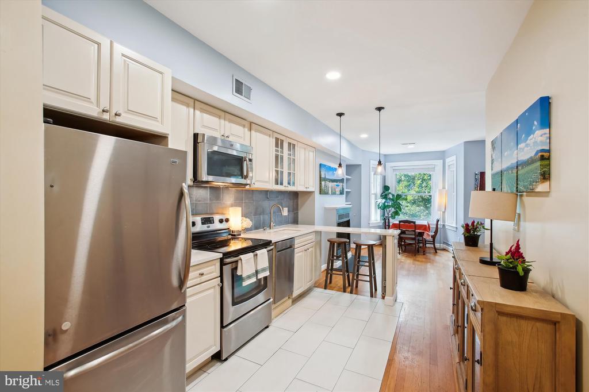
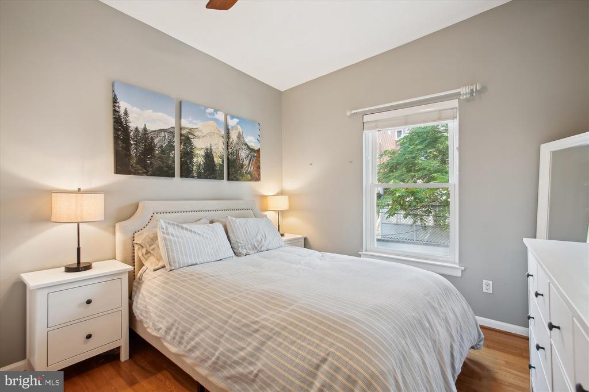
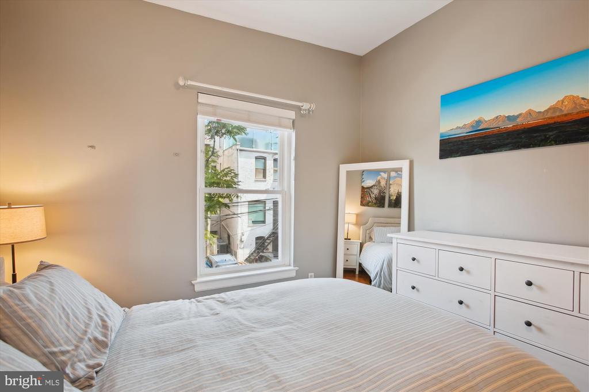
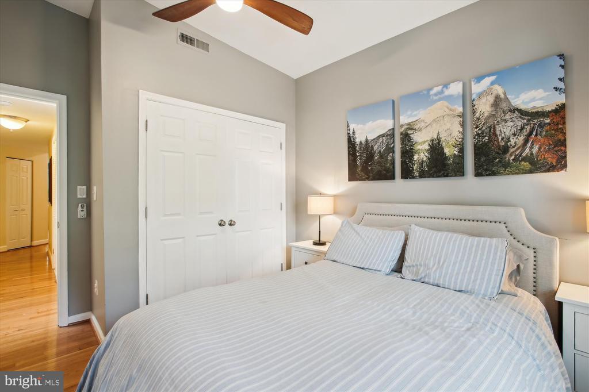
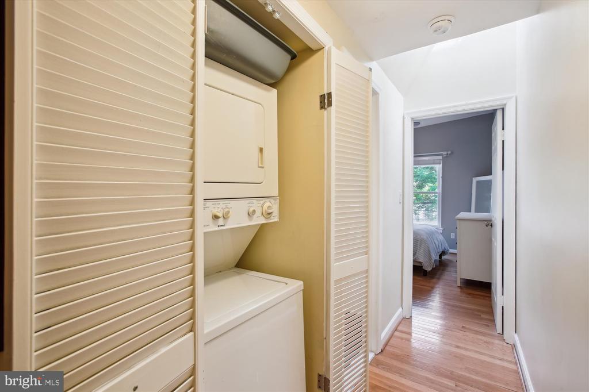
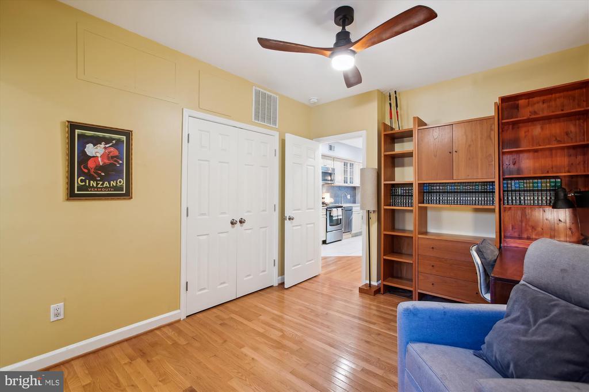
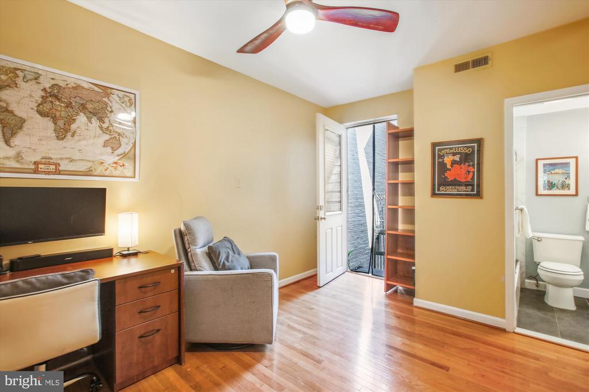
Step inside to discover an open floor plan accentuated by beautiful hardwood floors and a wood-burning fireplace, perfect for hosting friends or unwinding after a long day. The fully remodeled kitchen showcases sleek stainless steel appliances, providing a chic culinary experience. The unit features a primary bedroom with a walk-in closet, ensuring plenty of storage for all your essentials. A stacked washer/dryer adds convenience to your daily routine. Central air conditioning keeps you cool, while assigned parking ensures hassle-free arrivals and departures. Outside, enjoy the perks of a private roof deck--ideal for soaking up the sun or entertaining guests.
This condo offers the ultimate city life experience, situated just steps from the Metro, U Street, S St Dog Park, 5 star gyms, and a myriad of dining options, such as Pupatella, Lauriol Plaza, Agora. Daily essentials like Trader Joes, and Ace Hardware are around the corner, making this home a true urban sanctuary! Welcome home!

2
beds

1
bath

805 Sq.Ft. LIVING AREA

Barak Sky

Barak Sky

Features & Amenities

Interior

  • total bedrooms2
  • Total bathroom1
  • full bathroom1
  • Laundry room Dryer In Unit, Has Laundry, Main Floor
  • Flooring Hardwood
  • APPLIANCES Stainless Steel Appliances, Oven/Range - Electric, Refrigerator, Dishwasher, Built-In Microwave
  • other interior Features Wood Floors, Recessed Lighting, Upgraded Countertops, Ceiling Fan(s), Floor Plan - Open, Bathroom - Soaking Tub, Dining Area, Intercom, Skylight(s), Window Treatments

Area & Lot

  • Status Sold
  • Date Sold August 15, 2025
  • Living Area805 Sq.Ft.
  • Total Area850 Sq.Ft.
  • MLS® IDDCDC2200832
  • TypeCondo
  • YEAR BUILT1905
  • Architecture StylesVictorian
  • School DistrictDISTRICT OF COLUMBIA PUBLIC SCHOOLS

Exterior

  • STORIES3
  • Garage Space1.0
  • water SourcePublic
  • PoolNo Pool
  • parkingParking Garage
  • HEAT TYPEForced Air
  • AIR CONDITIONINGCentral A/C
  • sewerPublic Sewer
  • Disability FeaturesOther
  • HOA AmenitiesDog Park
  • security FeaturesIntercom
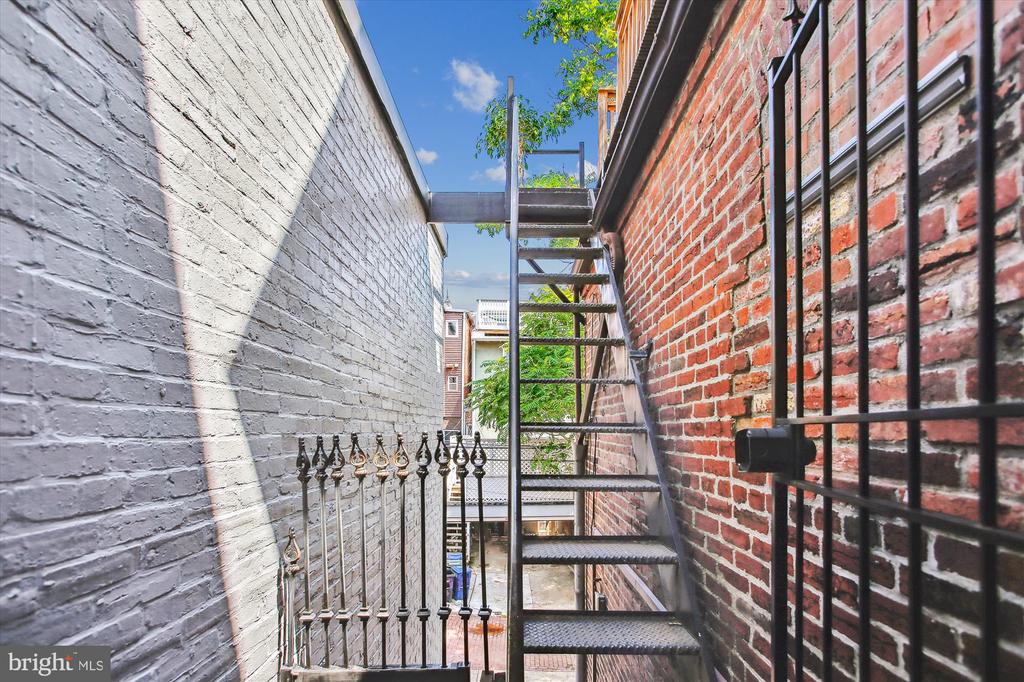
  • other exterior FeaturesExterior Lighting, Fire Escape, Roof Deck

Financial

  • Sales Price$699,000
  • Real Estate Tax $4,190/yr
  • Zoning RA-2
View Virtual Tour

Work With Us

We partner with investors, builders, and design professionals to create thoughtfully designed residential developments that combine modern architecture, quality materials, and everyday functionality.

Follow Us on Instagram