1845 Roslynhill Trl
1845 Roslynhill Trl
1845 Roslynhill Trl
1845 Roslynhill Trl
1845 Roslynhill Trl
1845 Roslynhill Trl
1845 Roslynhill Trl
1845 Roslynhill Trl
1845 Roslynhill Trl
1845 Roslynhill Trl
1845 Roslynhill Trl
1845 Roslynhill Trl
1845 Roslynhill Trl
1845 Roslynhill Trl
1845 Roslynhill Trl
1845 Roslynhill Trl
1845 Roslynhill Trl
1845 Roslynhill Trl
1845 Roslynhill Trl
1845 Roslynhill Trl
1845 Roslynhill Trl
1845 Roslynhill Trl
1845 Roslynhill Trl
1845 Roslynhill Trl
1845 Roslynhill Trl
1845 Roslynhill Trl
1845 Roslynhill Trl
1845 Roslynhill Trl
1845 Roslynhill Trl
1845 Roslynhill Trl
1845 Roslynhill Trl
1845 Roslynhill Trl
1845 Roslynhill Trl
1845 Roslynhill Trl
1845 Roslynhill Trl
1845 Roslynhill Trl
1845 Roslynhill Trl
1845 Roslynhill Trl
1845 Roslynhill Trl
1845 Roslynhill Trl
1845 Roslynhill Trl
1845 Roslynhill Trl
1845 Roslynhill Trl
SEE ALL PHOTOS
1845 Roslynhill Trl
1845 Roslynhill Trl
1845 Roslynhill Trl
1845 Roslynhill Trl
1845 Roslynhill Trl
1845 Roslynhill Trl
1845 Roslynhill Trl
1845 Roslynhill Trl
1845 Roslynhill Trl
1845 Roslynhill Trl
1845 Roslynhill Trl
1845 Roslynhill Trl
1845 Roslynhill Trl
1845 Roslynhill Trl
1845 Roslynhill Trl
1845 Roslynhill Trl
1845 Roslynhill Trl
1845 Roslynhill Trl
1845 Roslynhill Trl
1845 Roslynhill Trl
1845 Roslynhill Trl
1845 Roslynhill Trl
1845 Roslynhill Trl
1845 Roslynhill Trl
1845 Roslynhill Trl
1845 Roslynhill Trl
1845 Roslynhill Trl
1845 Roslynhill Trl
1845 Roslynhill Trl
1845 Roslynhill Trl
1845 Roslynhill Trl
1845 Roslynhill Trl
1845 Roslynhill Trl
1845 Roslynhill Trl
1845 Roslynhill Trl
1845 Roslynhill Trl
1845 Roslynhill Trl
1845 Roslynhill Trl
1845 Roslynhill Trl
1845 Roslynhill Trl
1845 Roslynhill Trl
1845 Roslynhill Trl
1845 Roslynhill Trl
Sold

1845 Roslynhill Trl

1845 ROSLYNHILL TRAIL, ODENTON, MD 21113

$570,000
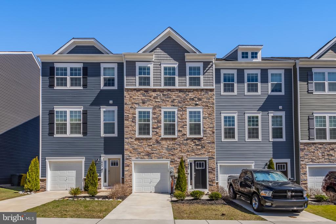
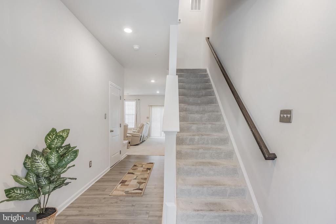
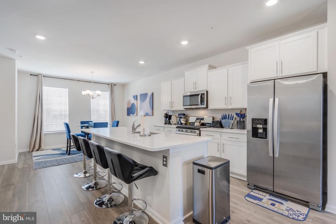
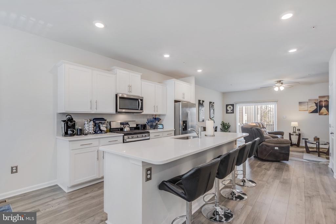
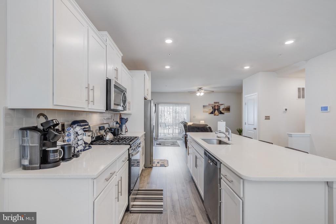
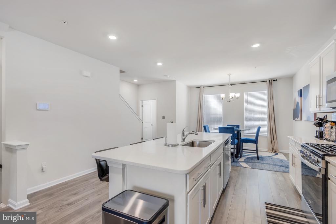
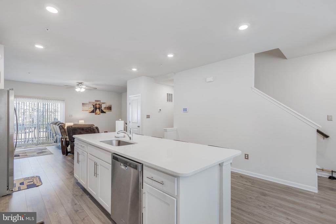
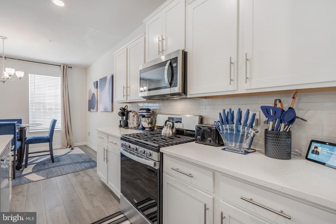
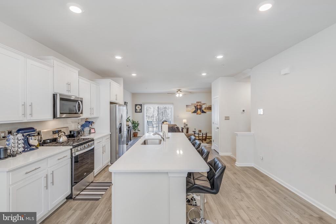
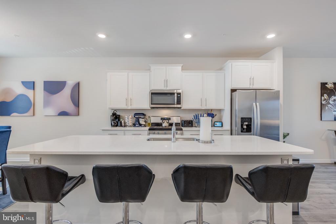
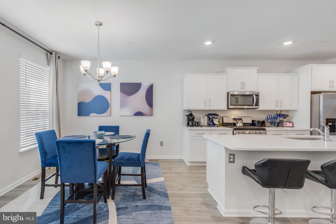
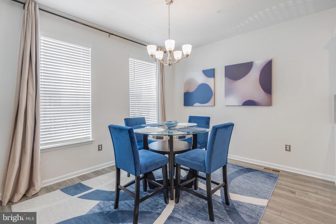
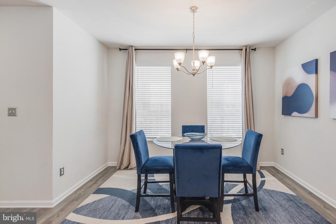
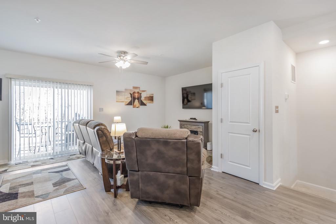
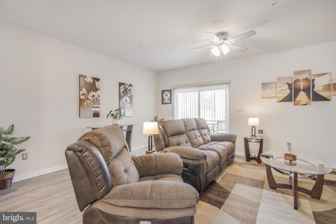
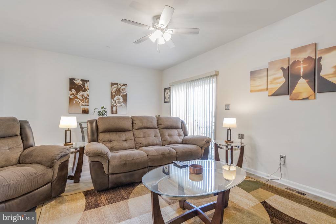
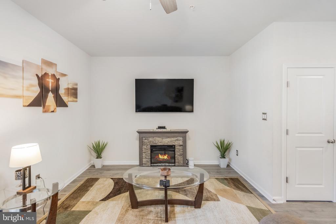
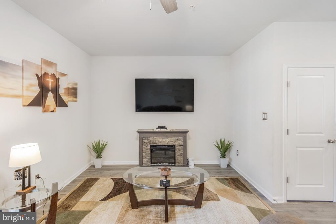
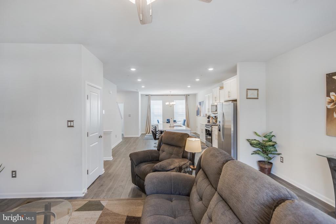
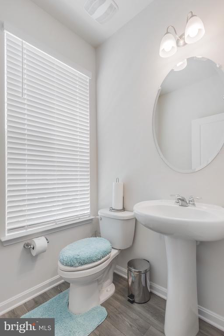
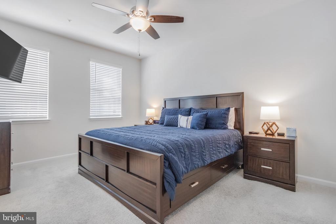
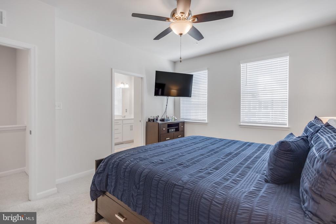
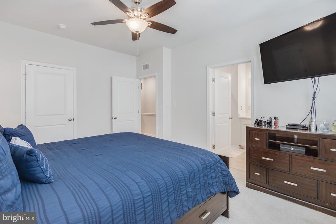
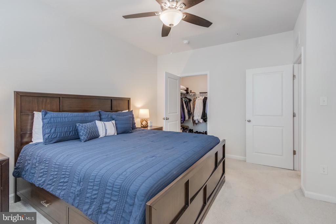
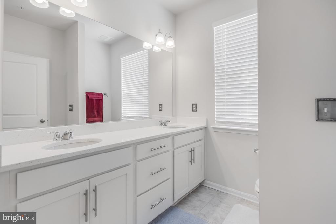
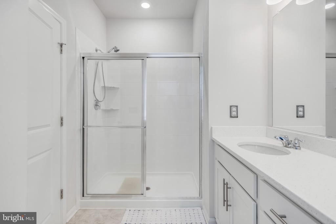
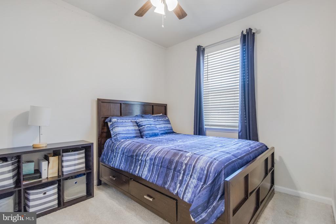
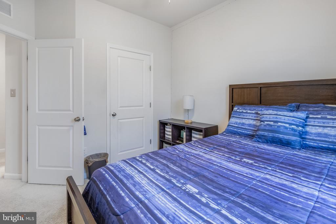
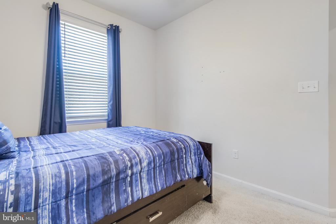
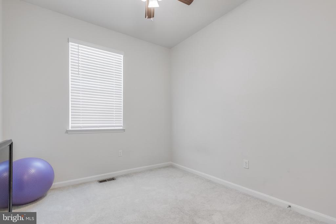
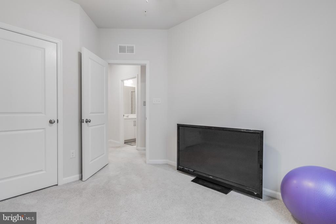
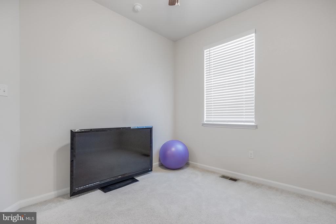
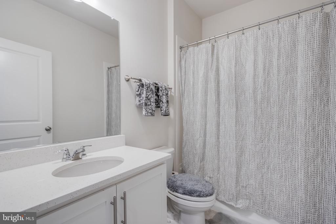
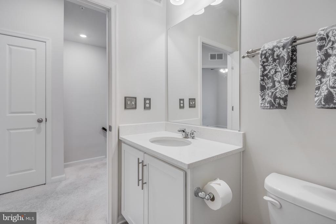
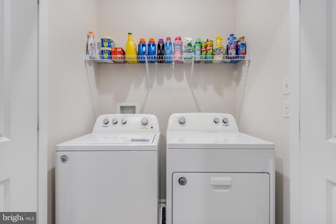
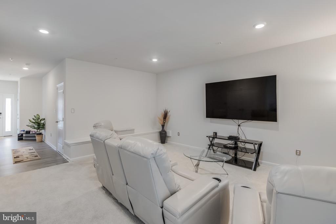
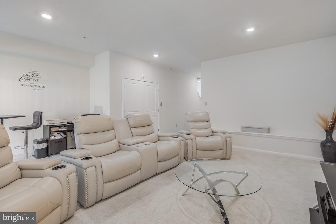
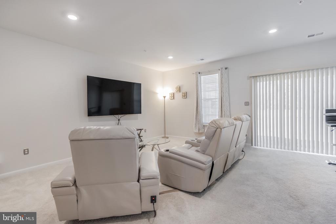
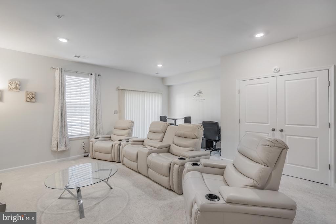
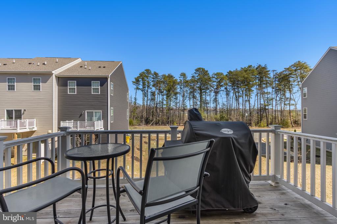
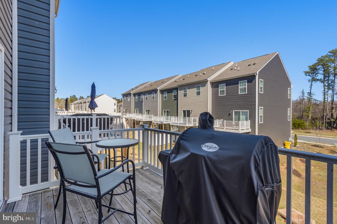
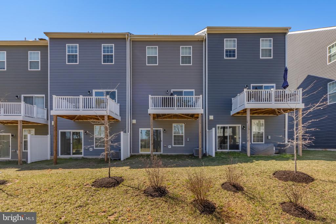
Welcome to this highly desirable 3-bed, 2.5-bath, townhouse, perfectly located in Odenton Town Center. The entry floor boasts a welcoming finished level perfect for entertaining guests. The inviting second floor living level features a wonderful open floor plan with a state of the art kitchen, stainless appliances, and stone countertops. The second floor dining and living area flow off the kitchen, and feature access to an outside deck perfect for entertaining and a half bath. Upper level features three spacious bedrooms, two full baths, and laundry room. Energy efficient windows throughout the home add perfect natural lighting throughout the day! VA Loan Assumable at 2.75%. You will want to make this your new home, schedule your showing today!

3
beds

3
baths

2,184 Sq.Ft. LIVING AREA

1,600 Sq.Ft. lot

Josh Warner

Josh Warner

Features & Amenities

Interior

  • total bedrooms3
  • Total bathrooms3
  • full bathrooms2
  • half bathroom1
  • Flooring Carpet, Laminate Plank
  • APPLIANCES Dishwasher, Disposal, Cooktop, Exhaust Fan, Oven - Wall
  • other interior Features Dining Area, Family Room Off Kitchen, Floor Plan - Open, Kitchen - Island, Upgraded Countertops, Walk-in Closet(s)

Area & Lot

  • Status Sold
  • Date Sold June 13, 2025
  • Living Area2,184 Sq.Ft.
  • Total Area2,184 Sq.Ft.
  • Lot Area1,600 Sq.Ft.
  • MLS® IDMDAA2109308
  • TypeTownhouse
  • YEAR BUILT2021
  • Architecture StylesColonial
  • High SchoolARUNDEL
  • School DistrictANNE ARUNDEL COUNTY PUBLIC SCHOOLS

Exterior

  • STORIES3
  • Garage Space1.0
  • water SourcePublic
  • PoolNo Pool
  • roofArchitectural Shingle
  • parkingAttached Garage
  • HEAT TYPECentral
  • AIR CONDITIONINGCentral A/C
  • sewerPublic Sewer
  • SubstructureSlab
  • Disability FeaturesNone

Financial

  • Sales Price$570,000
  • Real Estate Tax $5,013/yr
  • HOA $87/mo
  • Zoning RESIDENTIAL

Work With Us

We partner with investors, builders, and design professionals to create thoughtfully designed residential developments that combine modern architecture, quality materials, and everyday functionality.

Follow Us on Instagram