325 F St NE
325 F St NE
325 F St NE
325 F St NE
325 F St NE
325 F St NE
325 F St NE
325 F St NE
325 F St NE
325 F St NE
325 F St NE
325 F St NE
325 F St NE
325 F St NE
325 F St NE
325 F St NE
325 F St NE
325 F St NE
325 F St NE
325 F St NE
325 F St NE
325 F St NE
325 F St NE
325 F St NE
325 F St NE
325 F St NE
325 F St NE
325 F St NE
325 F St NE
325 F St NE
325 F St NE
325 F St NE
325 F St NE
325 F St NE
325 F St NE
325 F St NE
325 F St NE
SEE ALL PHOTOS
325 F St NE
325 F St NE
325 F St NE
325 F St NE
325 F St NE
325 F St NE
325 F St NE
325 F St NE
325 F St NE
325 F St NE
325 F St NE
325 F St NE
325 F St NE
325 F St NE
325 F St NE
325 F St NE
325 F St NE
325 F St NE
325 F St NE
325 F St NE
325 F St NE
325 F St NE
325 F St NE
325 F St NE
325 F St NE
325 F St NE
325 F St NE
325 F St NE
325 F St NE
325 F St NE
325 F St NE
325 F St NE
325 F St NE
325 F St NE
325 F St NE
325 F St NE
325 F St NE
Sold

325 F St NE

325 F STREET NE, WASHINGTON, DC 20002

$1,150,000
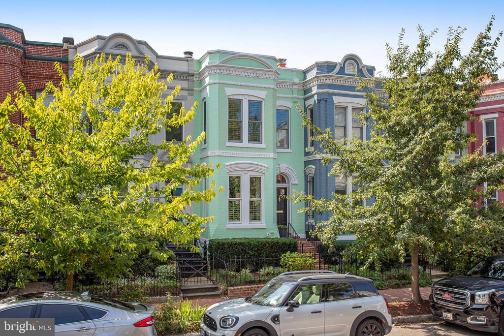
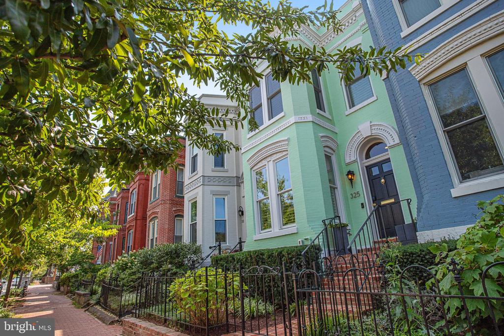
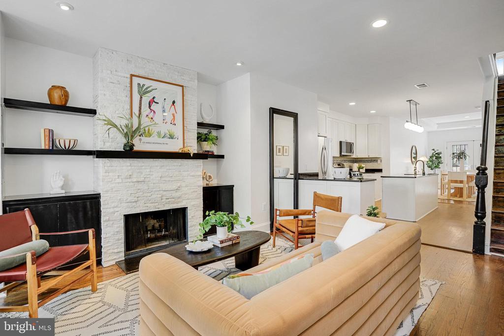
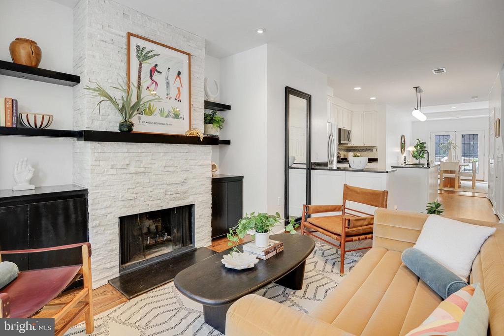
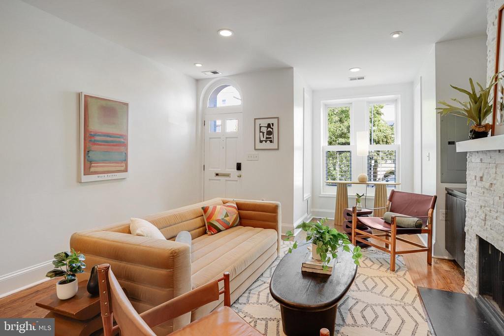
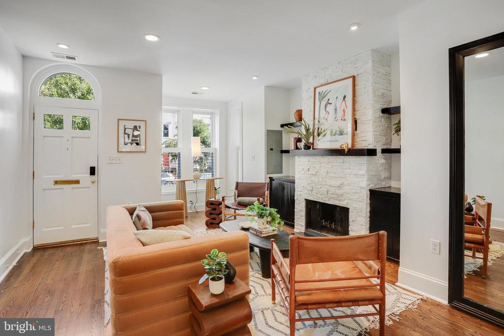
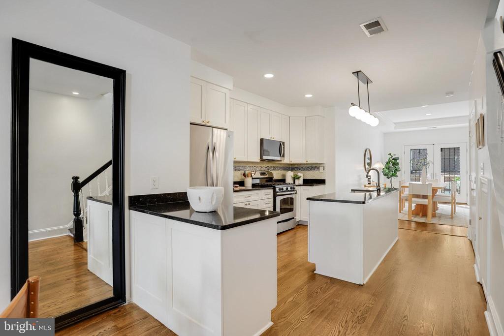
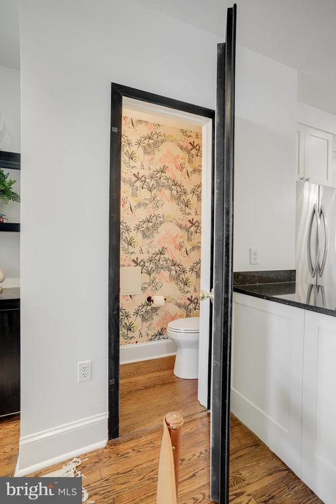
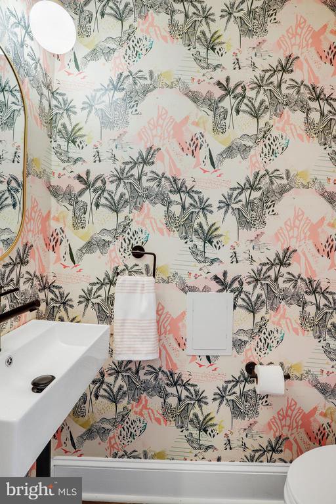
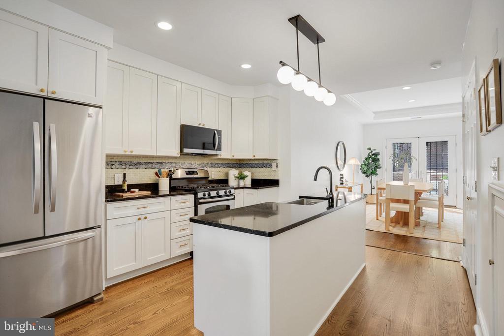
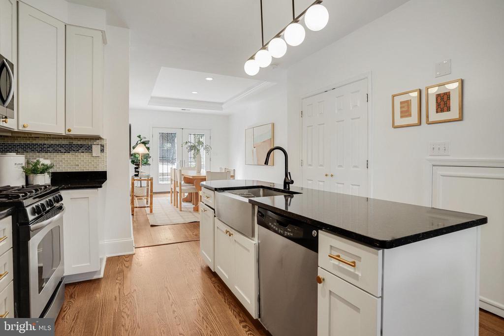
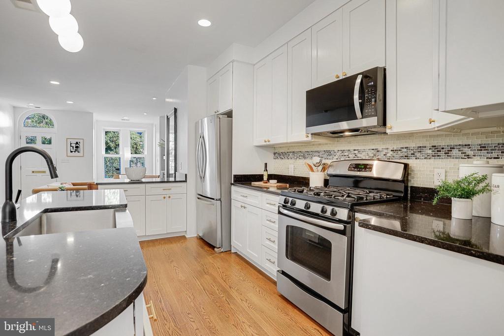
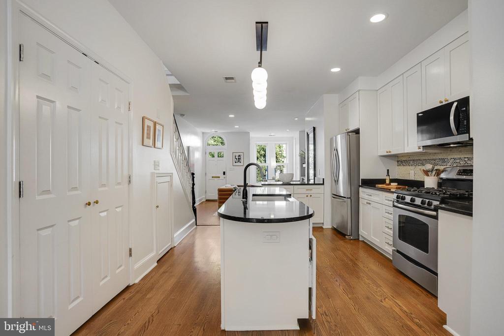
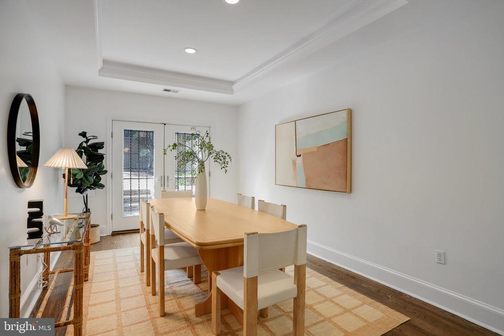
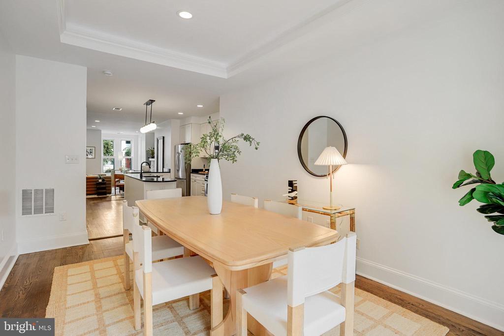
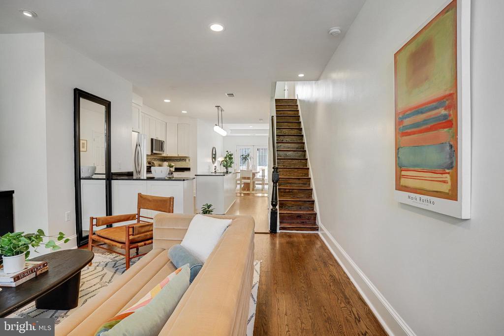
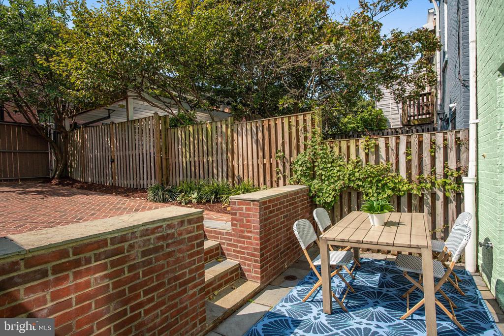
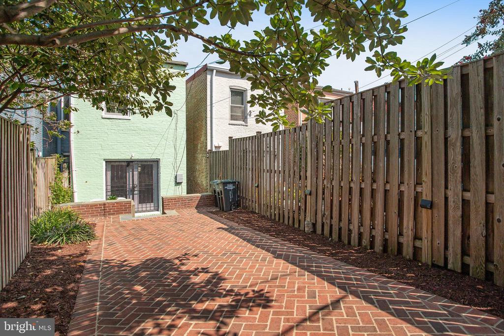
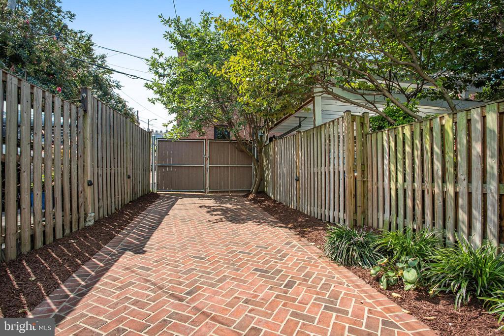
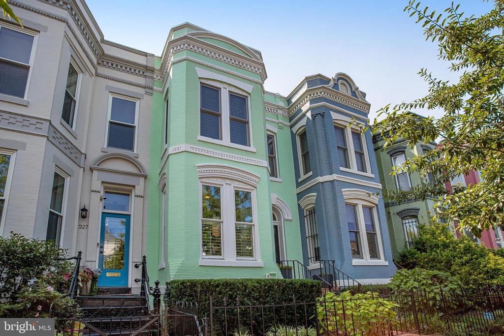
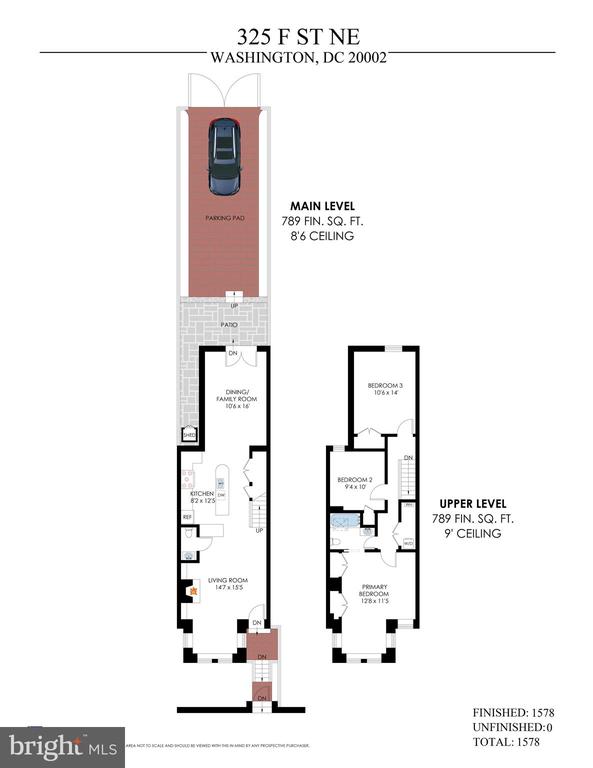
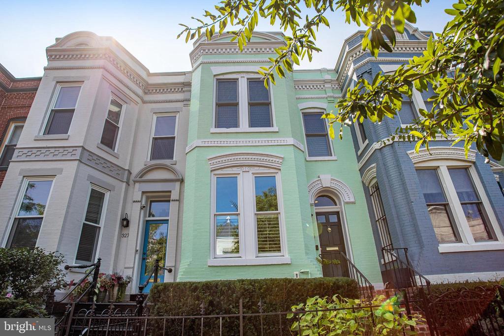
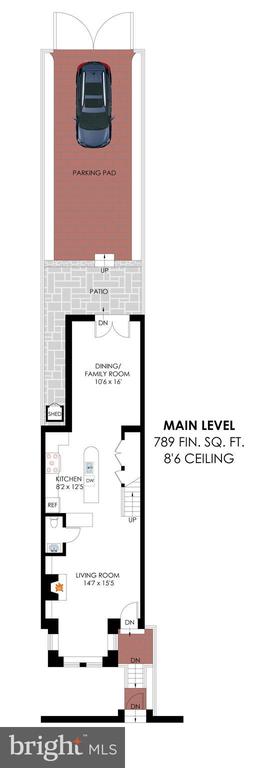
Classic Capitol Hill Victorian bayfront on the outside, modern open plan on the inside, plus PARKING, a primo loca, and a delightful secret surprise. This beautiful 3BR/1.5BA home w/a great floorplan for effortless entertaining indoors and out features wood floors and custom wood shutters throughout. Airy living area invites you to relax in front of the modern stone-clad woodburning fireplace flanked by built-ins, or to curl up w/a book in the bright bay nook. Open the full-length framed mirror, which cleverly conceals the door to a powder room boasting fun wallpaper and new fixtures. Beautiful, well-designed kitchen w/stainless steel appliances, copious cabinets, granite countertops, plus large island and new wood floor is the true heart of the home, and an entertainers dream. At rear is a large flexi-use space: use as a very large dining room for banquet-size dinner parties, or set as a family room plus a small dining area. Double French doors open to DEEP flexi-use gated brick patio for large al fresco entertaining or parking or both, bordered by planting beds and sheltered by large Sweet Bay Magnolia tree. Park a large sedan and still have space to dine, or tandem park 2 Mini Coopers.
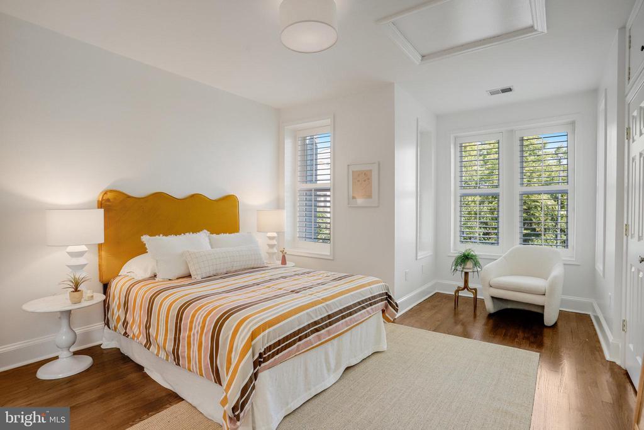
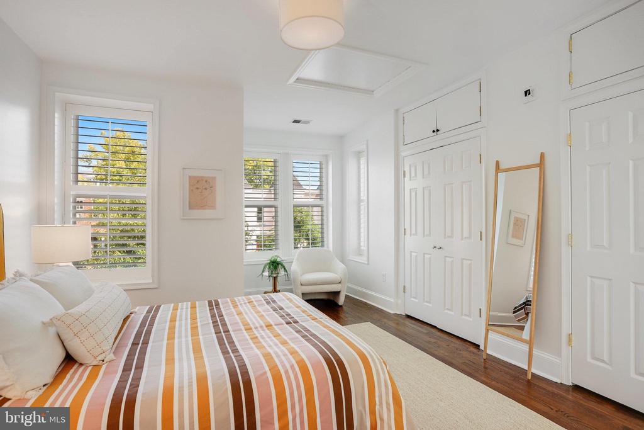
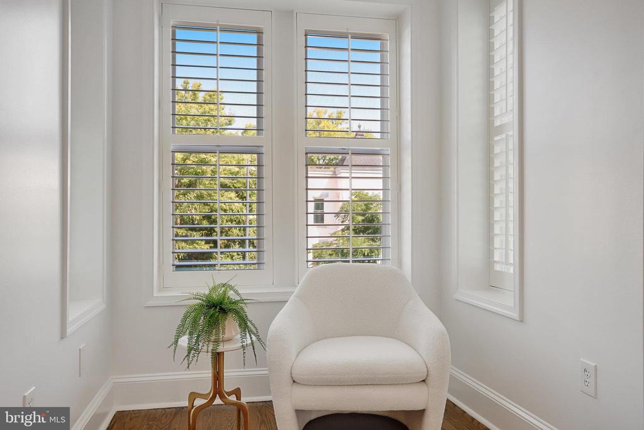
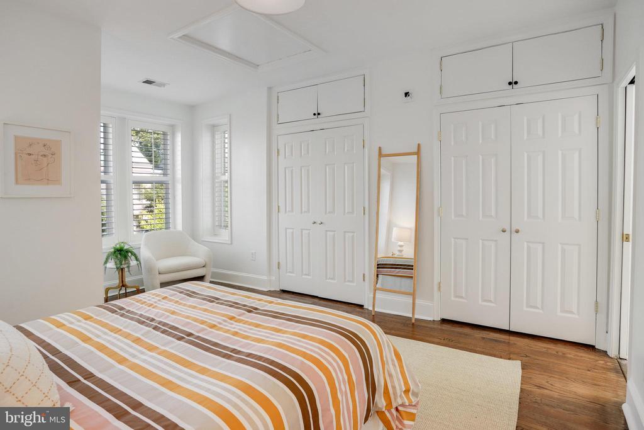
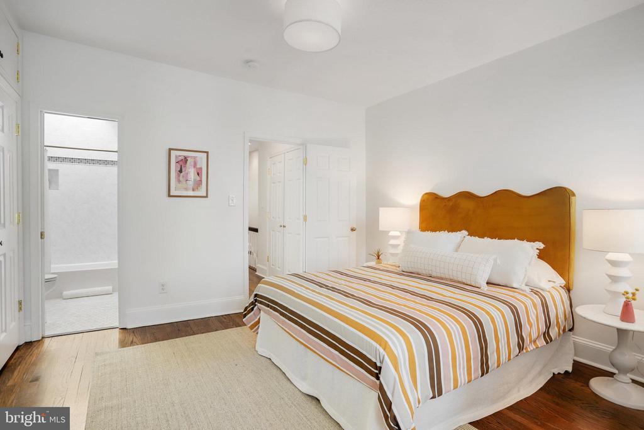
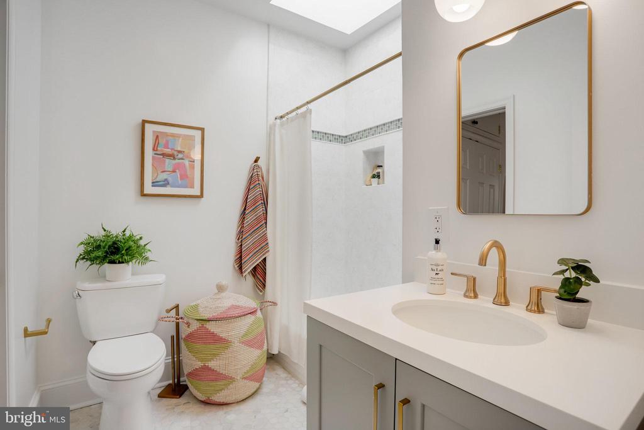
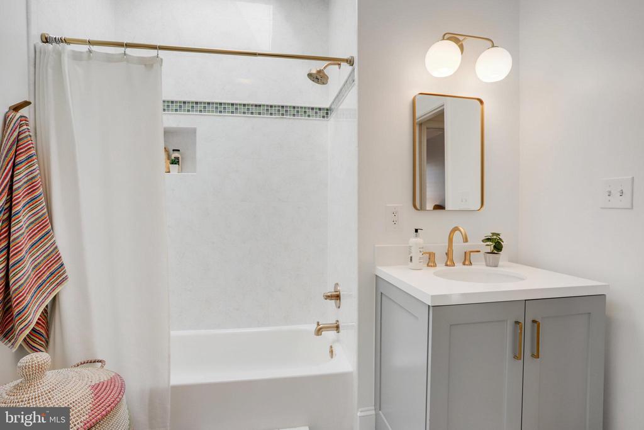
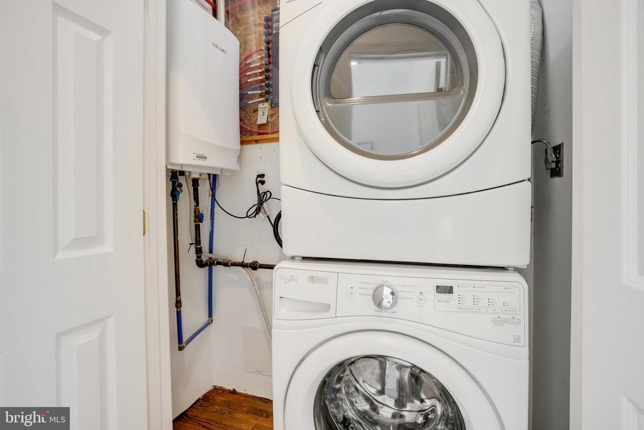
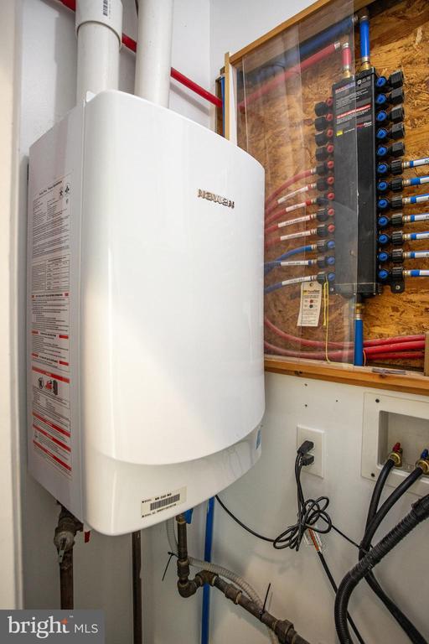
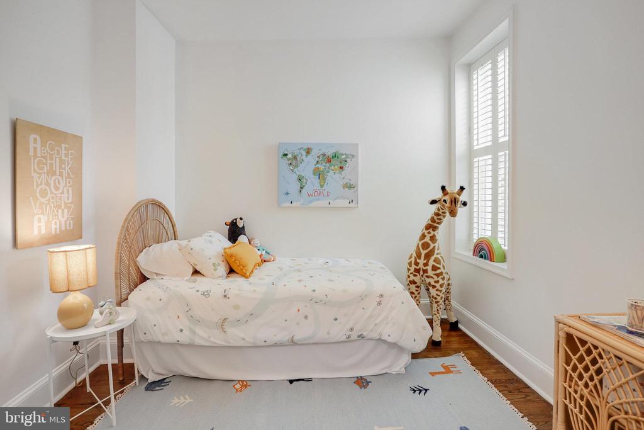
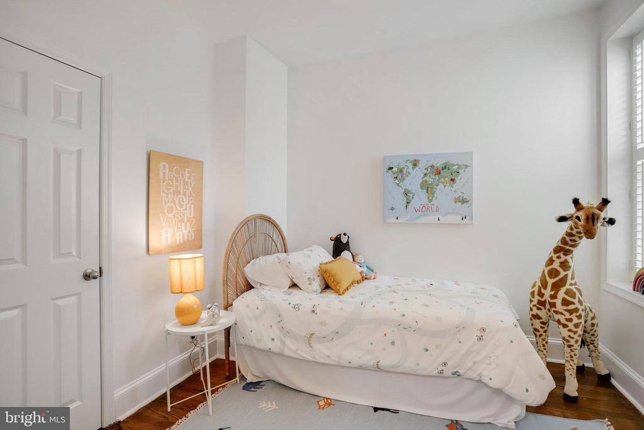
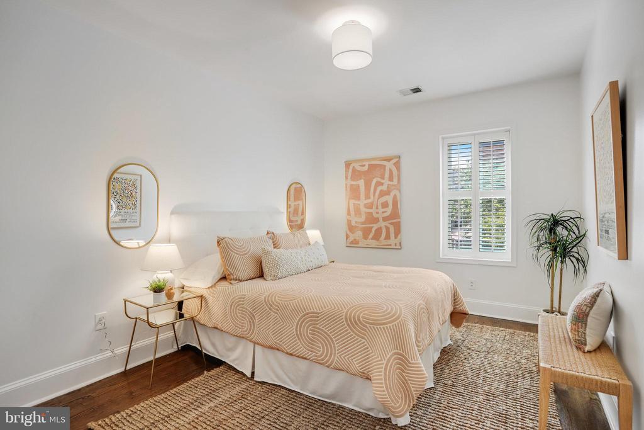
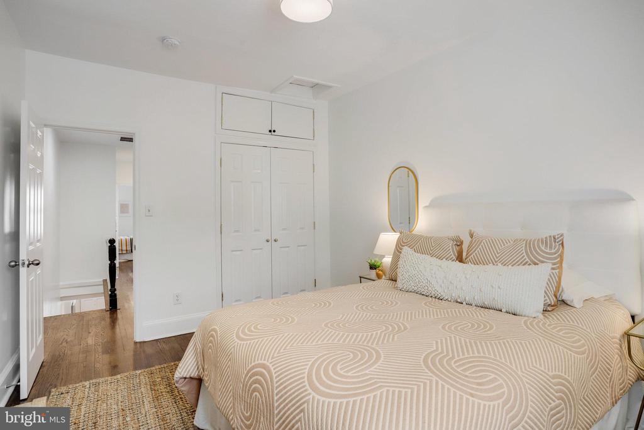
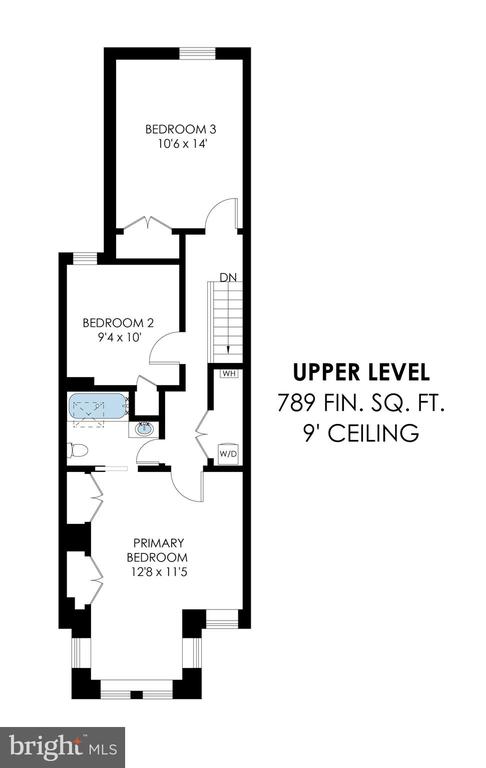
Upstairs the large front bedroom offers excellent storage in double closets (w/new bonus above-closet storage), plus a Peloton-perfect bay or sitting area for reading. Pocket door opens to newly-updated dual entry hall bathroom w/tub, skylight and vanity. Front-loading washer/dryer is conveniently located in large upstairs closet, along with eco-friendly on-demand water heater. Middle bedroom accommodates bed and small desk, while the spacious rear bedroom fits a queen bed and a desk.
Enjoy living a 5 minute walk to Union Station Metro, Giant grocery, Stuart-Hobson and Ludlow-Taylor schools, Stanton Park, US Senate Office Buildings, and US Capitol, with Eastern Market, Lincoln Park and all that the Hill has to offer a short stroll. Carpe Diem!

3
beds

2
baths

1,578 Sq.Ft. LIVING AREA

1,440 Sq.Ft. lot

Rick Morrison

Rick Morrison

Features & Amenities

Interior

  • total bedrooms3
  • Total bathrooms2
  • full bathroom1
  • half bathroom1
  • Laundry room Upper Floor
  • Flooring Wood, Marble
  • Fireplace Stone
  • APPLIANCES Built-In Microwave, Dishwasher, Disposal, Dryer, Dryer - Electric, Dryer - Front Loading, Microwave, Oven/Range - Gas, Refrigerator, Stainless Steel Appliances, Washer, Washer - Front Loading, Washer/Dryer Stacked, Water Heater - Tankless
  • other interior Features Bathroom - Tub Shower, Built-Ins, Floor Plan - Open, Kitchen - Island, Pantry, Recessed Lighting, Skylight(s), Solar Tube(s), Window Treatments, Wood Floors

Area & Lot

  • Status Sold
  • Date Sold October 4, 2024
  • Living Area1,578 Sq.Ft.
  • Total Area1,578 Sq.Ft.
  • Lot Area1,440 Sq.Ft.
  • MLS® IDDCDC2153264
  • TypeTownhouse
  • YEAR BUILT1890
  • Architecture StylesVictorian
  • School DistrictDISTRICT OF COLUMBIA PUBLIC SCHOOLS

Exterior

  • STORIES2
  • water SourcePublic
  • PoolNo Pool
  • parkingDriveway
  • HEAT TYPEHeat Pump(s)
  • AIR CONDITIONINGCentral A/C
  • sewerPublic Sewer
  • SubstructurePermanent
  • Disability FeaturesNone
  • security FeaturesExterior Cameras
  • other exterior FeaturesExtensive Hardscape

Financial

  • Sales Price$1,150,000
  • Real Estate Tax $8,317/yr
  • Zoning RESIDENTIAL

Work With Us

We partner with investors, builders, and design professionals to create thoughtfully designed residential developments that combine modern architecture, quality materials, and everyday functionality.

Follow Us on Instagram