3300 PISNER TERRACE
3300 PISNER TERRACE
3300 PISNER TERRACE
3300 PISNER TERRACE
3300 PISNER TERRACE
3300 PISNER TERRACE
3300 PISNER TERRACE
3300 PISNER TERRACE
3300 PISNER TERRACE
3300 PISNER TERRACE
3300 PISNER TERRACE
3300 PISNER TERRACE
3300 PISNER TERRACE
3300 PISNER TERRACE
3300 PISNER TERRACE
3300 PISNER TERRACE
3300 PISNER TERRACE
3300 PISNER TERRACE
3300 PISNER TERRACE
3300 PISNER TERRACE
3300 PISNER TERRACE
3300 PISNER TERRACE
3300 PISNER TERRACE
3300 PISNER TERRACE
3300 PISNER TERRACE
3300 PISNER TERRACE
3300 PISNER TERRACE
3300 PISNER TERRACE
3300 PISNER TERRACE
3300 PISNER TERRACE
3300 PISNER TERRACE
3300 PISNER TERRACE
3300 PISNER TERRACE
3300 PISNER TERRACE
SEE ALL PHOTOS
3300 PISNER TERRACE
3300 PISNER TERRACE
3300 PISNER TERRACE
3300 PISNER TERRACE
3300 PISNER TERRACE
3300 PISNER TERRACE
3300 PISNER TERRACE
3300 PISNER TERRACE
3300 PISNER TERRACE
3300 PISNER TERRACE
3300 PISNER TERRACE
3300 PISNER TERRACE
3300 PISNER TERRACE
3300 PISNER TERRACE
3300 PISNER TERRACE
3300 PISNER TERRACE
3300 PISNER TERRACE
3300 PISNER TERRACE
3300 PISNER TERRACE
3300 PISNER TERRACE
3300 PISNER TERRACE
3300 PISNER TERRACE
3300 PISNER TERRACE
3300 PISNER TERRACE
3300 PISNER TERRACE
3300 PISNER TERRACE
3300 PISNER TERRACE
3300 PISNER TERRACE
3300 PISNER TERRACE
3300 PISNER TERRACE
3300 PISNER TERRACE
3300 PISNER TERRACE
3300 PISNER TERRACE
3300 PISNER TERRACE
Sold

3300 PISNER TERRACE

3300 PISNER TERRACE, OLNEY, MD 20832

$615,000
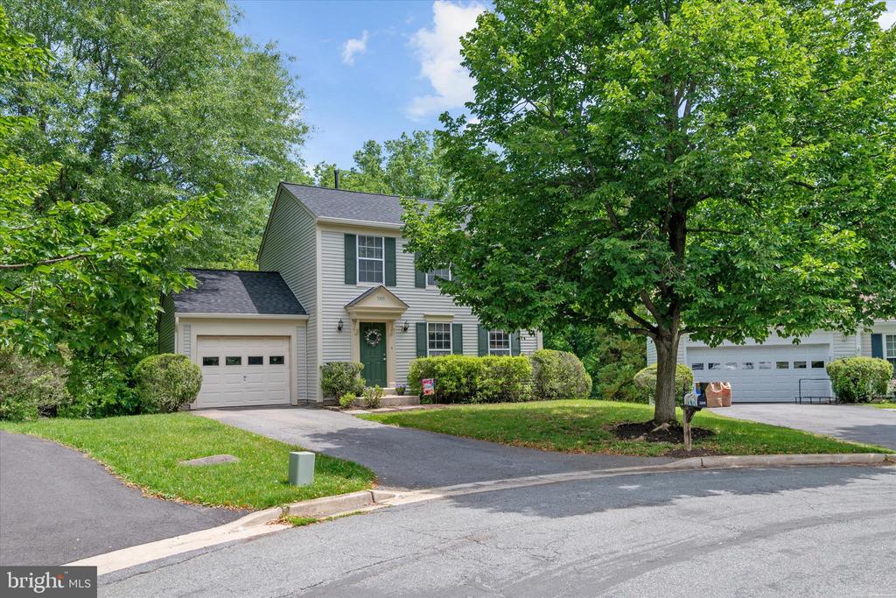
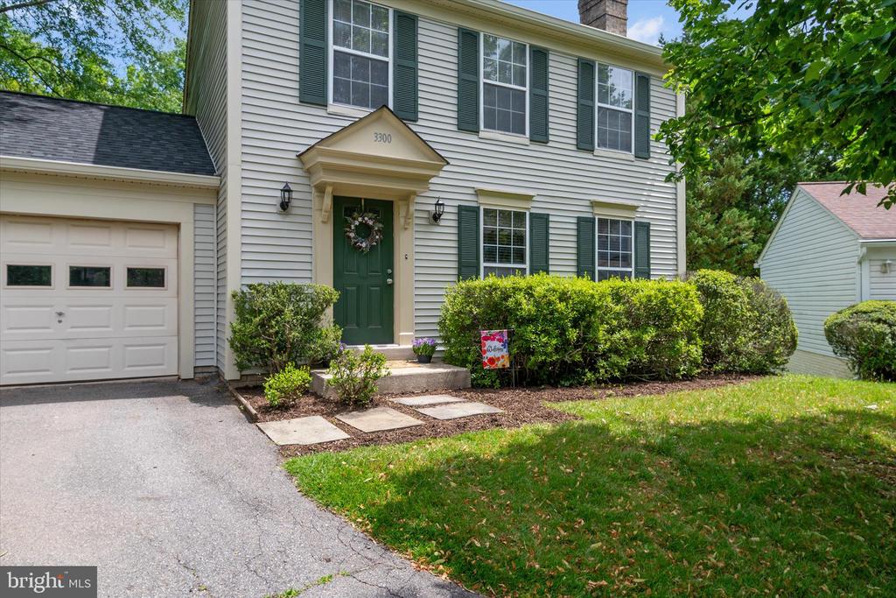
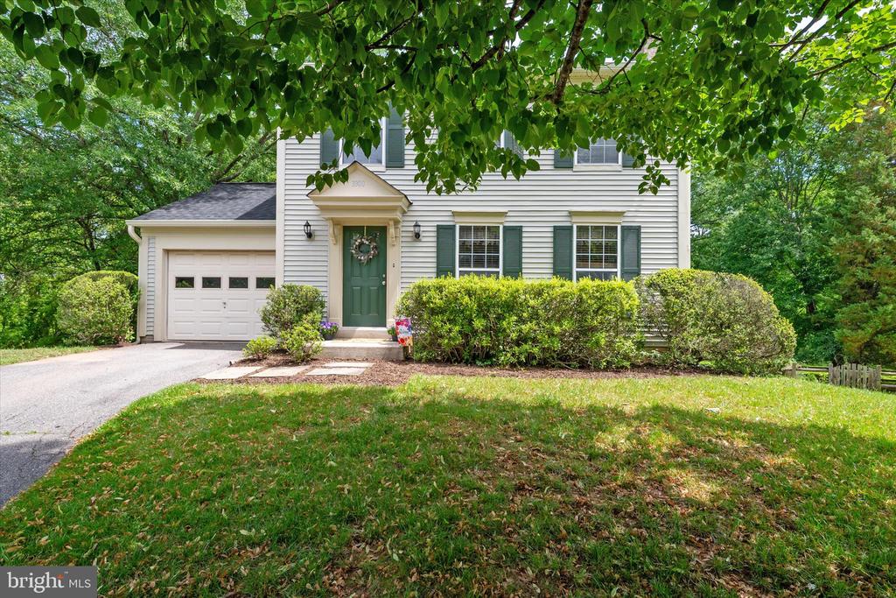
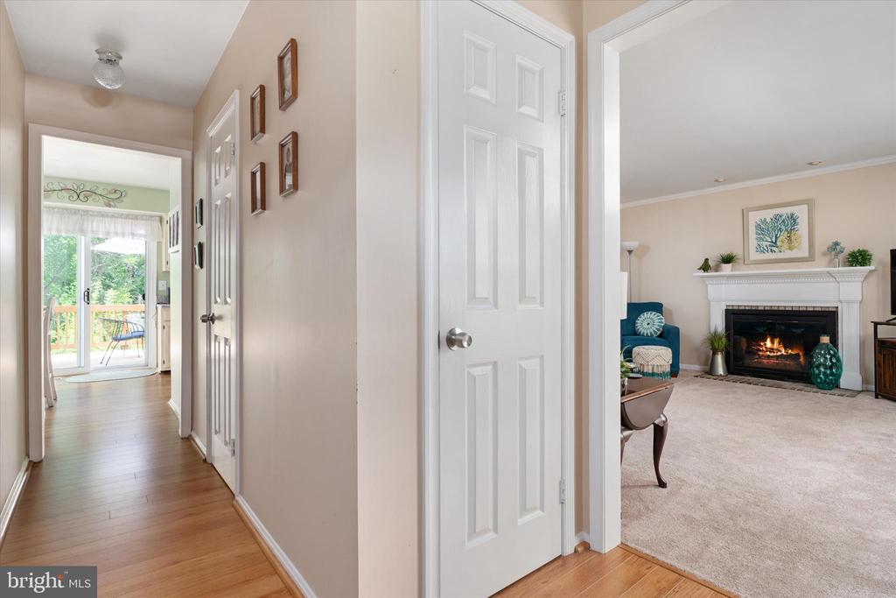
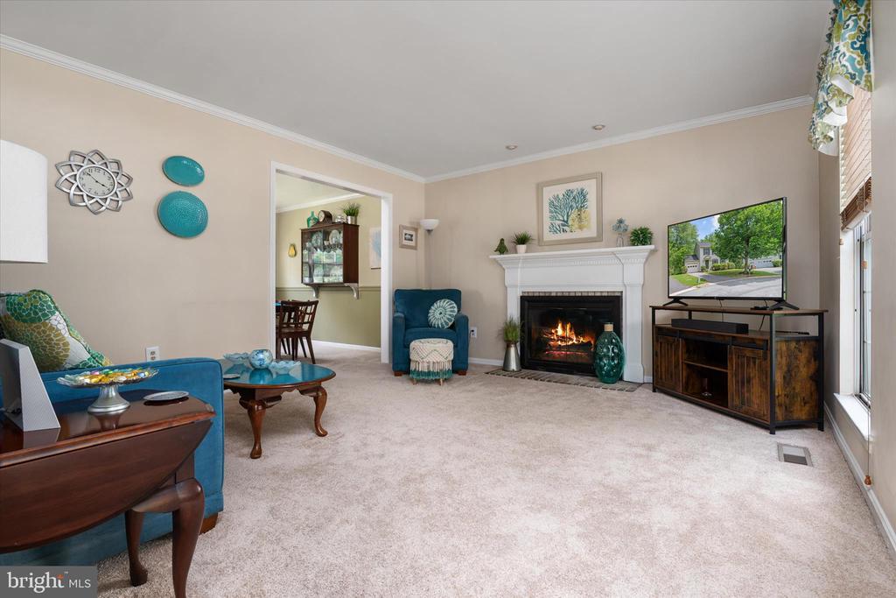
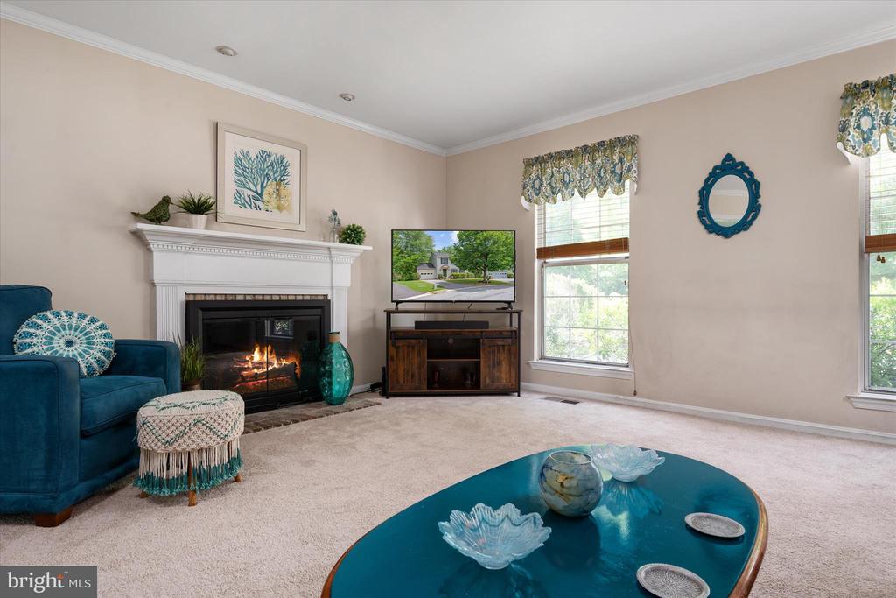
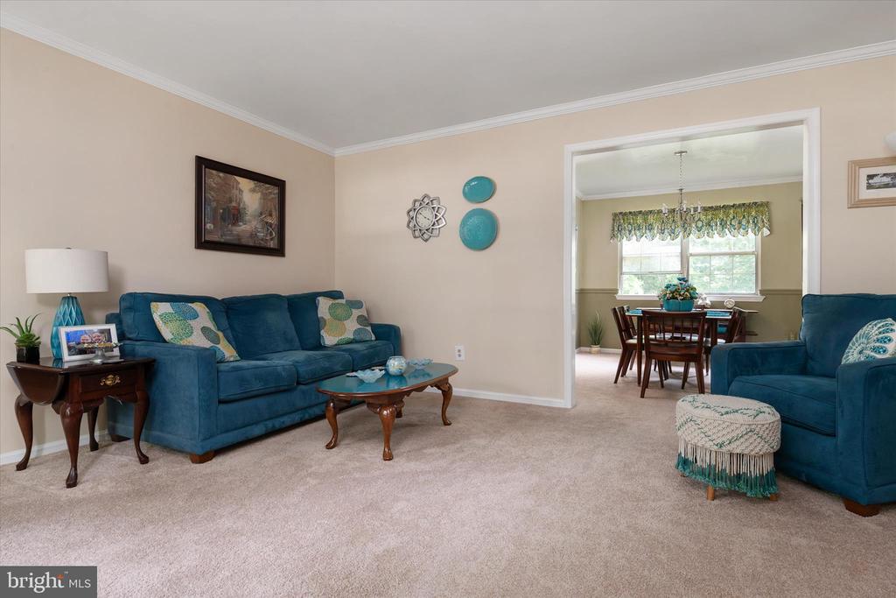
Beautifully maintained 3-bedroom, 2.5-bath home with a one-car garage, ideally situated on a cul-de-sac in the established Hallowell community of Olney. Offering a thoughtful floor plan, attractive updates, and inviting indoor and outdoor living spaces, this home is designed to accommodate a variety of lifestyles.
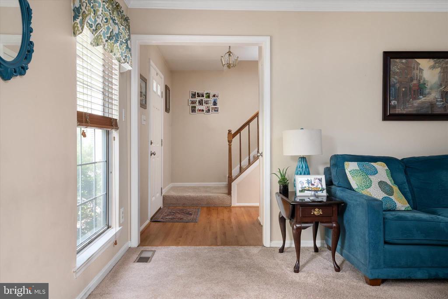
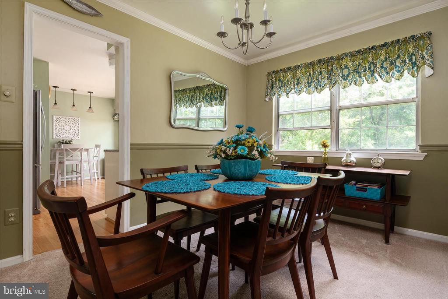
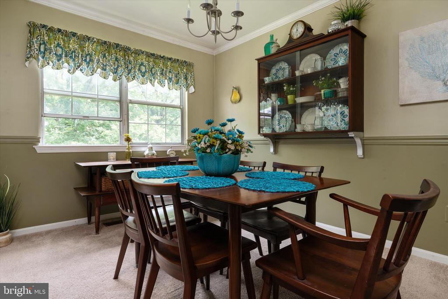
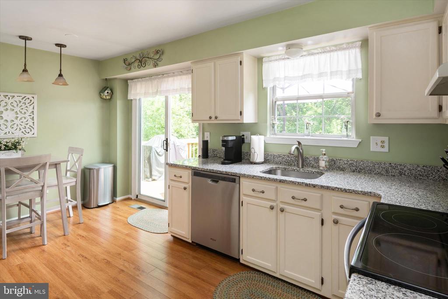
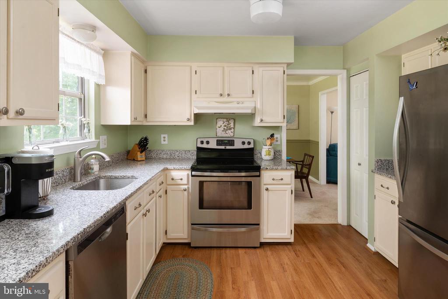
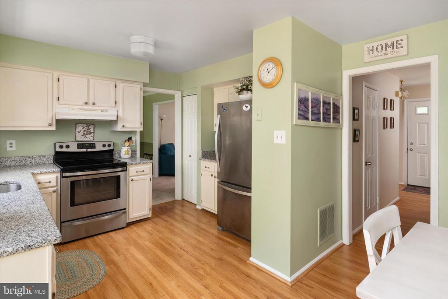
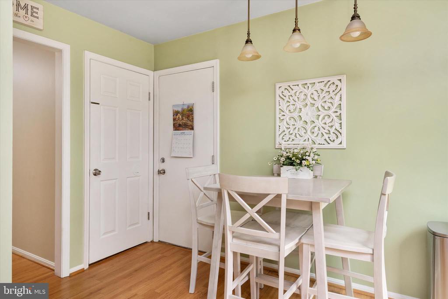
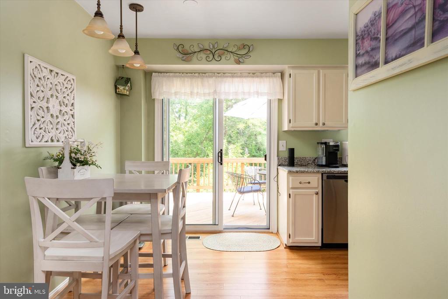
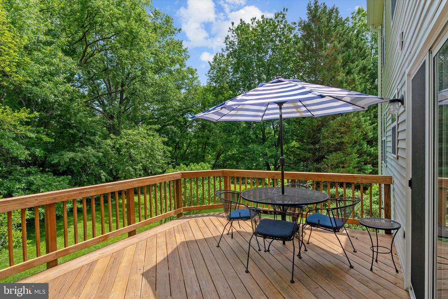
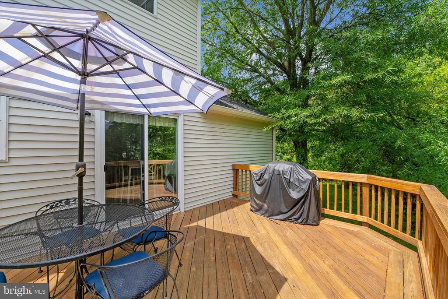
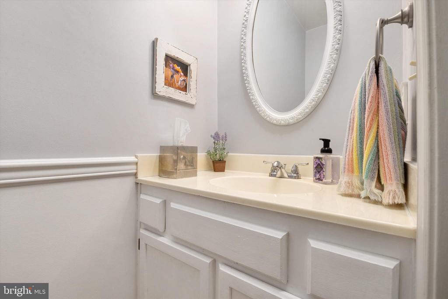
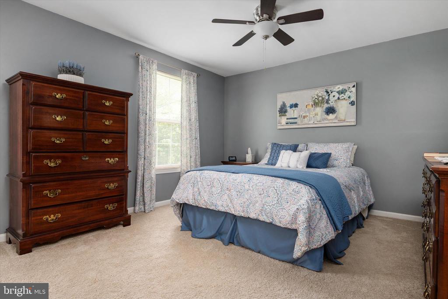
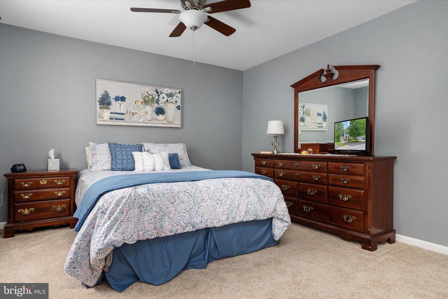
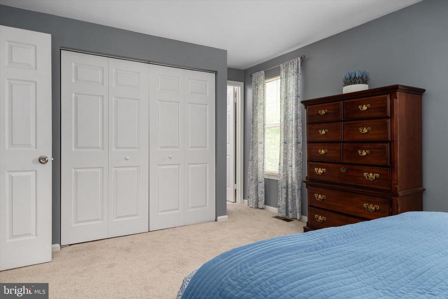
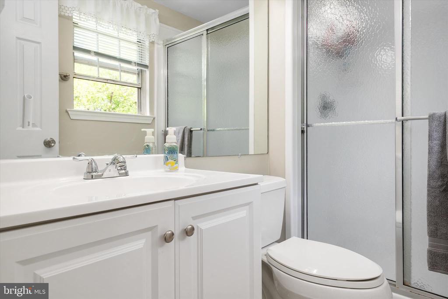
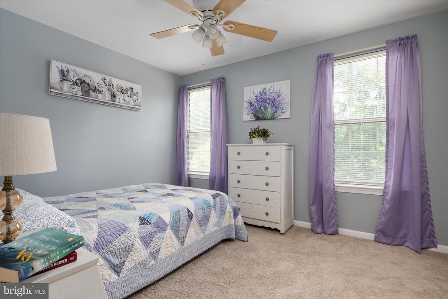
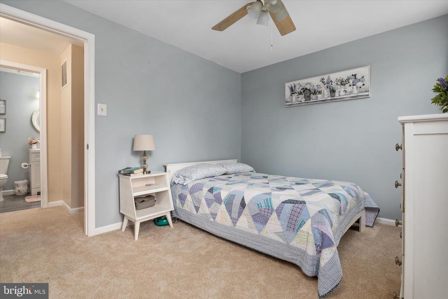
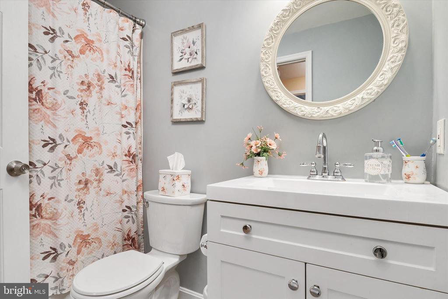
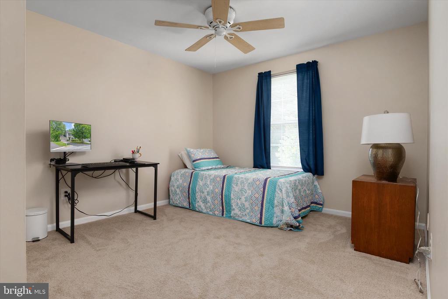
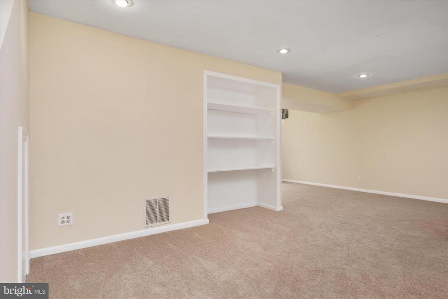
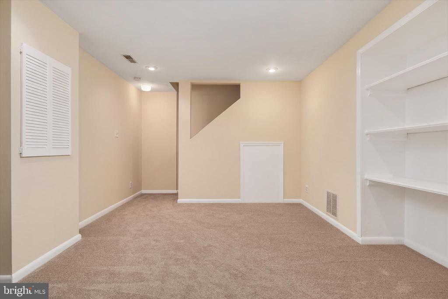
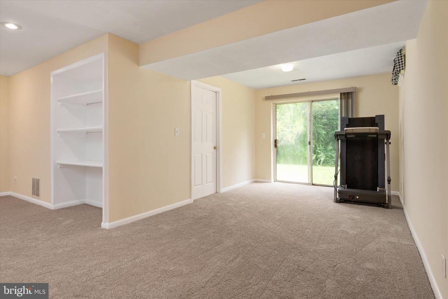
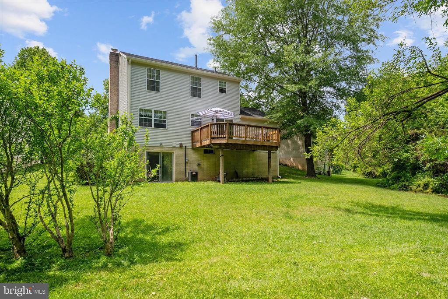
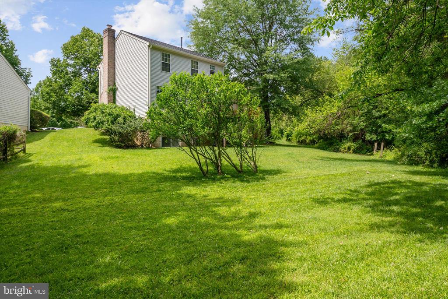
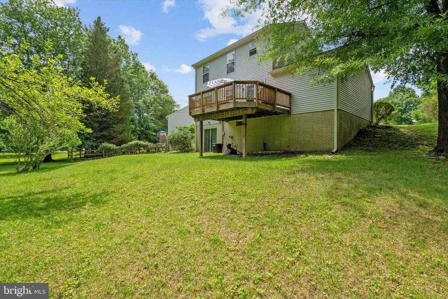
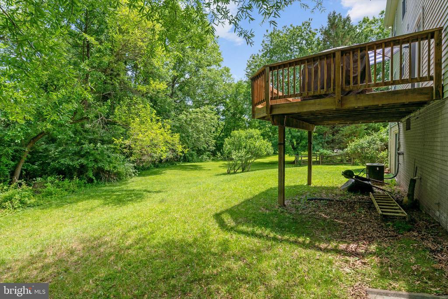
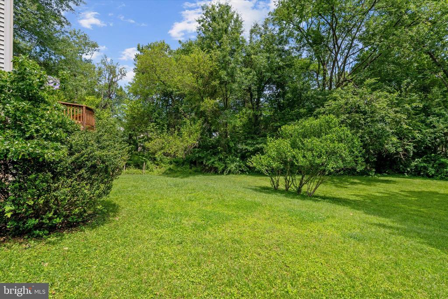
The main level welcomes you with hardwood flooring, a spacious living room featuring a fireplace, and a formal dining area ideal for everyday living and entertaining. The well-appointed kitchen features stainless steel appliances, custom cabinetry, granite countertops, a pantry, and a bright breakfast area. Just beyond, a large rear deck overlooks a private, tree-lined backyard, creating an exceptional outdoor setting for dining, relaxing, or hosting gatherings. Upstairs, the spacious primary suite offers an updated en-suite bath and ample closet space. Two additional bedrooms and an updated hall bath complete the upper level. The finished lower level provides a generous recreation room with flexible space for media, gaming, fitness, hobbies, or a home office, along with a large laundry and storage area. Residents enjoy access to Hallowell's extensive community amenities, including a swimming pool and pavilion, playgrounds, walking paths, a pond and gazebo, basketball courts, tennis courts, pickleball courts, and a daycare center. Ideally located near shopping, dining, fitness centers, the Olney Theatre Center, Olney Farmers Market, parks, and major commuter routes including the ICC, this home combines comfort, convenience, and community amenities in one desirable location. Move-in ready and thoughtfully maintained, this is an outstanding opportunity to own a home in one of Olney's most established communities.

3
beds

3
baths

1,352 Sq.Ft. LIVING AREA

6,871 Sq.Ft. lot

Features & Amenities

Interior

  • total bedrooms3
  • Total bathrooms3
  • full bathrooms2
  • half bathroom1
  • Fireplace Wood
  • APPLIANCES Dryer - Electric, Dishwasher, Oven/Range - Electric, Refrigerator, Stainless Steel Appliances, Washer
  • other interior Features Breakfast Area, Carpet, Ceiling Fan(s), Combination Kitchen/Dining, Crown Moldings, Dining Area, Formal/Separate Dining Room, Kitchen - Eat-In, Pantry, Primary Bath(s), Wood Floors

Area & Lot

  • Status Sold
  • Date Sold July 9, 2026
  • Living Area1,352 Sq.Ft.
  • Total Area2,028 Sq.Ft.
  • Lot Area6,871 Sq.Ft.
  • MLS® IDMDMC2238196
  • TypeResidential
  • YEAR BUILT1987
  • Architecture StylesColonial
  • Elementary SchoolSHERWOOD
  • Middle SchoolWILLIAM H. FARQUHAR
  • High SchoolJAMES HUBERT BLAKE
  • School DistrictMONTGOMERY COUNTY PUBLIC SCHOOLS

Exterior

  • STORIES3
  • Garage Space1.0
  • water SourcePublic
  • PoolYes - Community
  • parkingAttached Garage, Driveway
  • HEAT TYPEForced Air
  • AIR CONDITIONINGCentral A/C
  • sewerPublic Sewer
  • SubstructureSlab
  • Disability Features2 Access Exits
  • HOA AmenitiesJog/Walk Path, Pool - Outdoor, Tennis Courts, Tot Lots/Playground

Financial

  • Sales Price$615,000
  • Real Estate Tax $5,815/yr
  • HOA $88/mo
  • Zoning RE2

Work With Us

We partner with investors, builders, and design professionals to create thoughtfully designed residential developments that combine modern architecture, quality materials, and everyday functionality.

Follow Us on Instagram