424 SHEPHERD STREET NW
SEE ALL PHOTOS
424 SHEPHERD STREET NW
Sold

424 SHEPHERD STREET NW

424 SHEPHERD STREET NW, WASHINGTON, DC 20011

$1,075,000
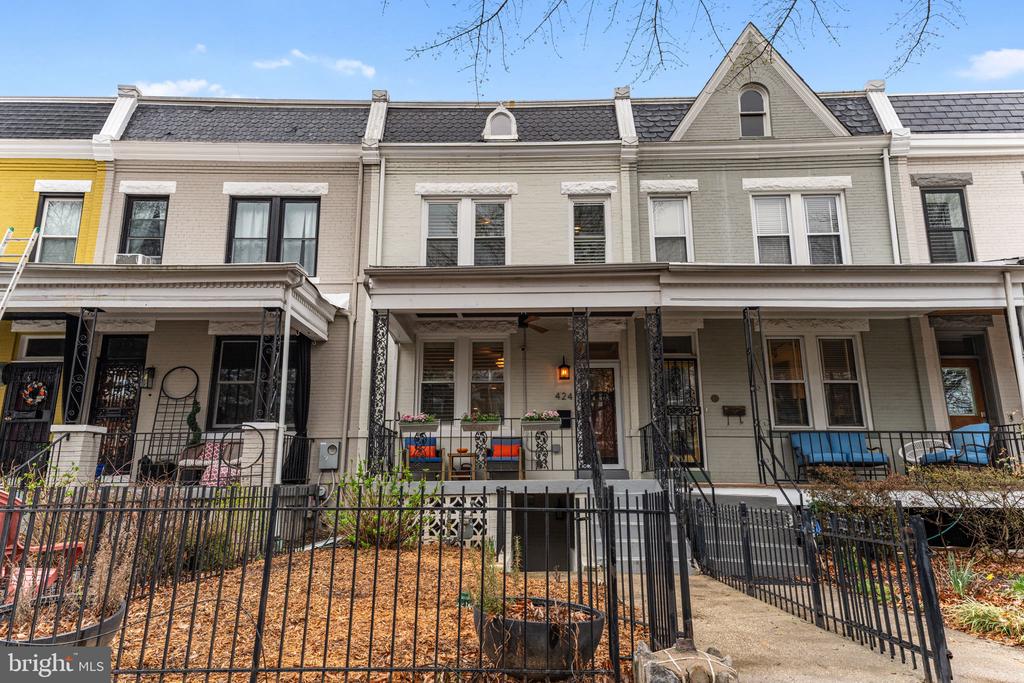
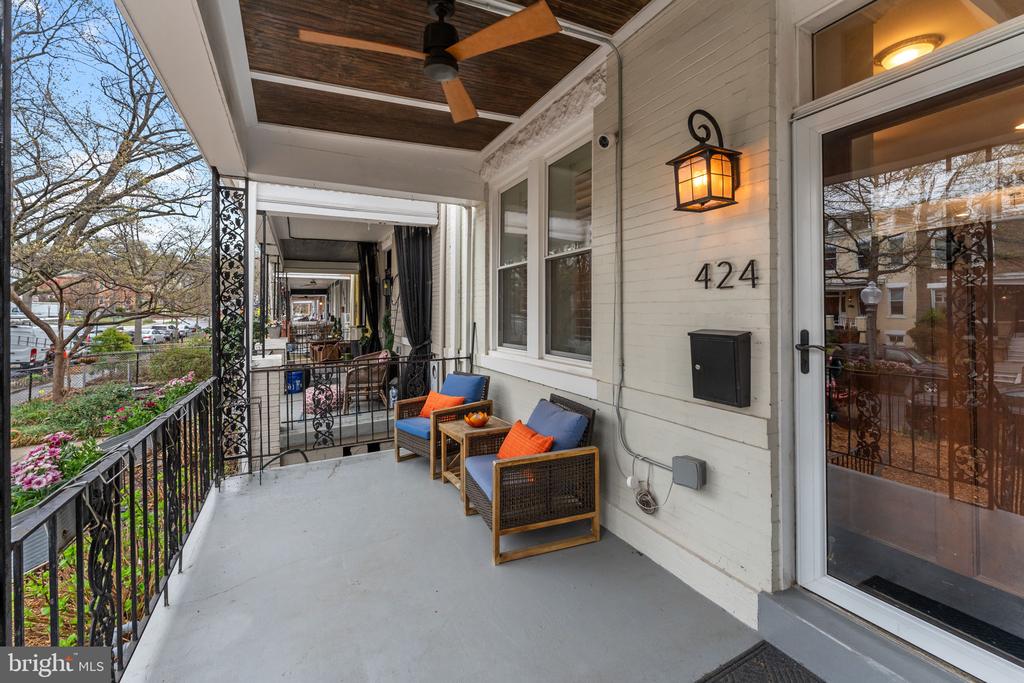
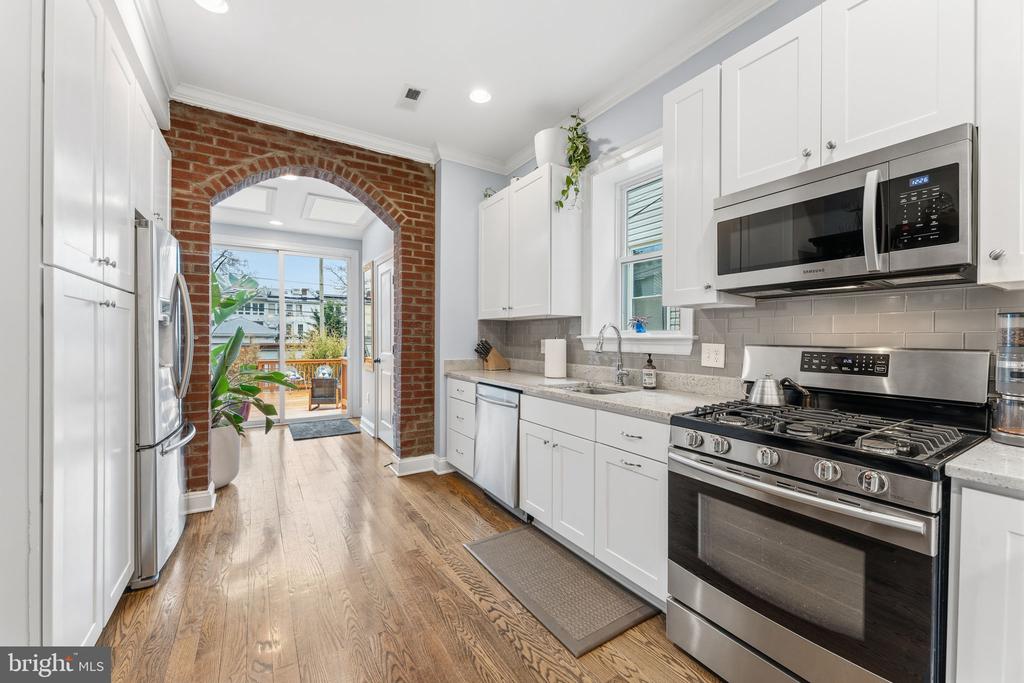
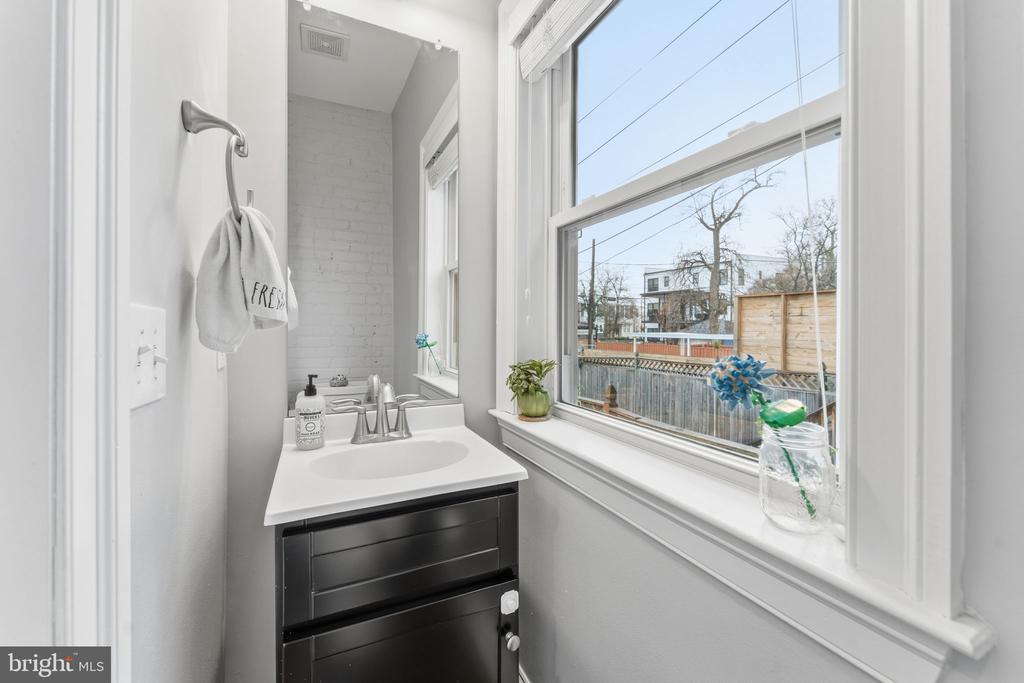
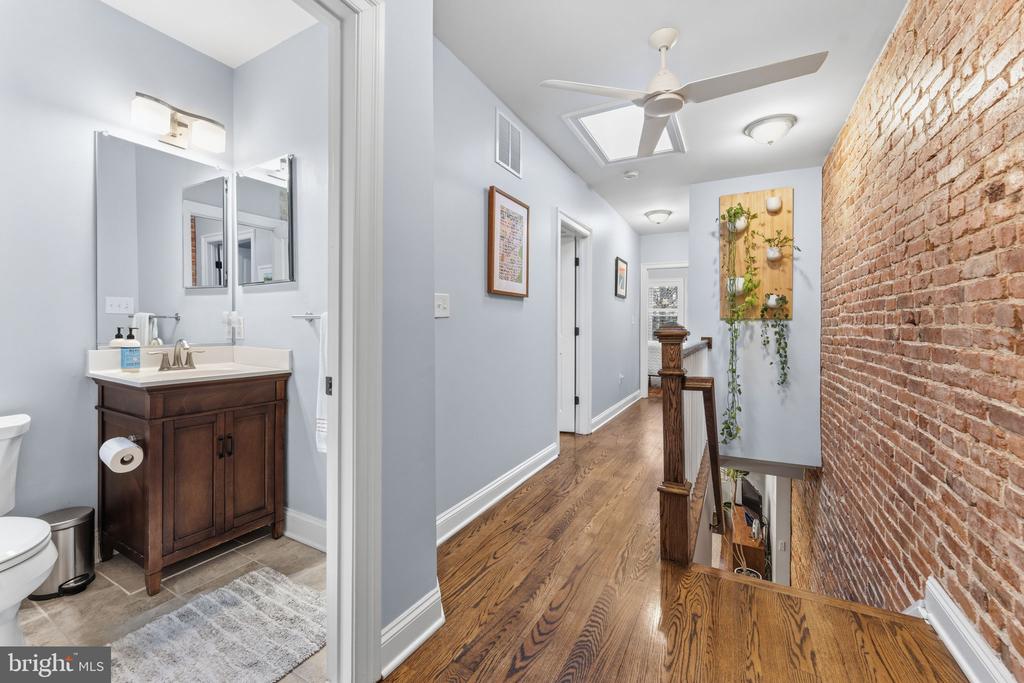
Welcome to 424 Shepherd St NW, a beautifully renovated 4-bedroom, 3.5-bath home located on one of Petworth's most coveted tree-lined streets. Renovated in 2013, this residence perfectly combines timeless character with modern updates.

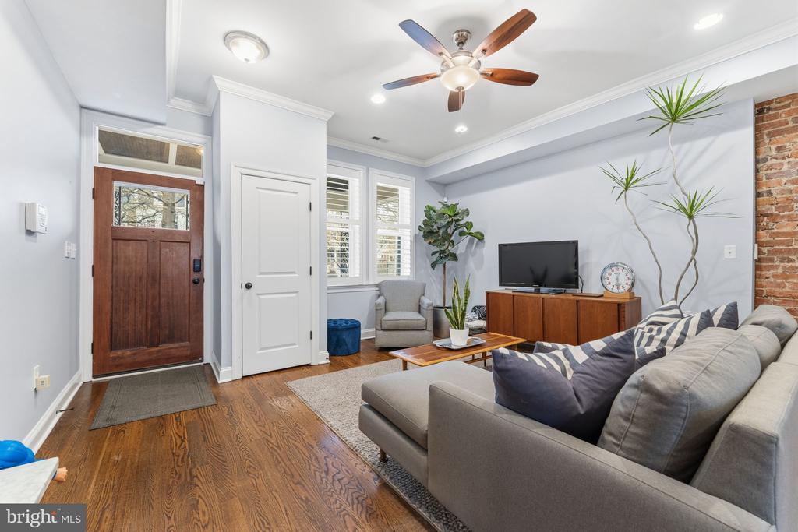
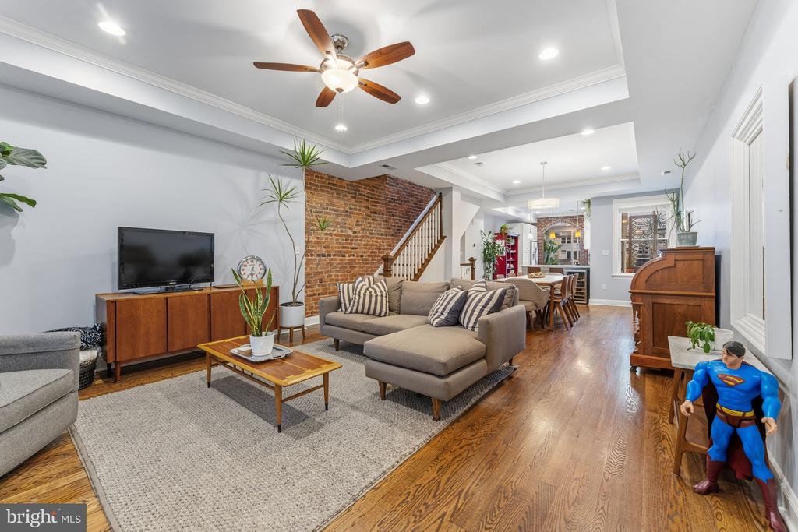
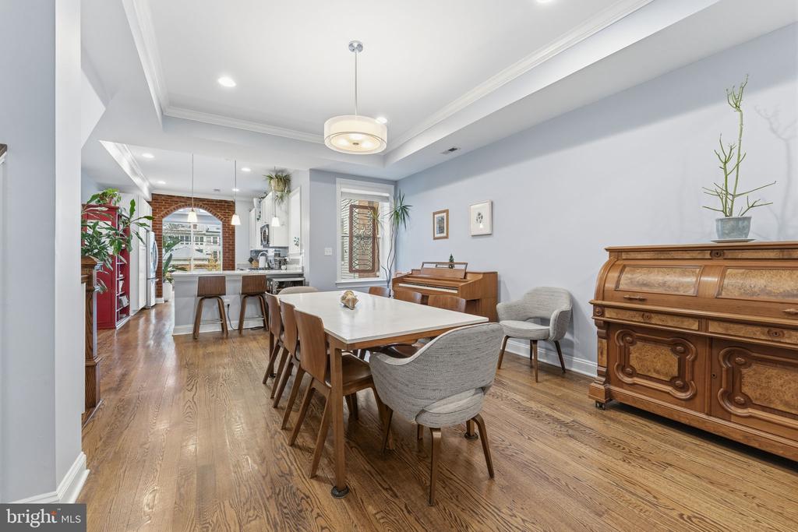
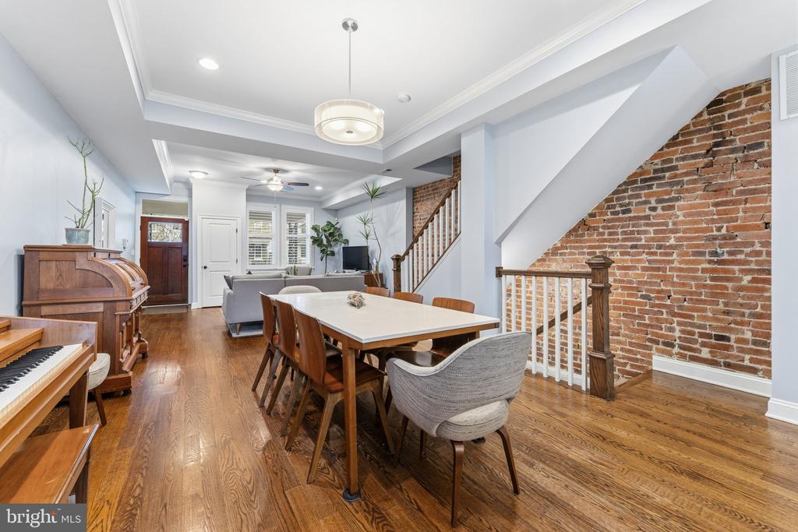
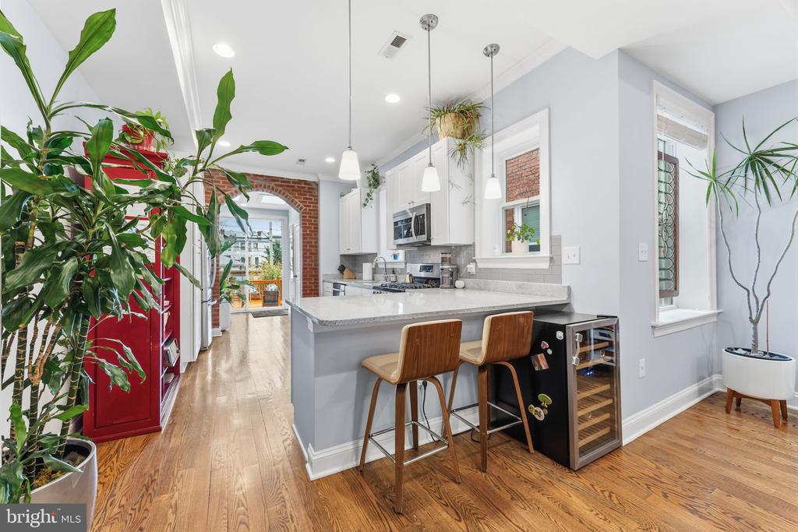
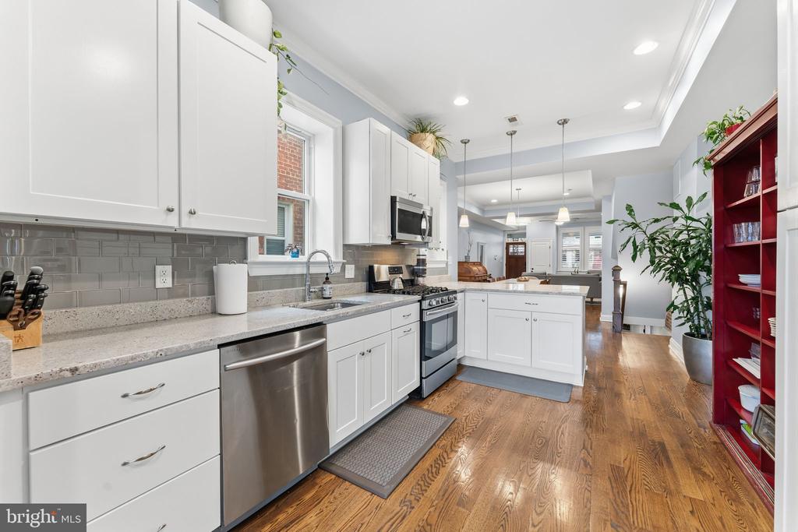
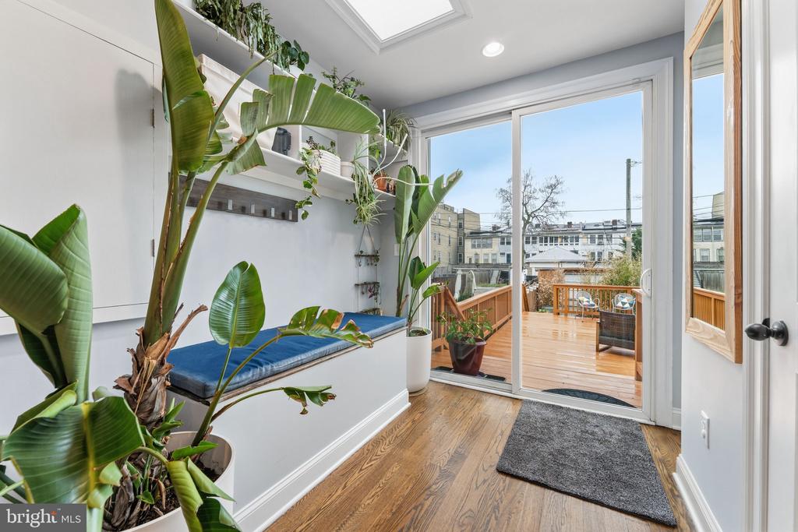
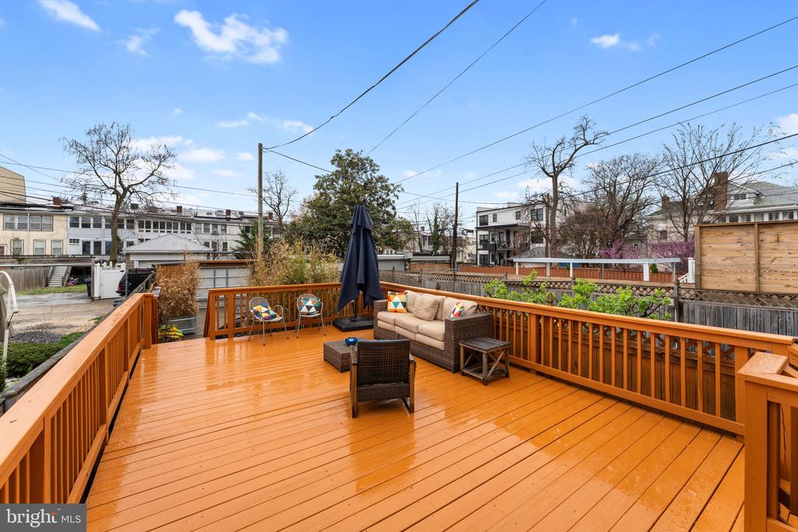
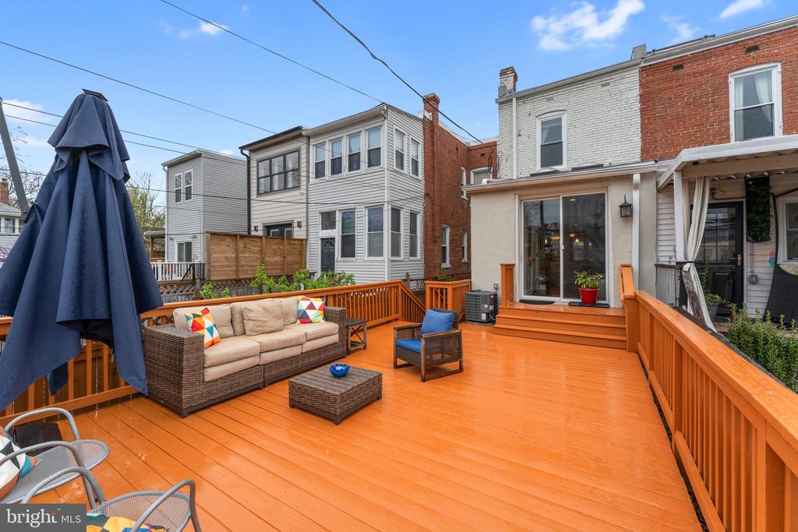
The main level offers an open and airy layout with generous living and dining spaces, accented by exposed brick and a charming interior archway that create a warm, distinctive feel. The bright kitchen with breakfast bar opens directly to an expansive deck--ideal for entertaining or everyday living.

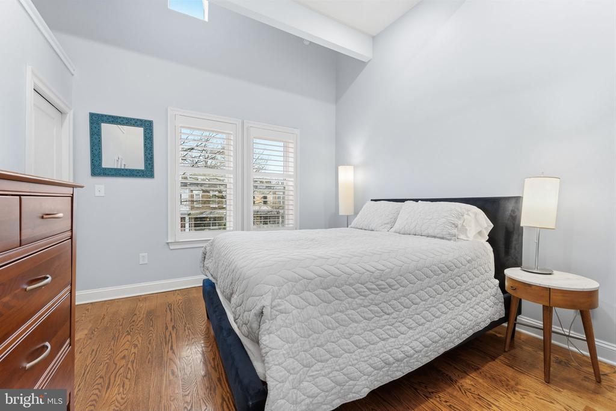
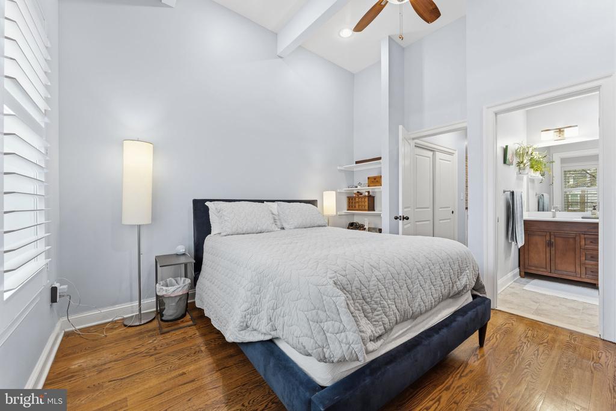
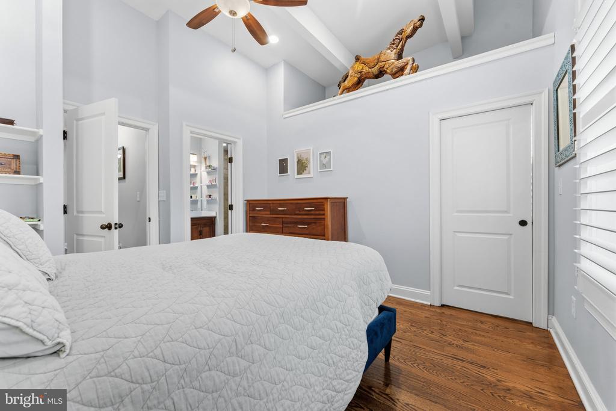
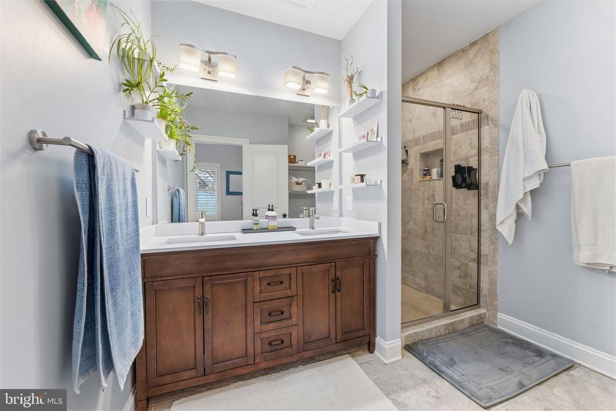
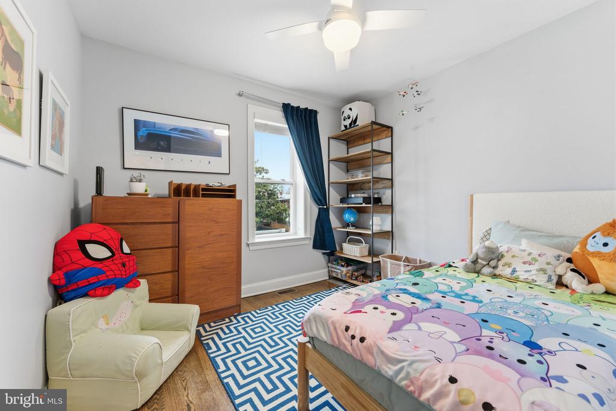
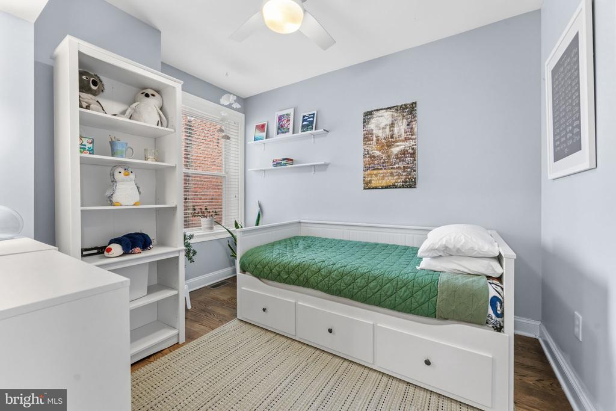
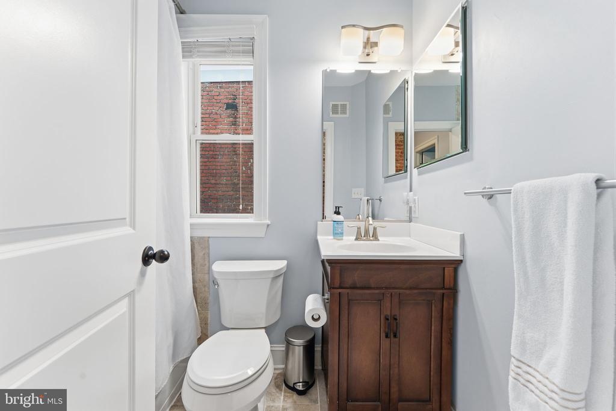
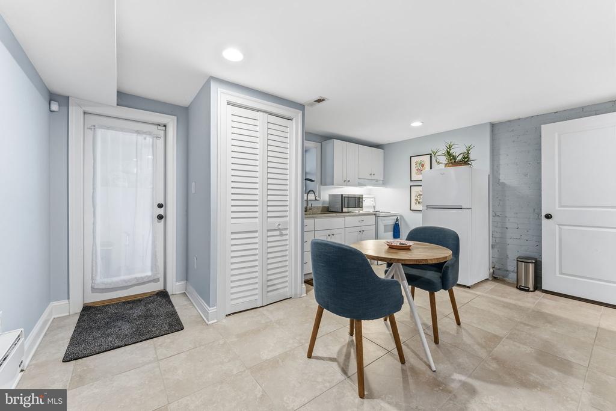
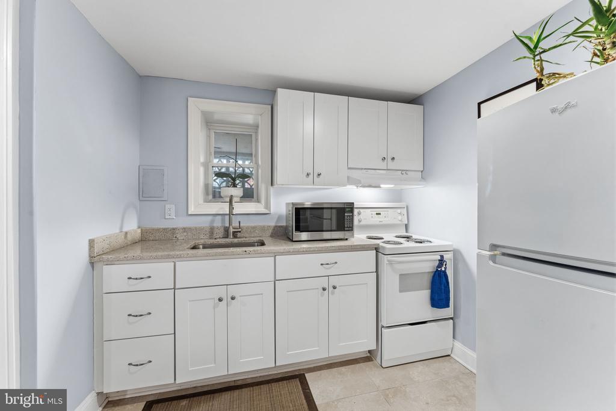
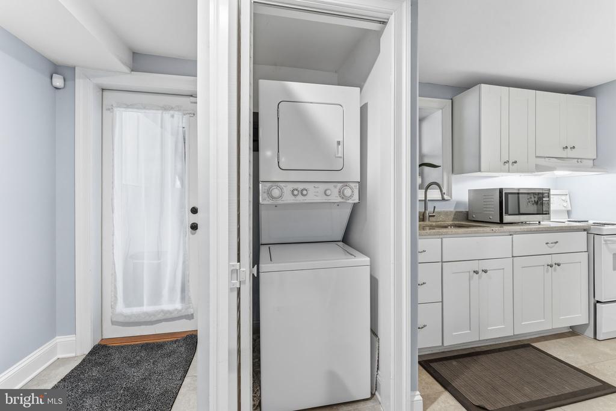
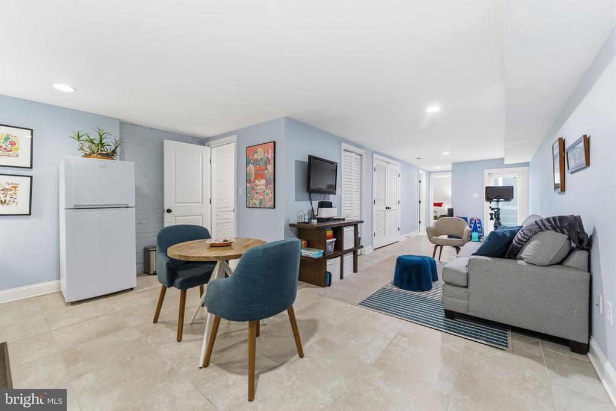
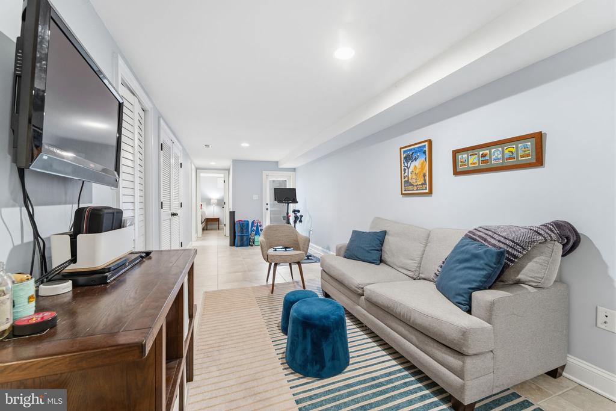
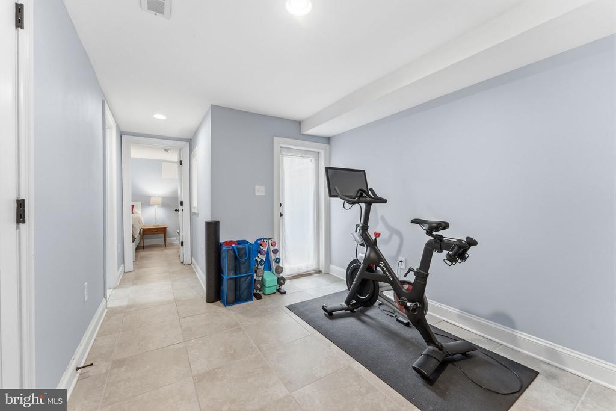
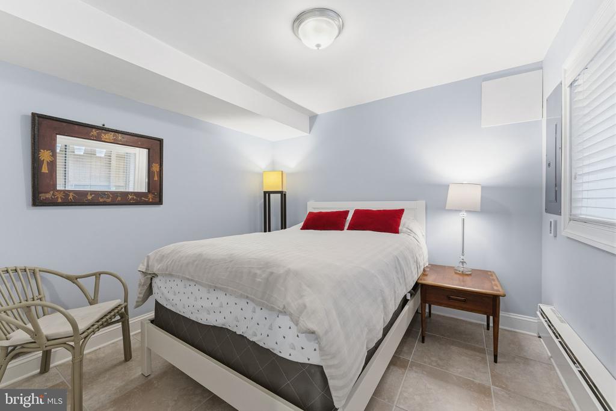
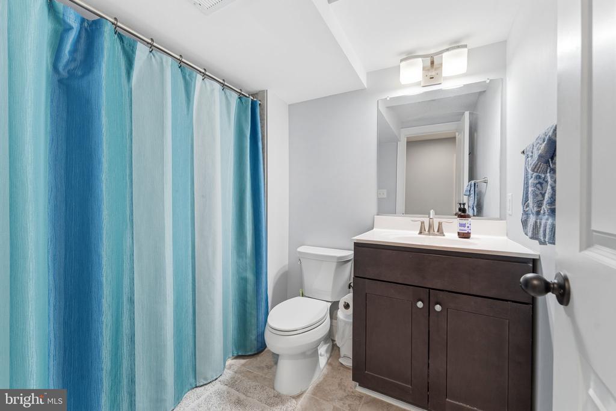
Upstairs, three well-sized bedrooms include a spacious primary suite with a walk-in closet and private bath. The lower level features a legal rental unit with a certificate of occupancy, offering excellent flexibility for income potential, guests, or multigenerational living.

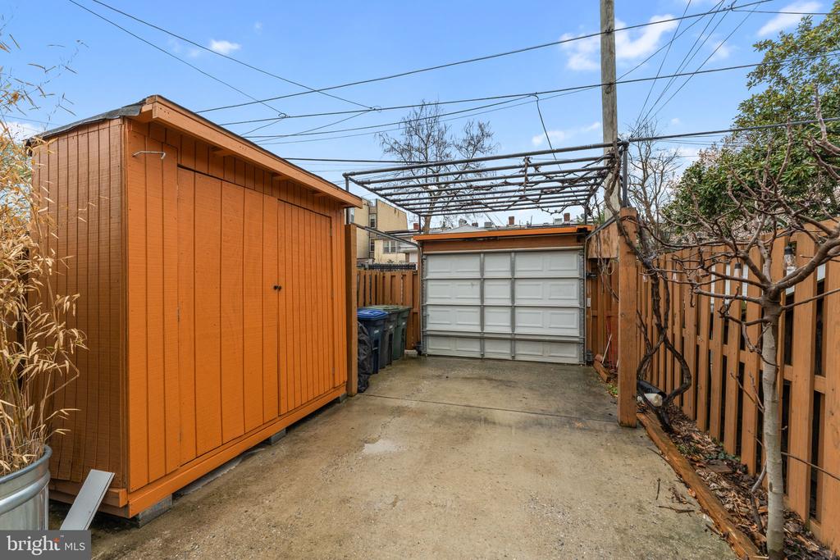
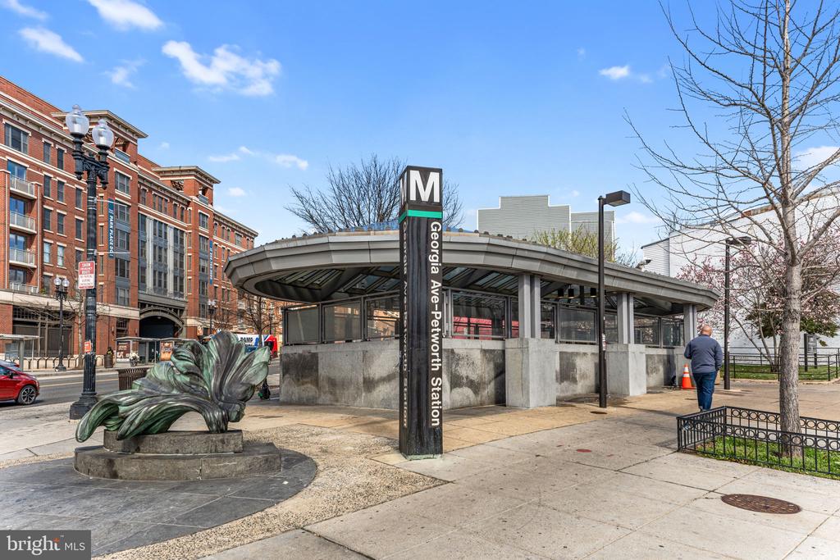
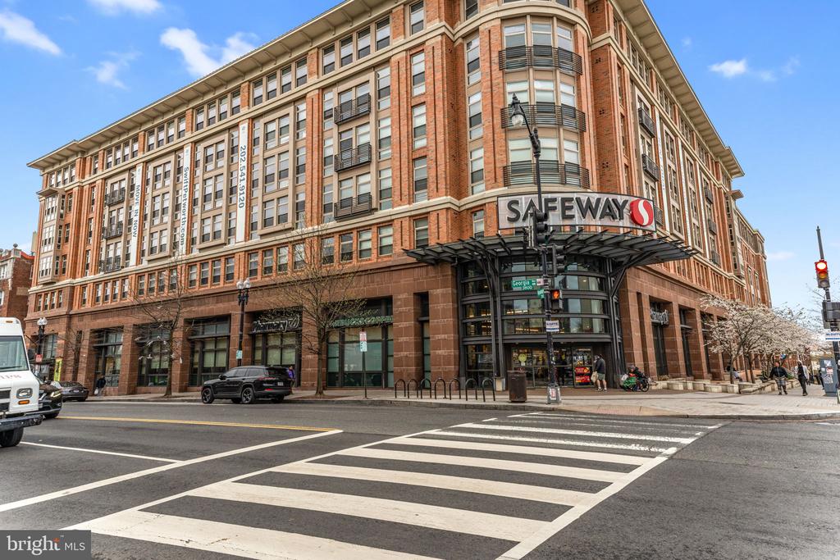
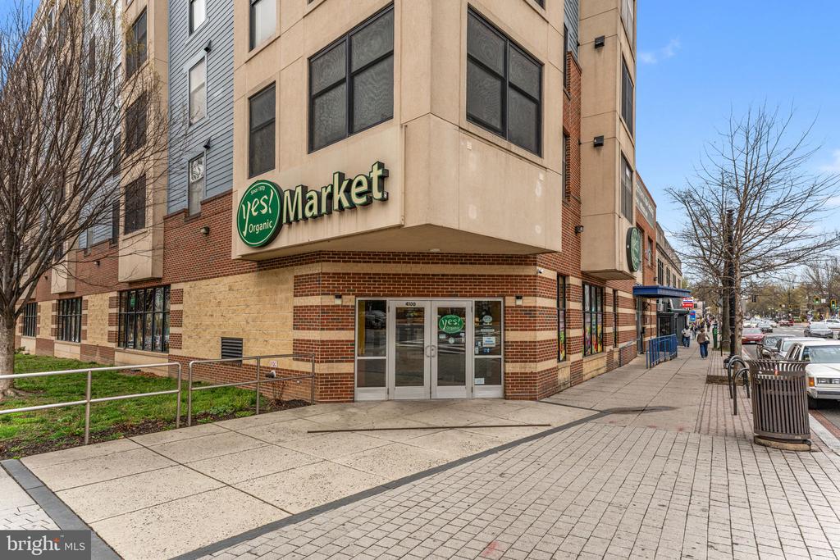
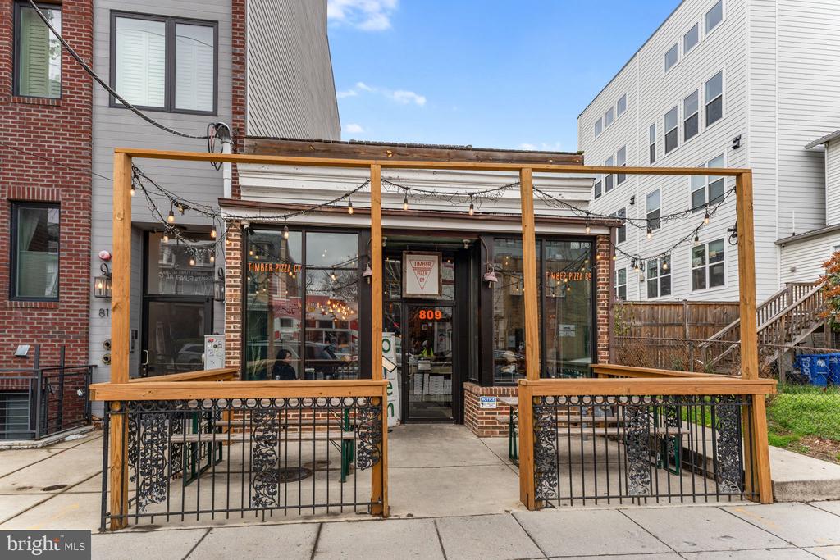
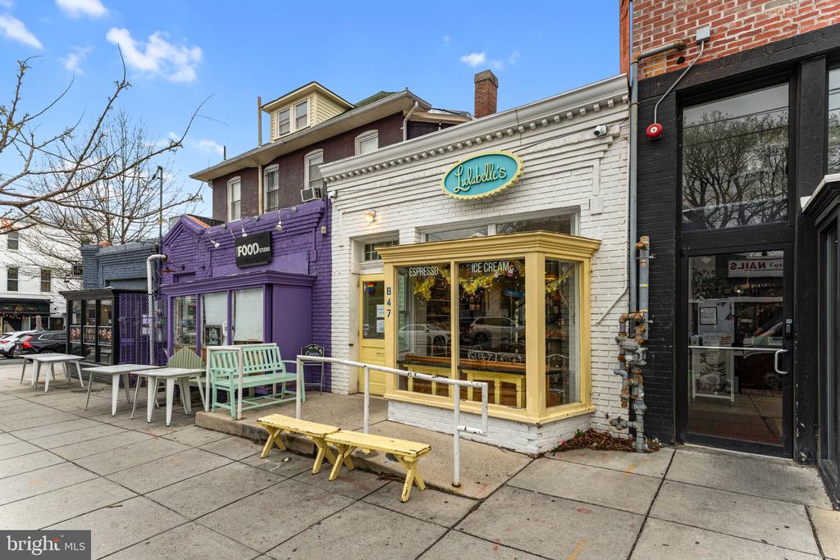
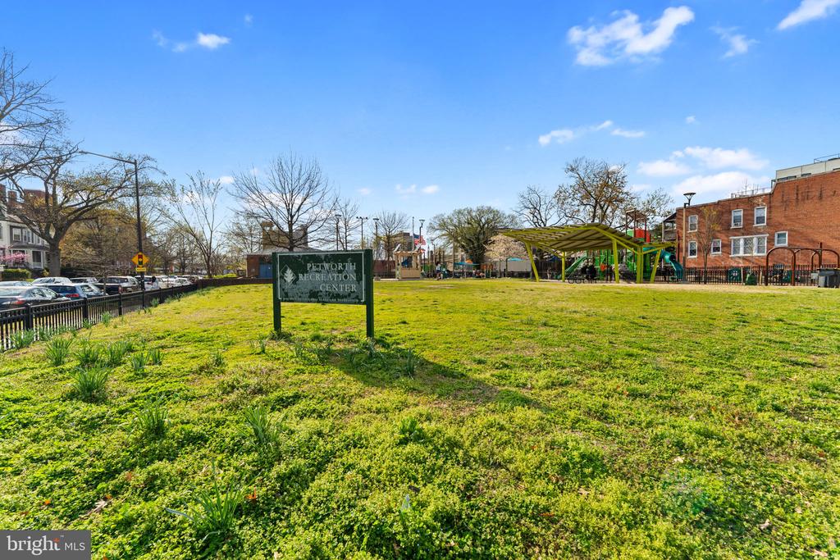
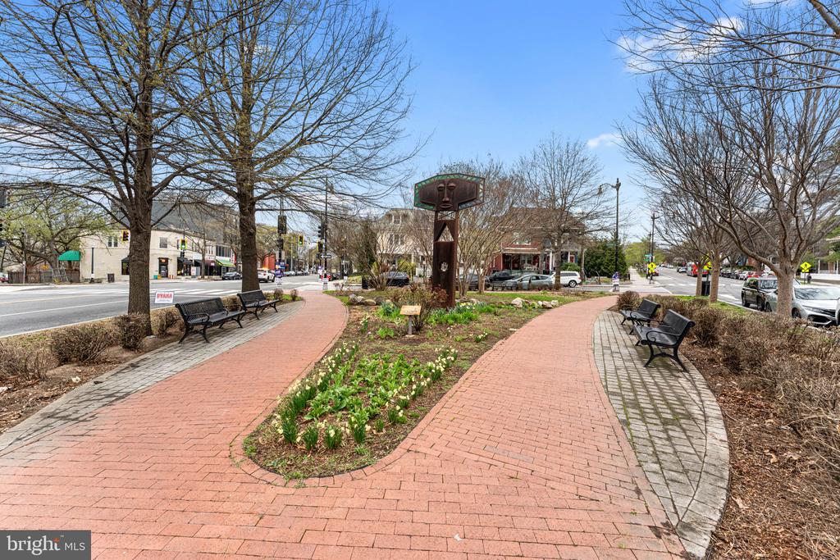
Enjoy the added benefit of fully owned solar panels that generate SRECs, providing energy efficiency and potential income. Secure off-street parking adds everyday convenience, while the location places you just a short walk from the Petworth Metro, parks, library, grocery stores, and the vibrant shops and restaurants along Georgia Avenue and Upshur Street.

This is Petworth living at its best.

4
beds

4
baths

2,369 Sq.Ft. LIVING AREA

2,447 Sq.Ft. lot

Anna Mackler

Anna Mackler

Features & Amenities

Interior

  • total bedrooms4
  • Total bathrooms4
  • full bathrooms3
  • half bathroom1

Area & Lot

  • Status Sold
  • Date Sold May 4, 2026
  • Living Area2,369 Sq.Ft.
  • Total Area2,487 Sq.Ft.
  • Lot Area2,447 Sq.Ft.
  • MLS® IDDCDC2252804
  • TypeTownhouse
  • YEAR BUILT1910
  • Architecture StylesFederal
  • School DistrictDISTRICT OF COLUMBIA PUBLIC SCHOOLS

Exterior

  • STORIES3
  • water SourcePublic
  • PoolNo Pool
  • parkingOff Street
  • HEAT TYPECentral, Forced Air, Baseboard - Electric
  • AIR CONDITIONINGCentral A/C
  • sewerPublic Sewer
  • SubstructureOther
  • Disability FeaturesNone

Financial

  • Sales Price$1,075,000
  • Real Estate Tax $8,593/yr
  • Zoning XYZ
View Virtual Tour

Work With Us

We partner with investors, builders, and design professionals to create thoughtfully designed residential developments that combine modern architecture, quality materials, and everyday functionality.

Follow Us on Instagram