4308 4TH STREET NW
4308 4TH STREET NW
4308 4TH STREET NW
4308 4TH STREET NW
4308 4TH STREET NW
4308 4TH STREET NW
4308 4TH STREET NW
4308 4TH STREET NW
4308 4TH STREET NW
4308 4TH STREET NW
4308 4TH STREET NW
4308 4TH STREET NW
4308 4TH STREET NW
4308 4TH STREET NW
4308 4TH STREET NW
4308 4TH STREET NW
4308 4TH STREET NW
4308 4TH STREET NW
4308 4TH STREET NW
4308 4TH STREET NW
4308 4TH STREET NW
4308 4TH STREET NW
4308 4TH STREET NW
4308 4TH STREET NW
4308 4TH STREET NW
4308 4TH STREET NW
4308 4TH STREET NW
4308 4TH STREET NW
4308 4TH STREET NW
4308 4TH STREET NW
4308 4TH STREET NW
4308 4TH STREET NW
4308 4TH STREET NW
4308 4TH STREET NW
4308 4TH STREET NW
4308 4TH STREET NW
4308 4TH STREET NW
4308 4TH STREET NW
4308 4TH STREET NW
4308 4TH STREET NW
4308 4TH STREET NW
4308 4TH STREET NW
4308 4TH STREET NW
4308 4TH STREET NW
4308 4TH STREET NW
4308 4TH STREET NW
4308 4TH STREET NW
4308 4TH STREET NW
4308 4TH STREET NW
SEE ALL PHOTOS
4308 4TH STREET NW
4308 4TH STREET NW
4308 4TH STREET NW
4308 4TH STREET NW
4308 4TH STREET NW
4308 4TH STREET NW
4308 4TH STREET NW
4308 4TH STREET NW
4308 4TH STREET NW
4308 4TH STREET NW
4308 4TH STREET NW
4308 4TH STREET NW
4308 4TH STREET NW
4308 4TH STREET NW
4308 4TH STREET NW
4308 4TH STREET NW
4308 4TH STREET NW
4308 4TH STREET NW
4308 4TH STREET NW
4308 4TH STREET NW
4308 4TH STREET NW
4308 4TH STREET NW
4308 4TH STREET NW
4308 4TH STREET NW
4308 4TH STREET NW
4308 4TH STREET NW
4308 4TH STREET NW
4308 4TH STREET NW
4308 4TH STREET NW
4308 4TH STREET NW
4308 4TH STREET NW
4308 4TH STREET NW
4308 4TH STREET NW
4308 4TH STREET NW
4308 4TH STREET NW
4308 4TH STREET NW
4308 4TH STREET NW
4308 4TH STREET NW
4308 4TH STREET NW
4308 4TH STREET NW
4308 4TH STREET NW
4308 4TH STREET NW
4308 4TH STREET NW
4308 4TH STREET NW
4308 4TH STREET NW
4308 4TH STREET NW
4308 4TH STREET NW
4308 4TH STREET NW
4308 4TH STREET NW
Sold

4308 4TH STREET NW

4308 4TH STREET NW, WASHINGTON, DC 20011

$1,030,000
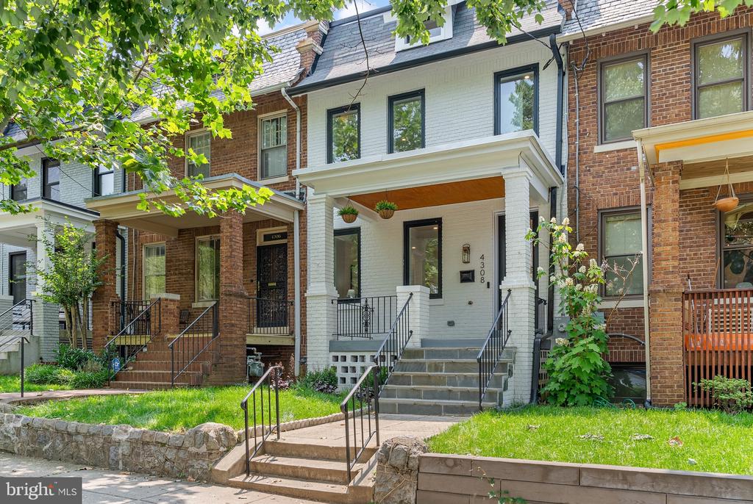
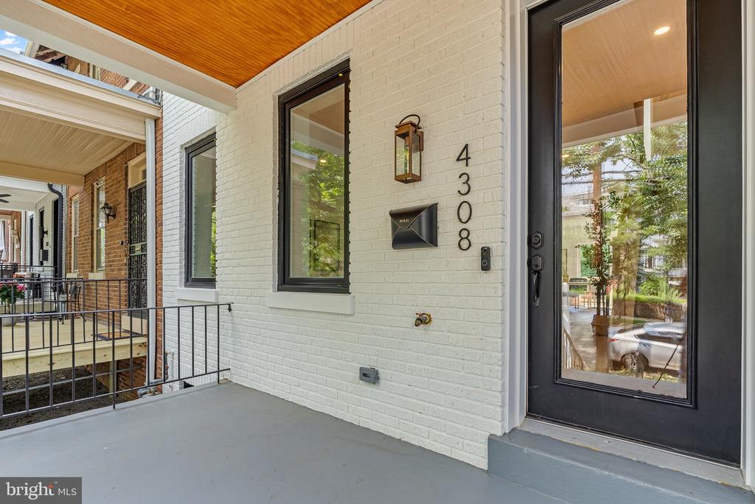
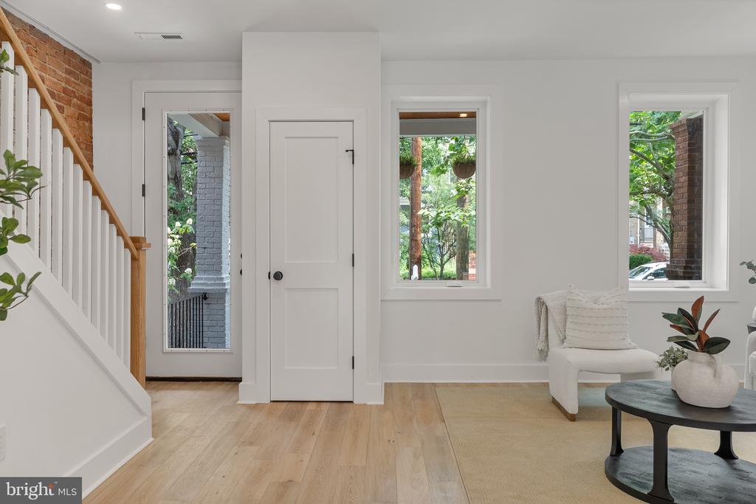
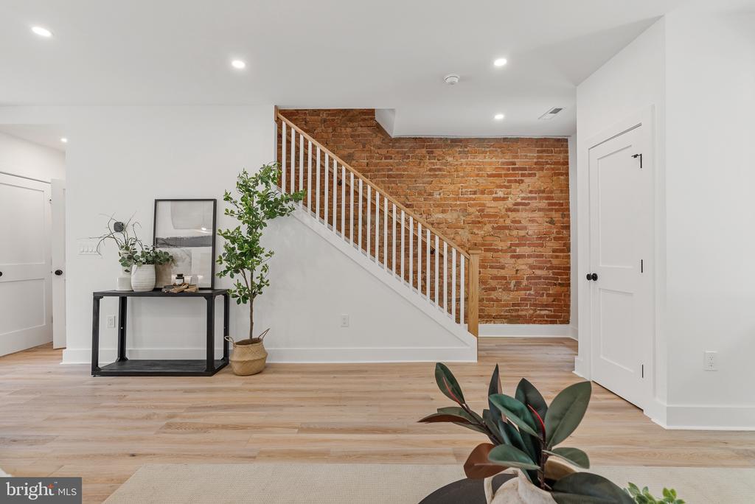
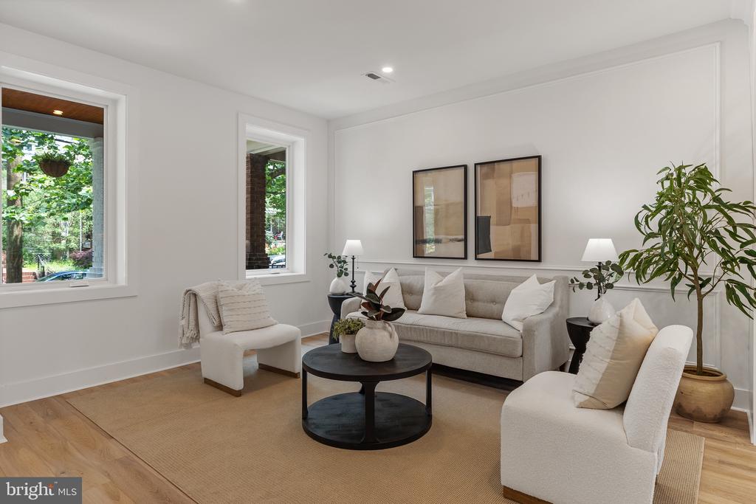
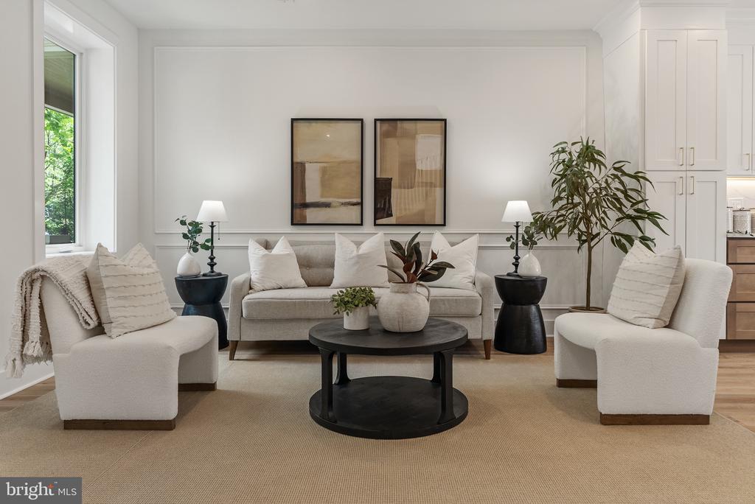
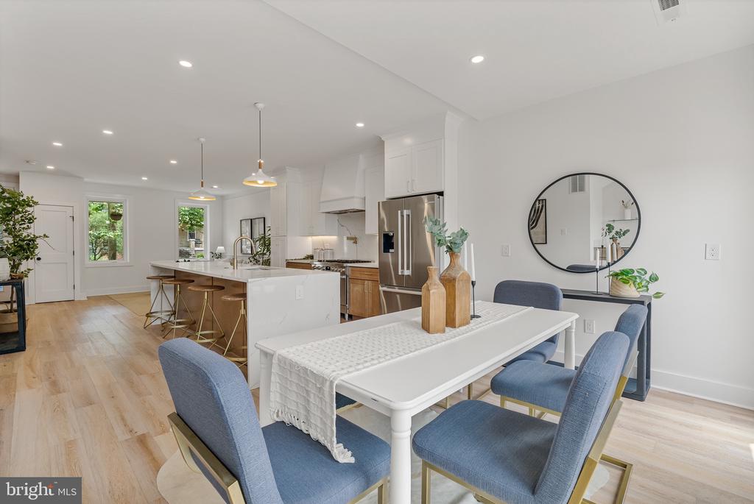
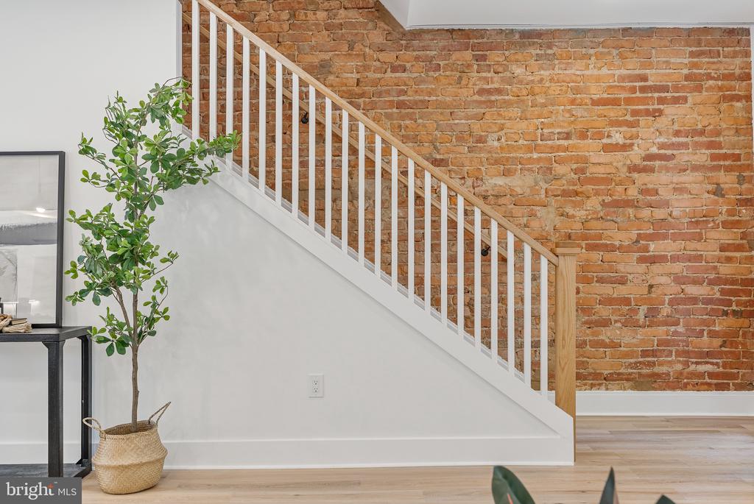
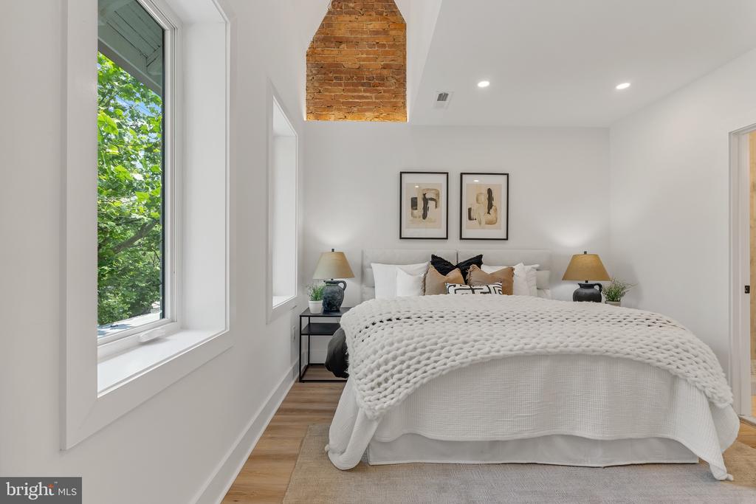
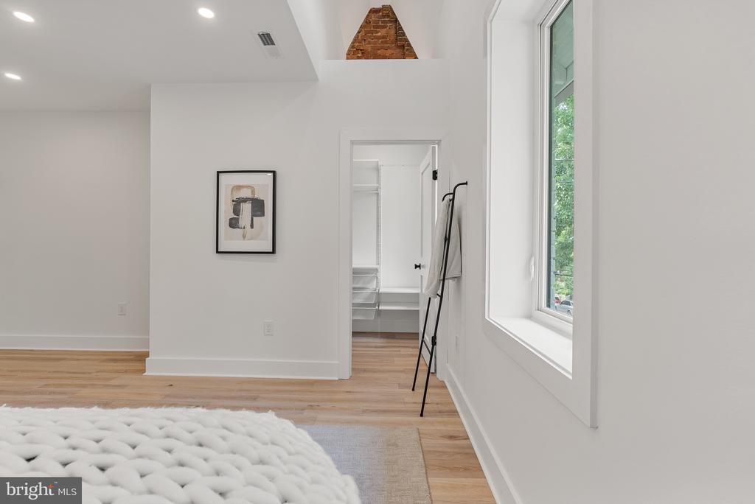
Welcome to 4308 4th Street NW, a beautifully reimagined Petworth rowhome that seamlessly blends timeless character with thoughtful, modern updates across three finished levels. Original exposed brick, warm white oak flooring, and a bright, open layout create a home that feels both refined and inviting.

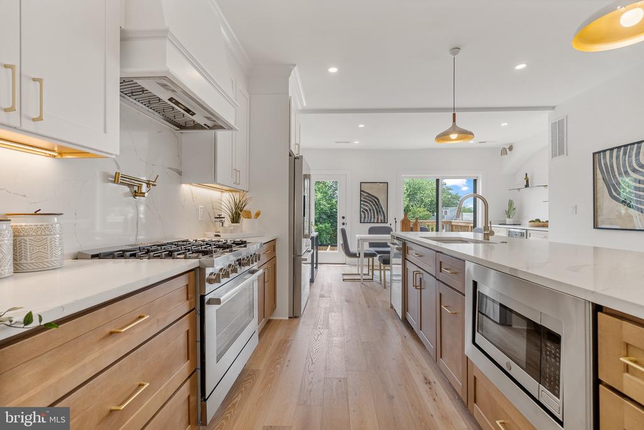
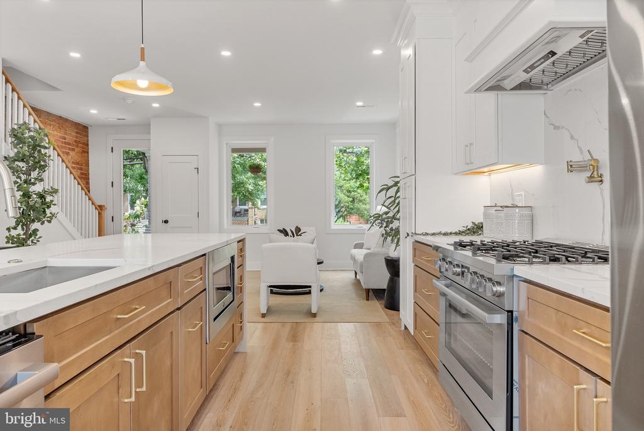
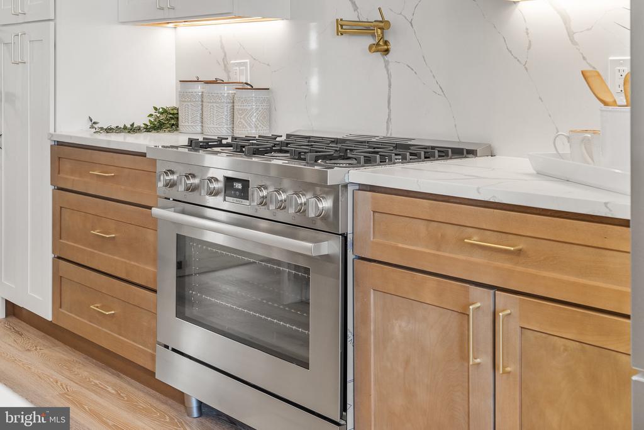
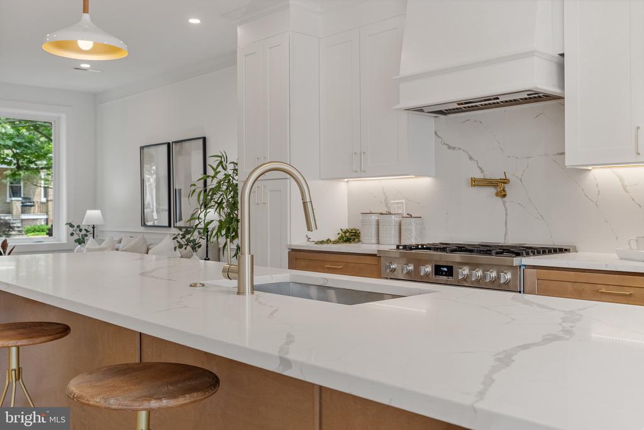
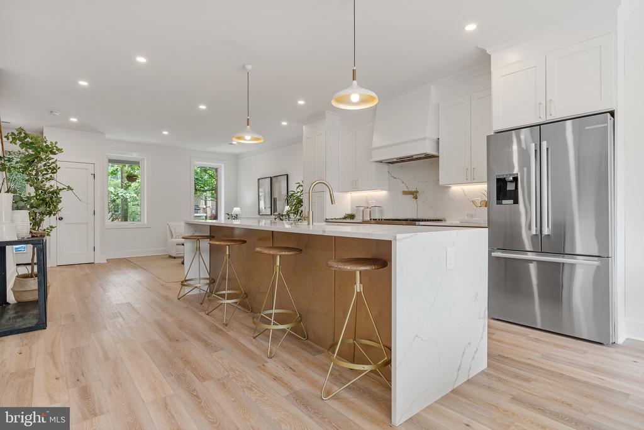
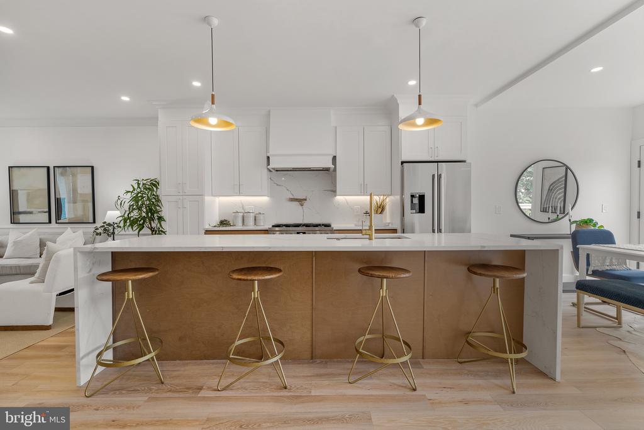
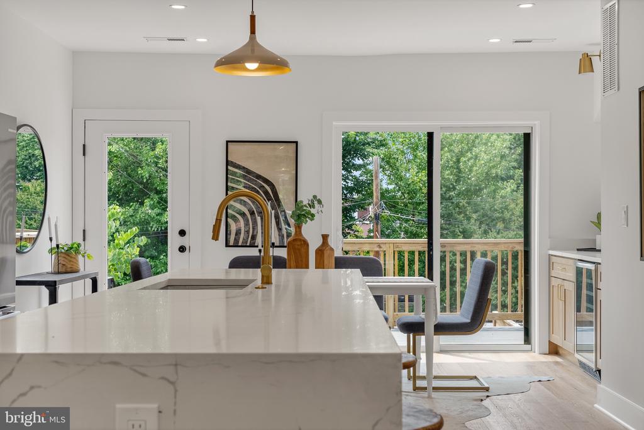
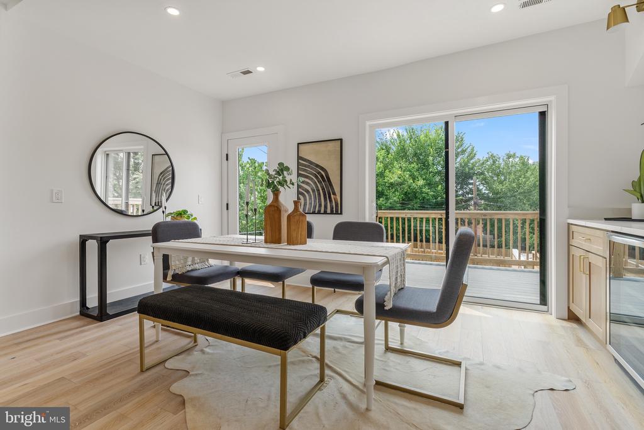
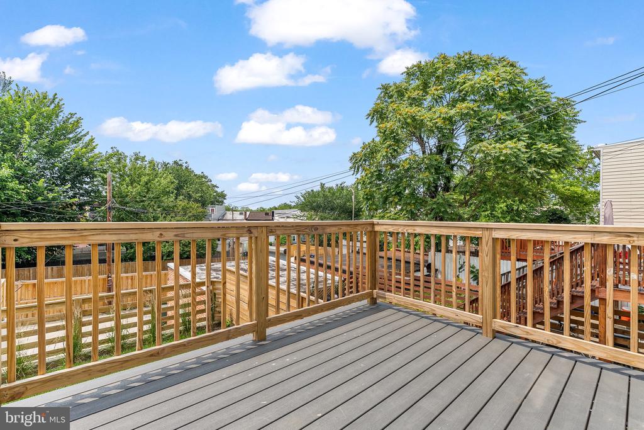
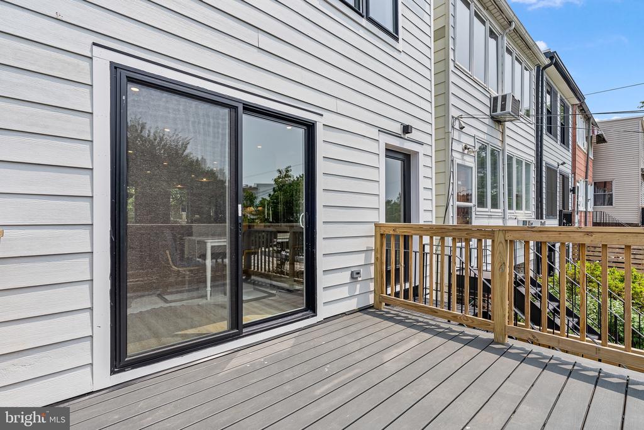
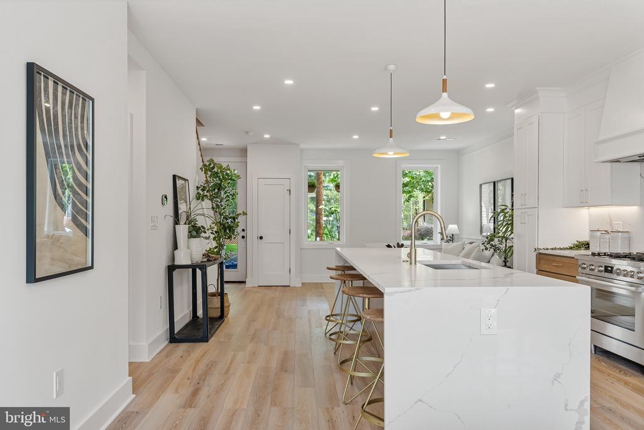
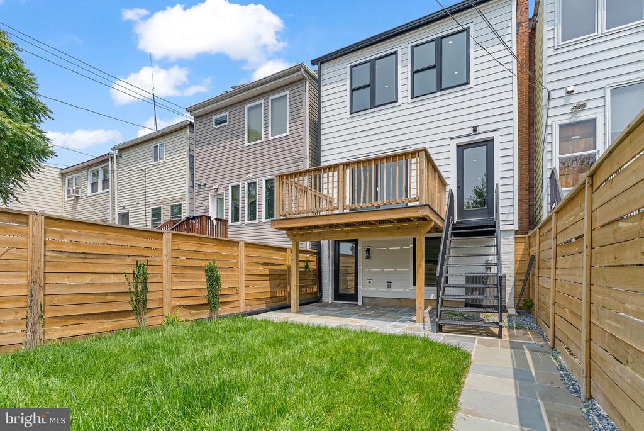
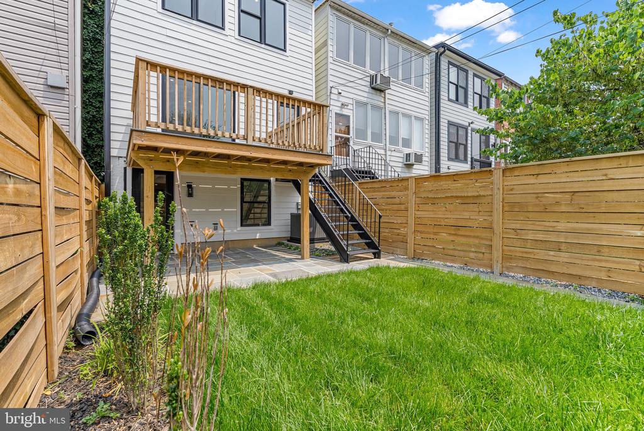
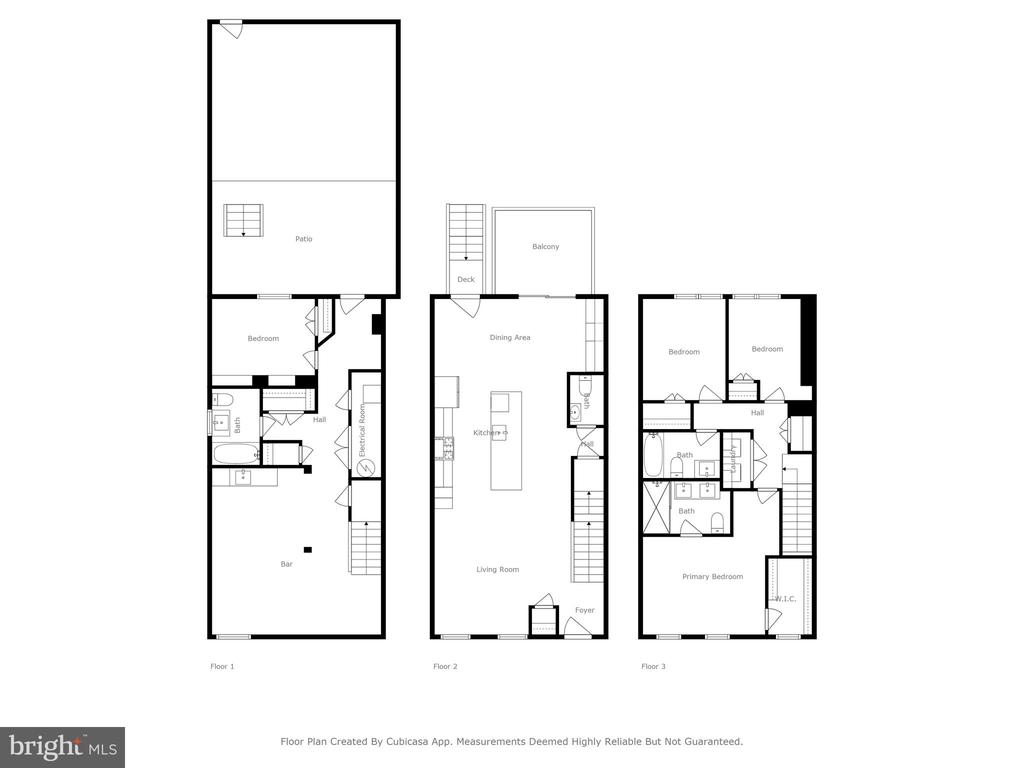
At the heart of the main level, the designer kitchen is as functional as it is striking, featuring quartz countertops, a large center island, custom hardware, and abundant cabinetry. The space flows effortlessly to a private rear deck, perfect for morning coffee or outdoor dining.

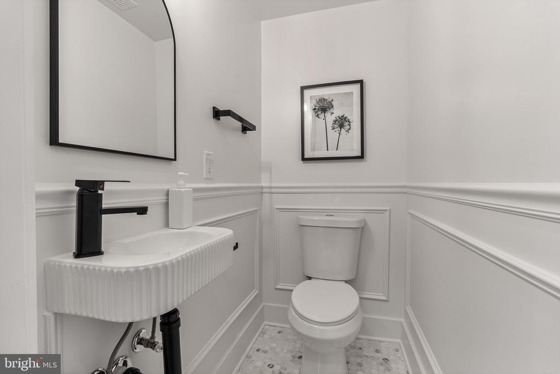
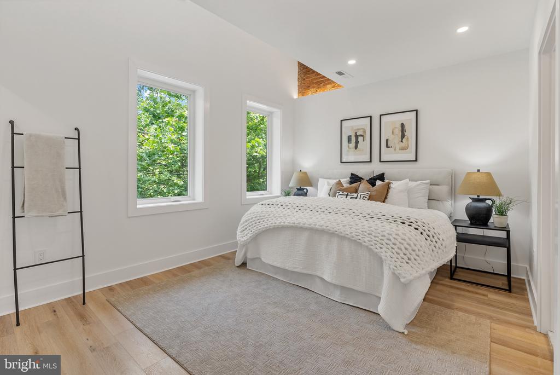
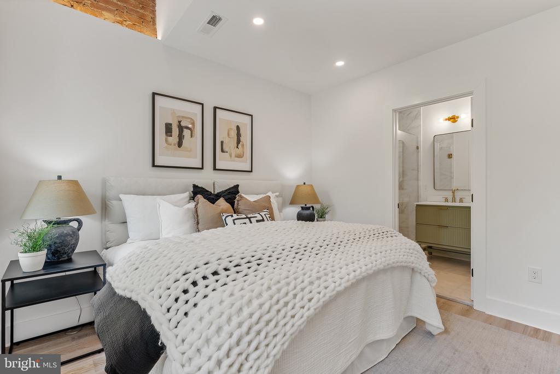
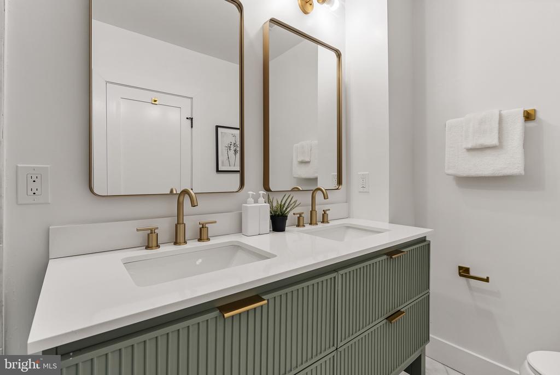
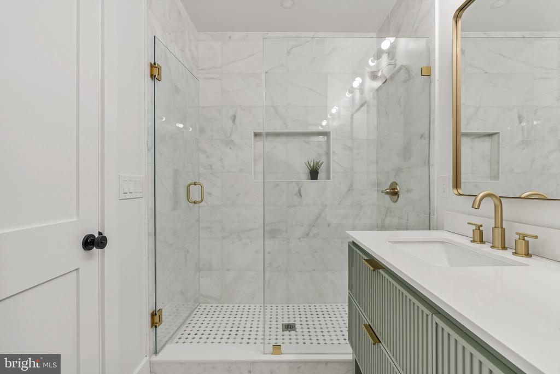
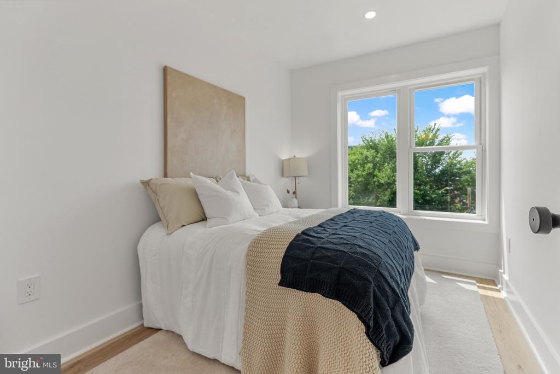
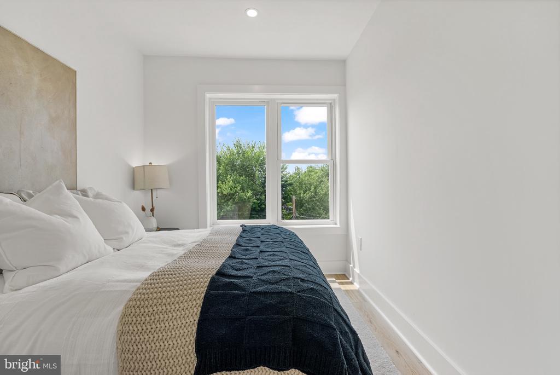
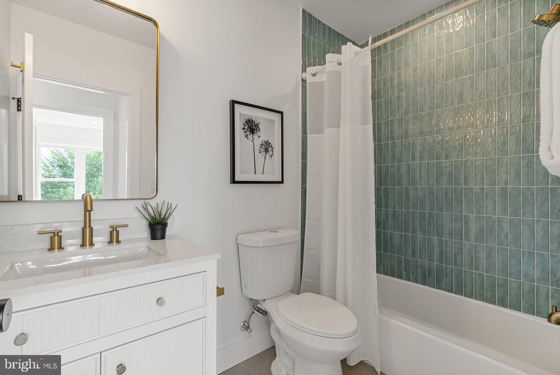
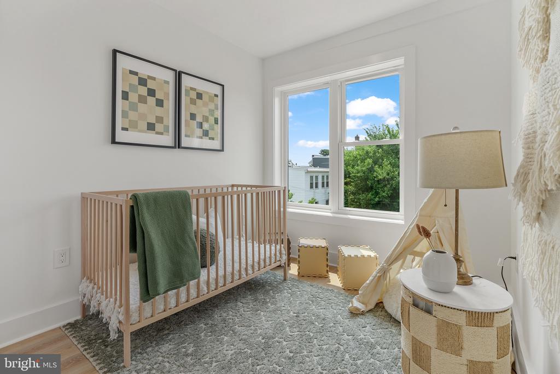
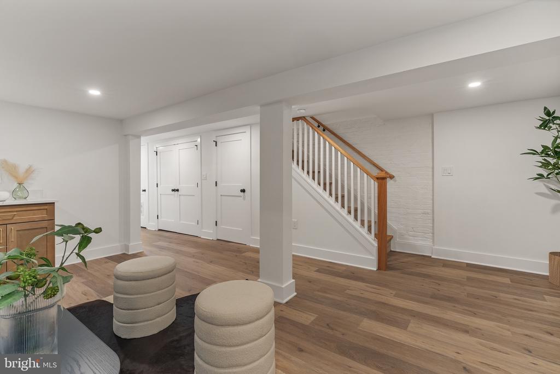
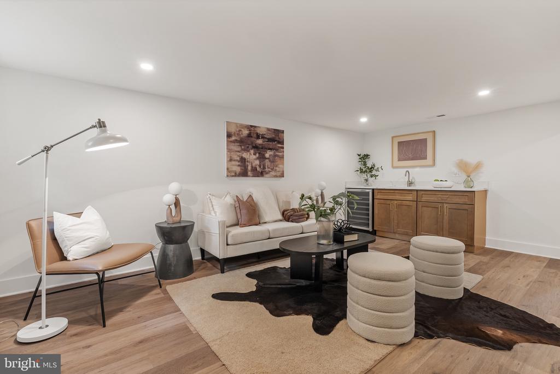
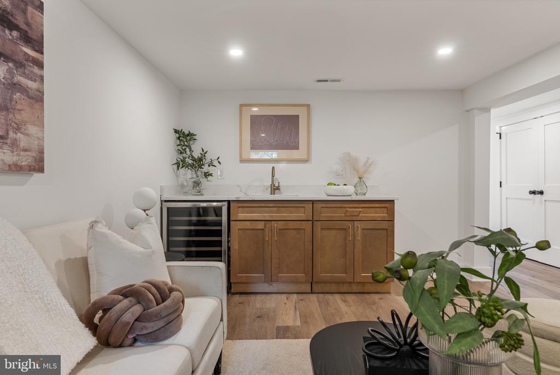
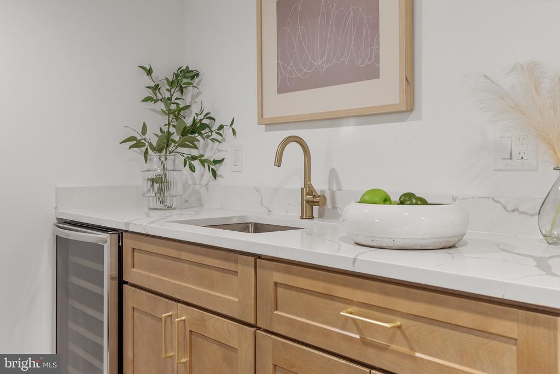
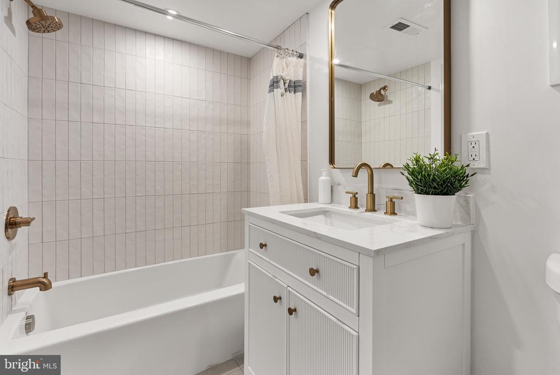
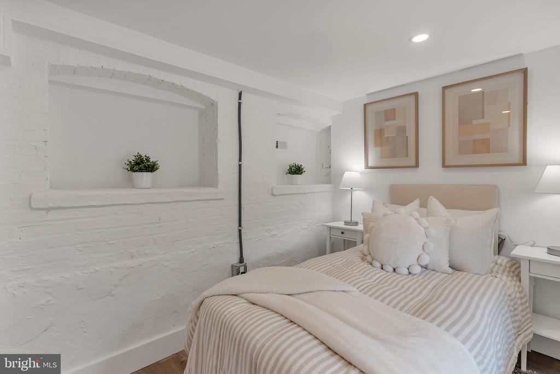
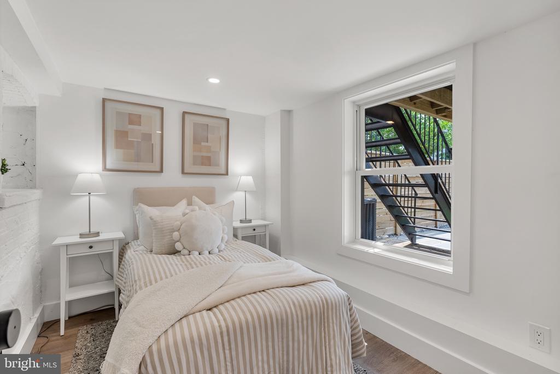
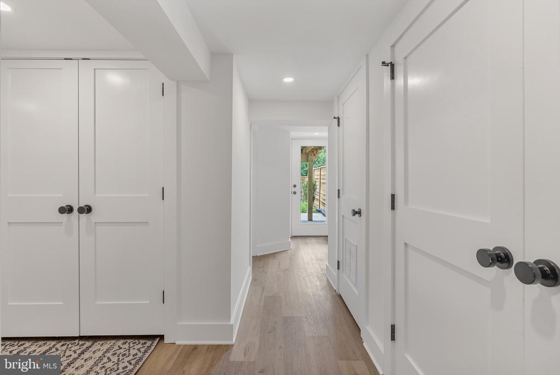
Upstairs, spacious bedrooms and well-appointed baths offer comfort and style, while the fully finished lower level provides exceptional flexibility with a private entrance, bedroom, full bath, and bar, ideal for guests, a home office, or additional living space.

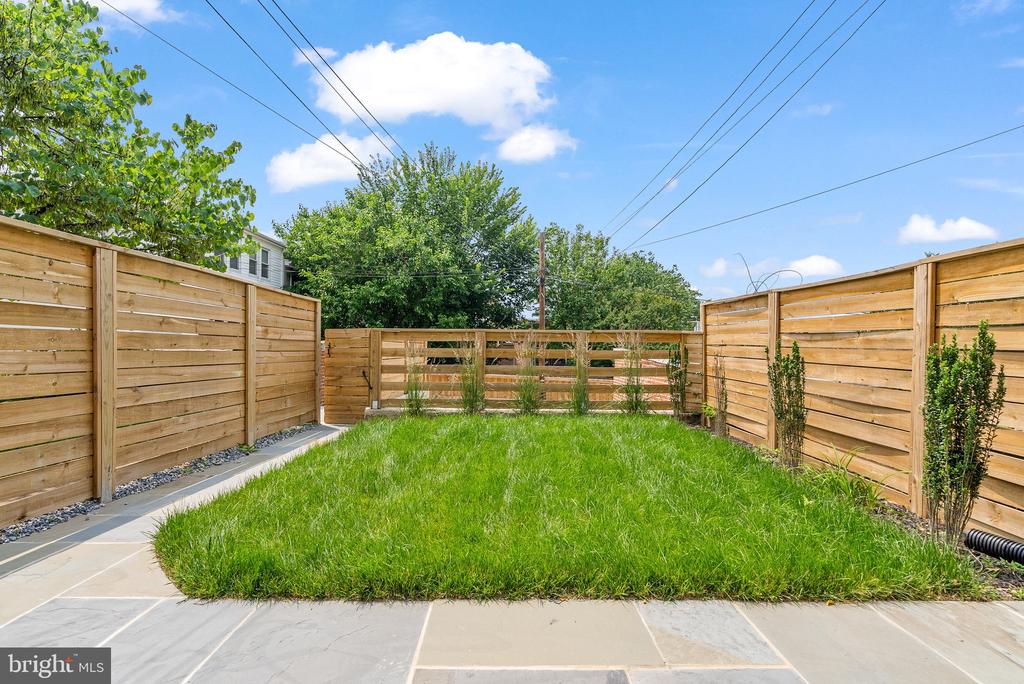
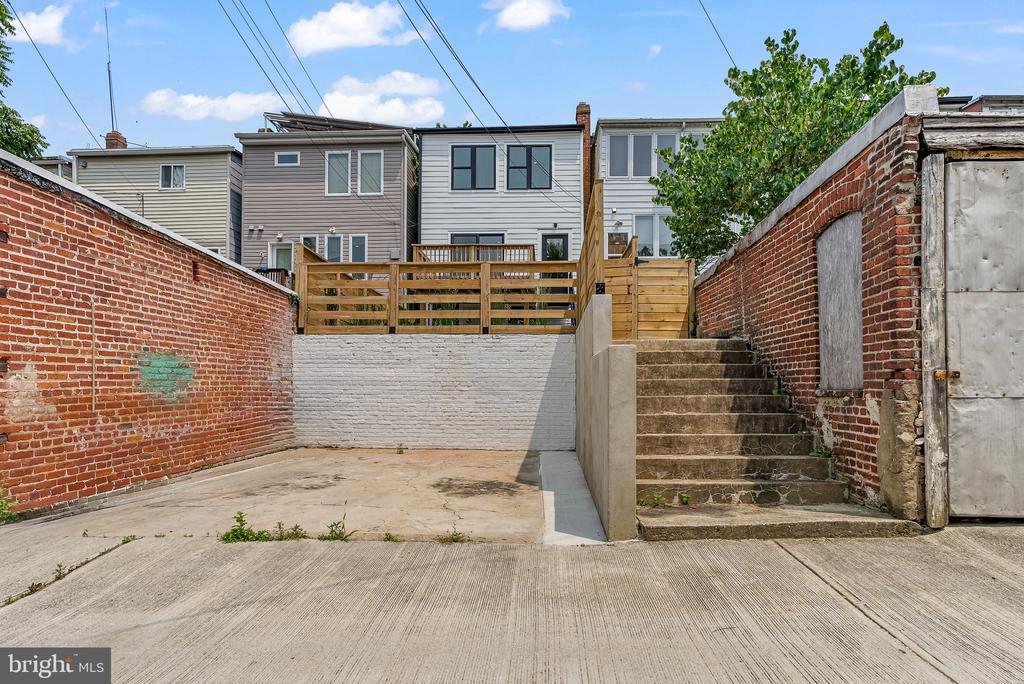
The fenced backyard offers room to relax, garden, or entertain, complete with the rare convenience of two-car parking.

Perfectly positioned just off Grant Circle, this home places you moments from neighborhood favorites like Timber Pizza, Lulabelle's Sweet Shop, and Loyalty Bookstore, with easy access to Metro, parks, and the vibrant Petworth community.

4
beds

4
baths

2,400 Sq.Ft. LIVING AREA

1,880 Sq.Ft. lot

Barak Sky

Barak Sky

Features & Amenities

Interior

  • total bedrooms4
  • Total bathrooms4
  • full bathrooms3
  • half bathroom1
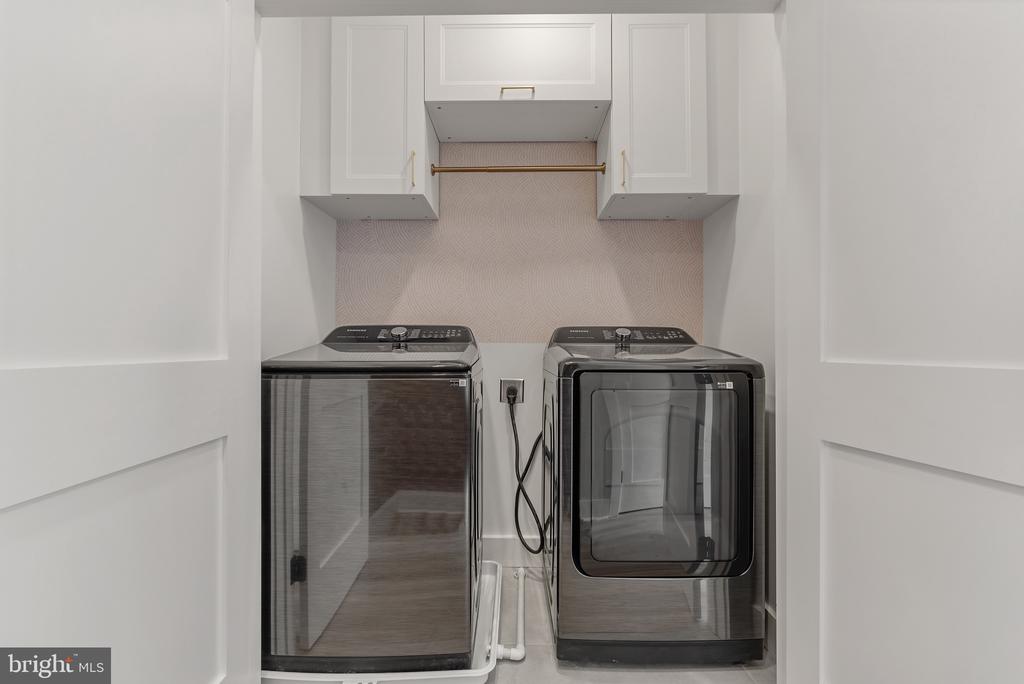
  • Laundry room Dryer In Unit, Washer In Unit
  • Flooring Hardwood
  • APPLIANCES Washer, Refrigerator, Oven/Range - Gas, Microwave, Dryer, Disposal, Dishwasher
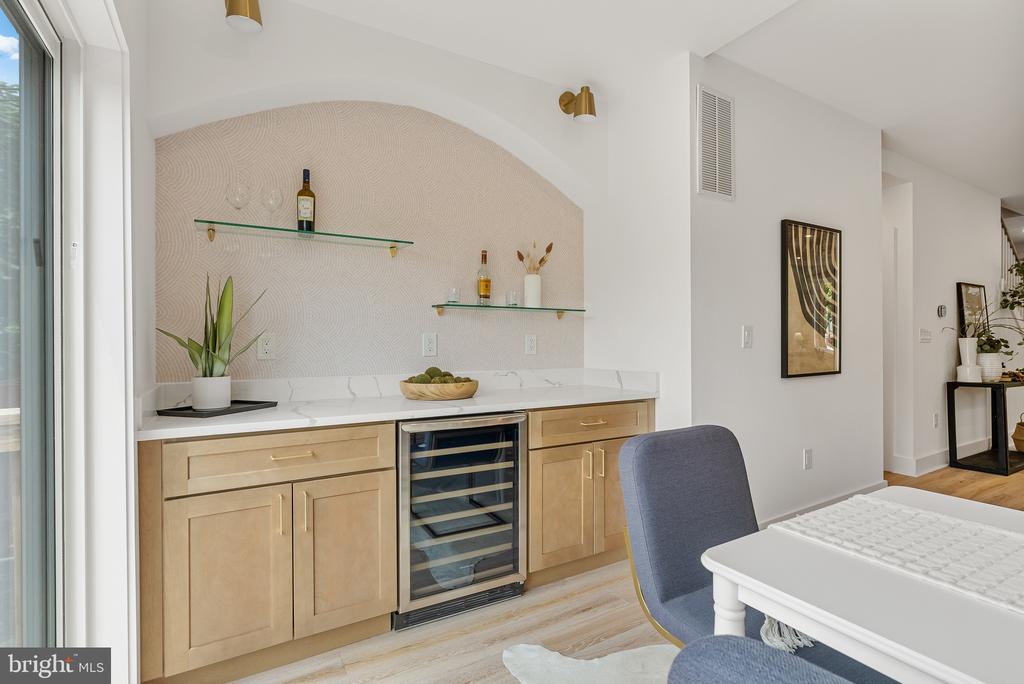
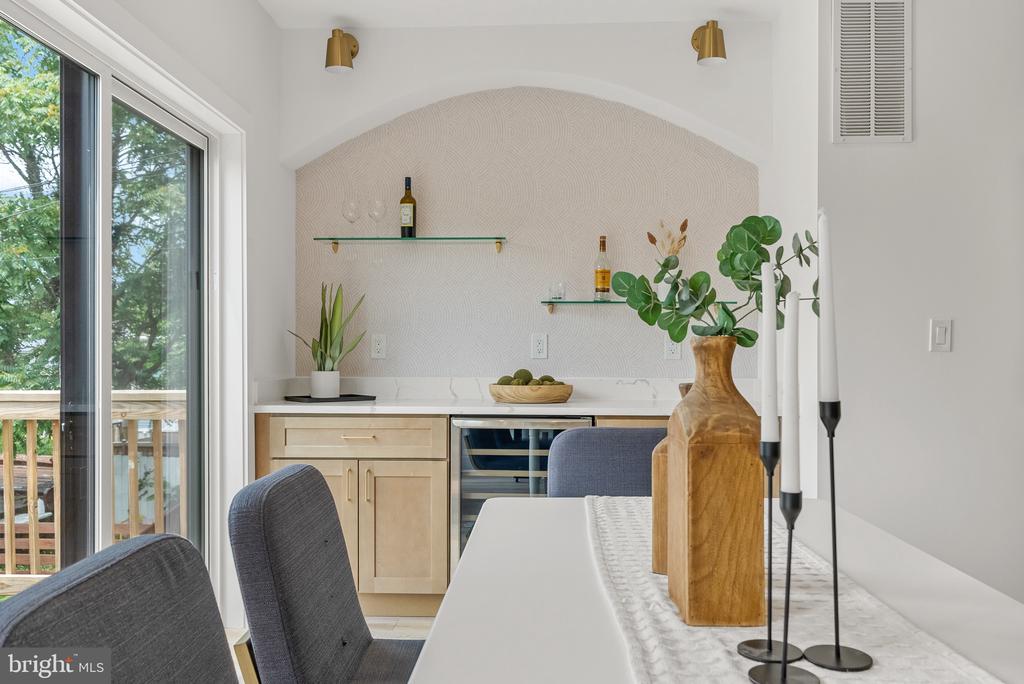
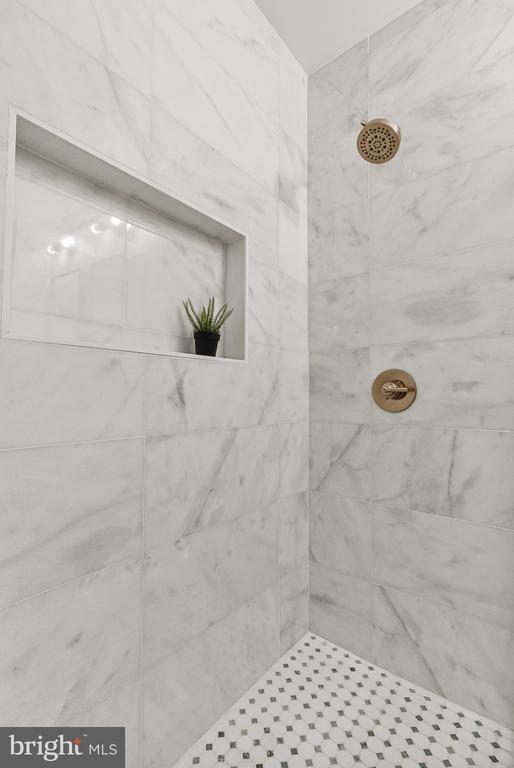
  • other interior Features Wood Floors, Wet/Dry Bar, Primary Bath(s), Kitchen - Island, Floor Plan - Open, Combination Dining/Living, Combination Kitchen/Dining, Combination Kitchen/Living, Bathroom - Walk-In Shower, Bathroom - Tub Shower

Area & Lot

  • Status Sold
  • Date Sold September 1, 2026
  • Living Area2,400 Sq.Ft.
  • Total Area2,400 Sq.Ft.
  • Lot Area1,880 Sq.Ft.
  • MLS® IDDCDC2259054
  • TypeTownhouse
  • YEAR BUILT1923
  • Architecture StylesFederal
  • School DistrictDISTRICT OF COLUMBIA PUBLIC SCHOOLS

Exterior

  • STORIES2
  • water SourcePublic
  • PoolNo Pool
  • parkingOff Street
  • HEAT TYPEForced Air
  • AIR CONDITIONINGCentral A/C
  • sewerPublic Sewer
  • SubstructureOther
  • Disability FeaturesNone

Financial

  • Sales Price$1,030,000
  • Real Estate Tax $6,209/yr
  • Zoning R8

Work With Us

We partner with investors, builders, and design professionals to create thoughtfully designed residential developments that combine modern architecture, quality materials, and everyday functionality.

Follow Us on Instagram