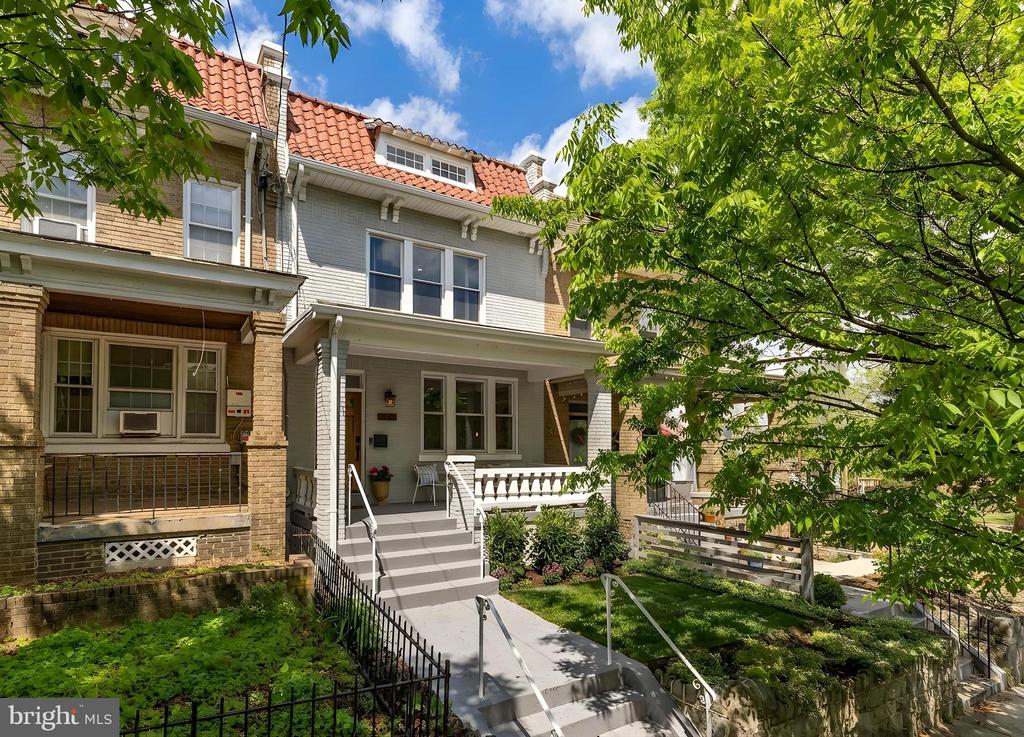
INDOOR-OUTDOOR LIVING, PERFECTED! Thoughtfully reimagined and expanded, this elegant residence offers a refined balance of timeless character and modern design, unfolding across three beautifully finished levels with a rare, layered indoor-outdoor living experience seldom found in the city.
A welcoming front porch introduces a sunlit main level defined by clean architectural lines, rich hardwood flooring, and a seamless open-concept layout. The living, dining, and family spaces flow effortlessly, creating a sophisticated yet highly livable environment. At the center, the kitchen is both functional and well-appointed, featuring a generous island, extensive cabinetry, and abundant natural light, designed to anchor both daily living and entertaining.
Just beyond the dining area, the main level opens to an elevated rear deck, ideal for al fresco dining and outdoor gatherings. Below, a fully covered and screened terrace extends from the lower level, complete with a fireplace and dedicated seating area, offering a private, year-round retreat that significantly expands the home's outdoor living footprint.
Upstairs, three well-proportioned bedrooms include a spacious primary suite with vaulted ceilings, dual closets, and a recently renovated en-suite bath featuring double vanities, a skylight, and a glass-enclosed walk-in shower. Two additional bedrooms and a well-appointed hall bath provide flexibility for guests, work-from-home needs, or additional living space.
The fully finished lower level is designed for versatility, featuring a spacious recreation room ideal for a media lounge, playroom, or fitness area, along with a full bath. Direct access to the screened terrace creates a seamless connection between indoor and outdoor living, making this level equally suited for relaxation and entertaining.
The location delivers the best of Petworth living. The celebrated Upshur Street corridor is minutes away, home to acclaimed dining including Menya Hosaki ramen, San Matteo, and a growing collection of cafes, shops, and neighborhood favorites, with the weekend farmers market at the Metro plaza. The green ovals of Sherman Circle and Grant Circle anchor the neighborhood's tree-lined streets, while Rock Creek Park's trails, tennis, and golf are a short trip west. Commuters enjoy the Georgia Ave-Petworth Metro on the Green and Yellow lines, multiple bus lines, and quick access to downtown via 16th Street and North Capitol. Sophisticated urban living with exceptional everyday livability, inside and out.