5039 HEAD COURT
Sold

5039 HEAD COURT

5039 HEAD COURT, FAIRFAX, VA 22032

$580,000
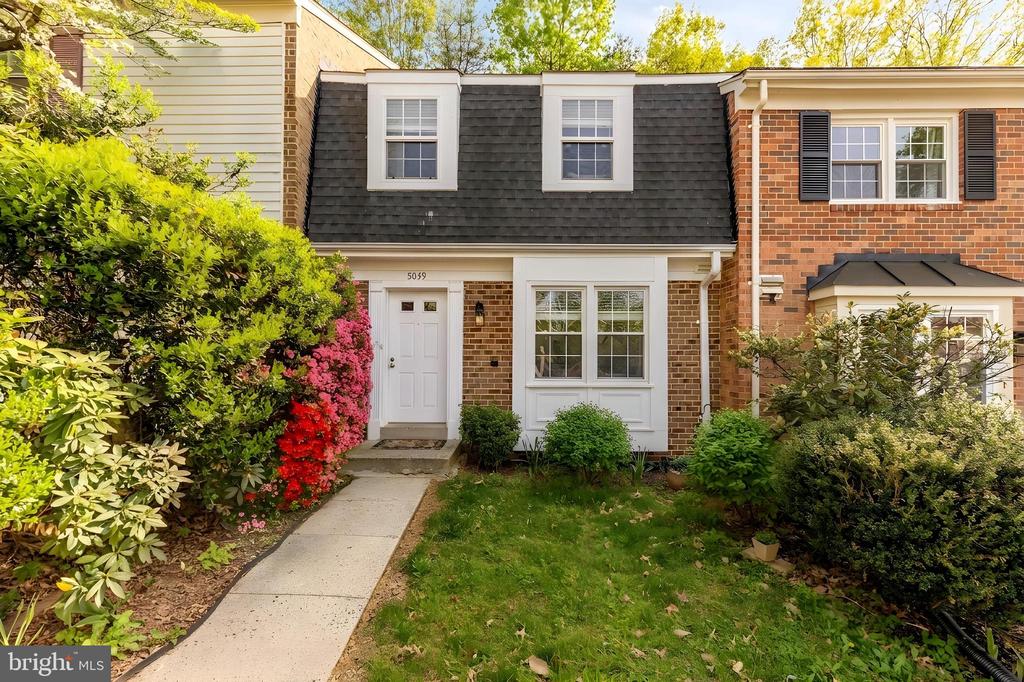
NEW CARPET AND PAINT THROUGHOUT THE ENTIRE HOUSE!!Tucked within a quiet enclave in Fairfax, this home offers a well-balanced layout across three finished levels, combining comfortable everyday living with flexible space to adapt to a variety of needs.

The main level features a traditional yet open flow, with hardwood floors connecting the living and dining areas to a spacious kitchen with granite countertops, ample cabinetry, and room for casual dining. Toward the rear, a bright family room with custom built-ins provides an inviting secondary living space, with direct access to a private patio, ideal for outdoor dining, entertaining, or unwinding.

Upstairs, the home offers three bedrooms and two full baths, including a generously sized primary suite with ample closet space and an en-suite bath. The additional bedrooms are well-proportioned, offering flexibility for guests, a home office, or additional living space.

The lower level expands the living space even further, featuring a large recreation room, a separate office or flex room, and a dedicated utility/laundry area with additional storage. The layout allows for multiple uses, whether as a media room, gym, or work-from-home setup.

A private rear patio and fenced outdoor area complete the home, offering a low-maintenance outdoor retreat. Conveniently located near major commuter routes, shopping, and everyday conveniences, this home delivers both functionality and accessibility in a well-established community.

Walkable distance to trails, parks, groceries and restaurants. Robinson Triangle/pyramid!
3
beds

3
baths

1,829 Sq.Ft. LIVING AREA

1,400 Sq.Ft. lot

Barak Sky

Barak Sky

Features & Amenities

Interior

  • total bedrooms3
  • Total bathrooms3
  • full bathrooms2
  • half bathroom1
  • Laundry room Basement
  • Fireplace Wood
  • APPLIANCES Built-In Microwave, Dishwasher, Disposal, Dryer, Oven/Range - Electric, Refrigerator, Washer
  • other interior Features Wood Floors, Recessed Lighting, Primary Bath(s), Dining Area, Combination Dining/Living, Carpet, Bathroom - Walk-In Shower, Bathroom - Tub Shower

Area & Lot

  • Status Sold
  • Date Sold July 2, 2026
  • Living Area1,829 Sq.Ft.
  • Total Area1,829 Sq.Ft.
  • Lot Area1,400 Sq.Ft.
  • MLS® IDVAFX2304132
  • TypeTownhouse
  • YEAR BUILT1977
  • Architecture StylesColonial
  • View DescriptionTrees/Woods
  • Elementary SchoolLAUREL RIDGE
  • Middle SchoolROBINSON SECONDARY SCHOOL
  • High SchoolROBINSON SECONDARY SCHOOL
  • School DistrictFAIRFAX COUNTY PUBLIC SCHOOLS

Exterior

  • STORIES3
  • water SourcePublic
  • PoolYes - Community
  • roofComposite
  • lot featuresBacks to Trees
  • parkingParking Lot
  • HEAT TYPEForced Air
  • AIR CONDITIONINGCentral A/C
  • sewerPublic Sewer
  • SubstructureOther
  • Disability FeaturesNone
  • HOA AmenitiesPool - Outdoor, Tot Lots/Playground

Financial

  • Sales Price$580,000
  • Real Estate Tax $6,750/yr
  • HOA $455/3 mos
  • Zoning 181

Work With Us

We partner with investors, builders, and design professionals to create thoughtfully designed residential developments that combine modern architecture, quality materials, and everyday functionality.

Follow Us on Instagram