5706 WILSON LANE
5706 WILSON LANE
5706 WILSON LANE
5706 WILSON LANE
5706 WILSON LANE
5706 WILSON LANE
5706 WILSON LANE
5706 WILSON LANE
5706 WILSON LANE
5706 WILSON LANE
5706 WILSON LANE
5706 WILSON LANE
5706 WILSON LANE
5706 WILSON LANE
5706 WILSON LANE
5706 WILSON LANE
5706 WILSON LANE
5706 WILSON LANE
5706 WILSON LANE
5706 WILSON LANE
5706 WILSON LANE
5706 WILSON LANE
5706 WILSON LANE
5706 WILSON LANE
5706 WILSON LANE
5706 WILSON LANE
5706 WILSON LANE
5706 WILSON LANE
5706 WILSON LANE
5706 WILSON LANE
5706 WILSON LANE
5706 WILSON LANE
5706 WILSON LANE
5706 WILSON LANE
5706 WILSON LANE
5706 WILSON LANE
SEE ALL PHOTOS
5706 WILSON LANE
5706 WILSON LANE
5706 WILSON LANE
5706 WILSON LANE
5706 WILSON LANE
5706 WILSON LANE
5706 WILSON LANE
5706 WILSON LANE
5706 WILSON LANE
5706 WILSON LANE
5706 WILSON LANE
5706 WILSON LANE
5706 WILSON LANE
5706 WILSON LANE
5706 WILSON LANE
5706 WILSON LANE
5706 WILSON LANE
5706 WILSON LANE
5706 WILSON LANE
5706 WILSON LANE
5706 WILSON LANE
5706 WILSON LANE
5706 WILSON LANE
5706 WILSON LANE
5706 WILSON LANE
5706 WILSON LANE
5706 WILSON LANE
5706 WILSON LANE
5706 WILSON LANE
5706 WILSON LANE
5706 WILSON LANE
5706 WILSON LANE
5706 WILSON LANE
5706 WILSON LANE
5706 WILSON LANE
5706 WILSON LANE
Sold

5706 WILSON LANE

5706 WILSON LANE, BETHESDA, MD 20817

$1,230,000
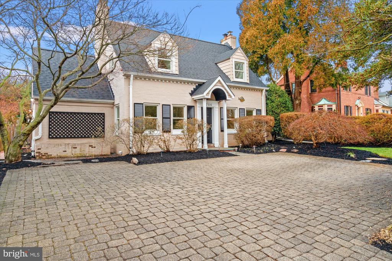
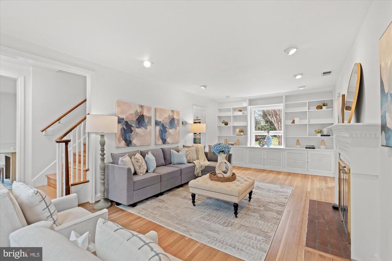
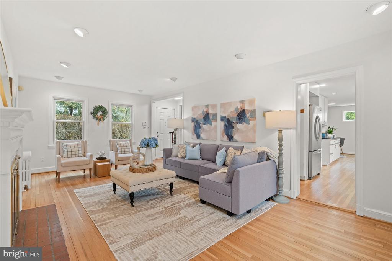
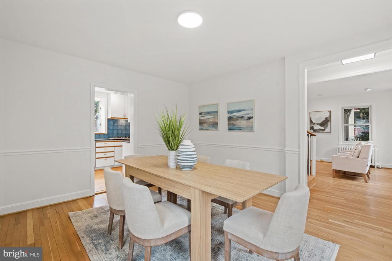
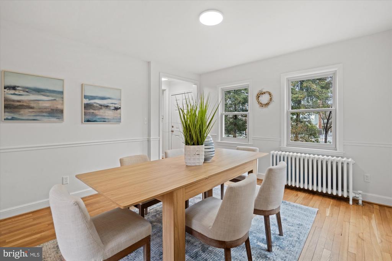
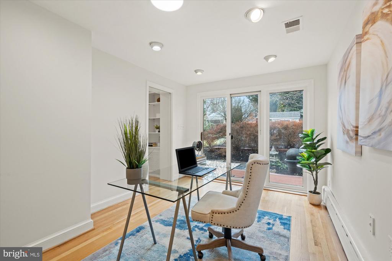
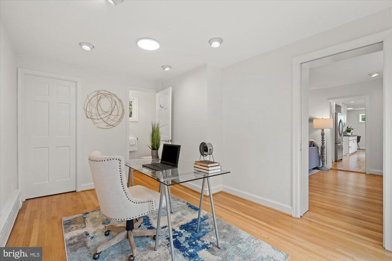
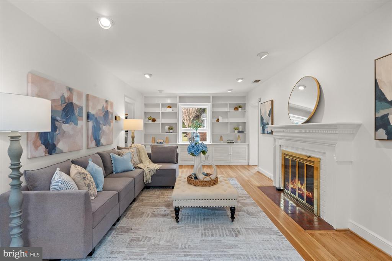
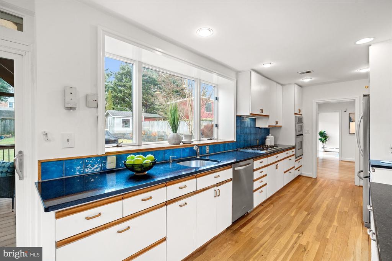
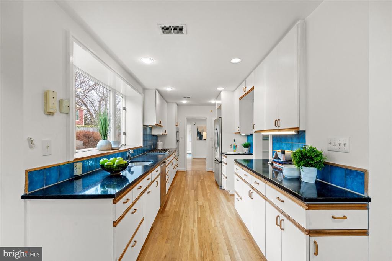
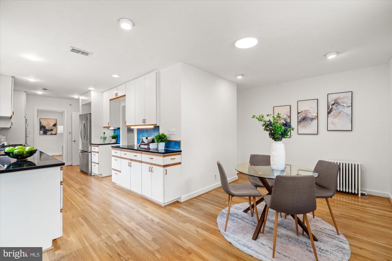
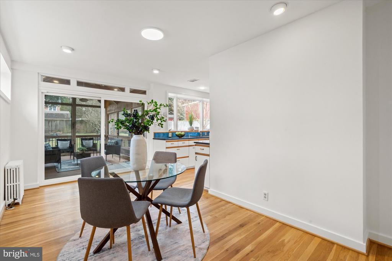
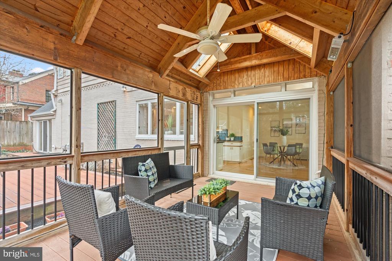
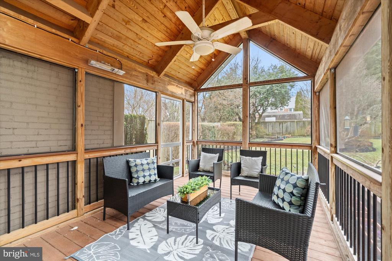
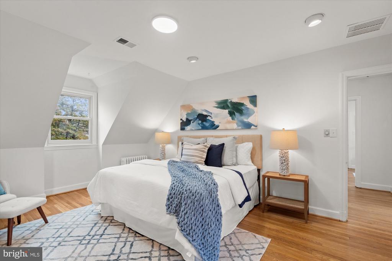
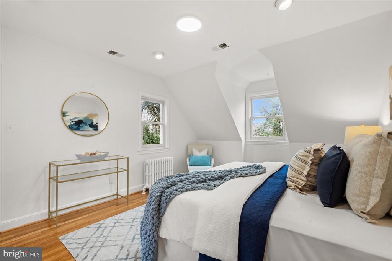
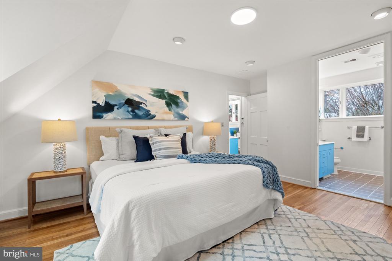
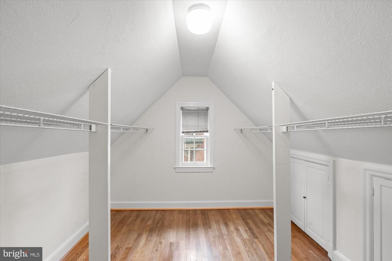
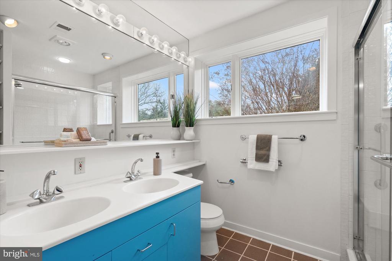
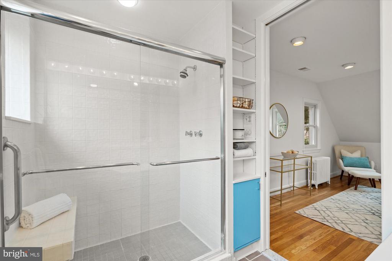
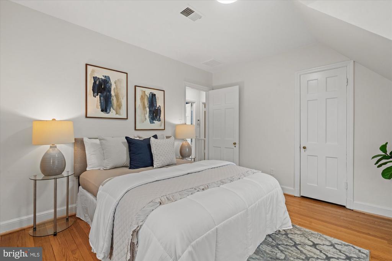
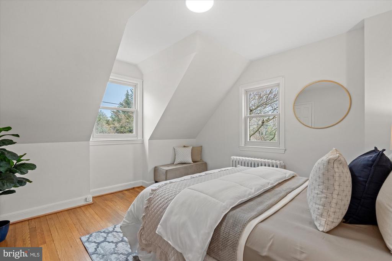
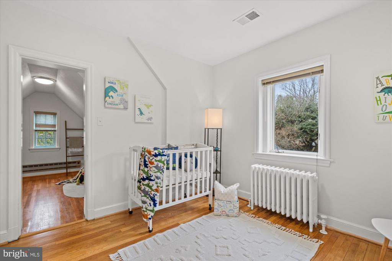
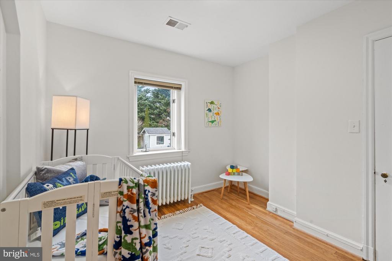
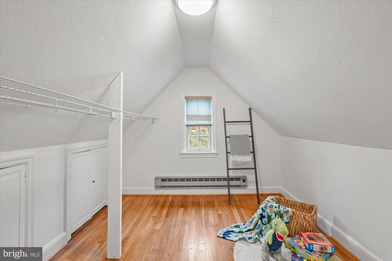
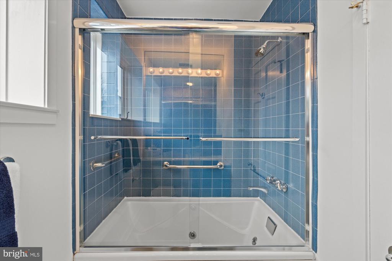
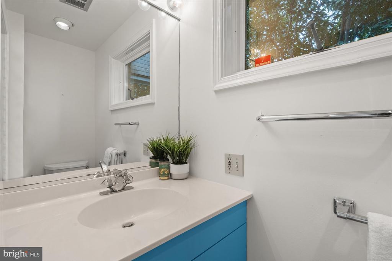
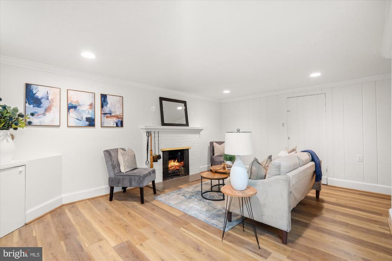
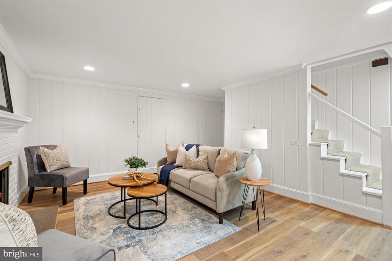
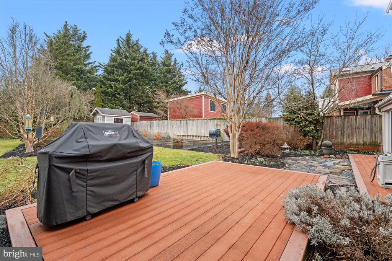
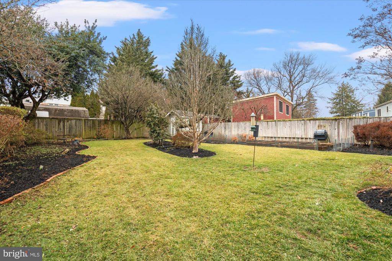
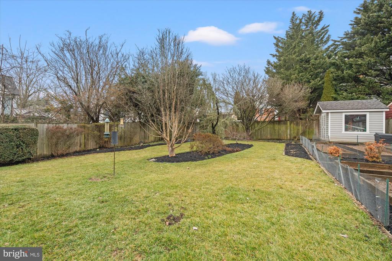
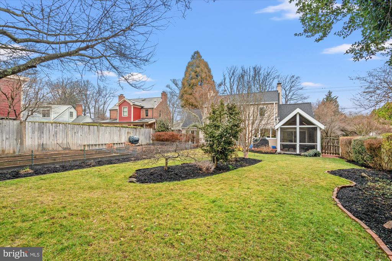
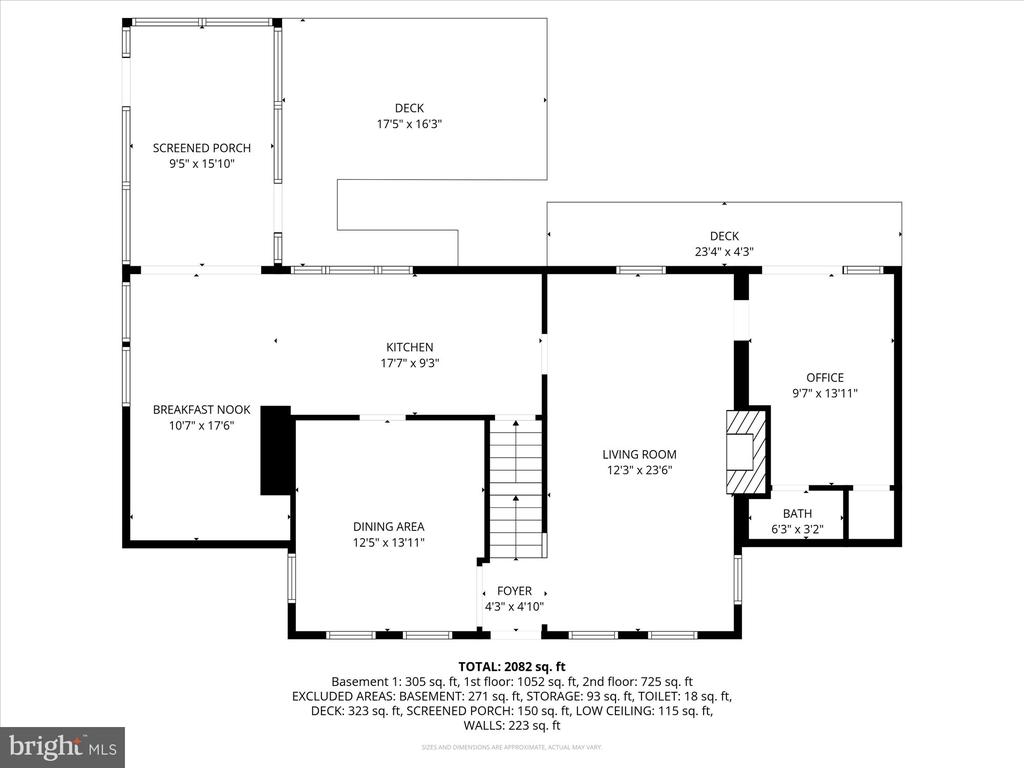
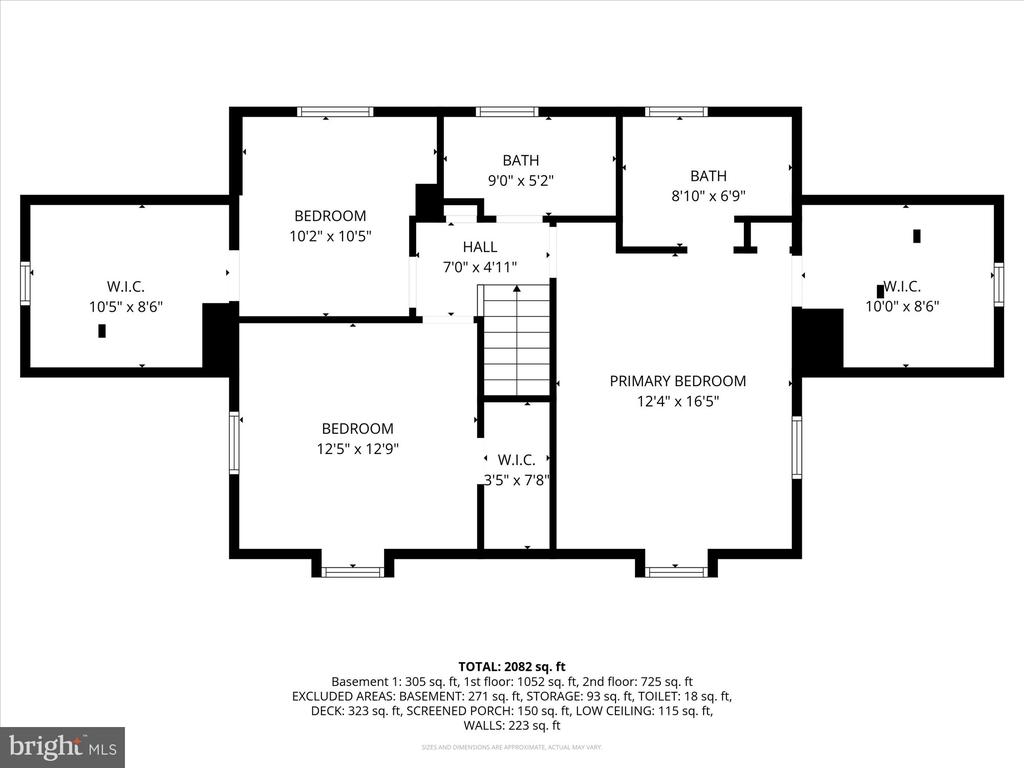
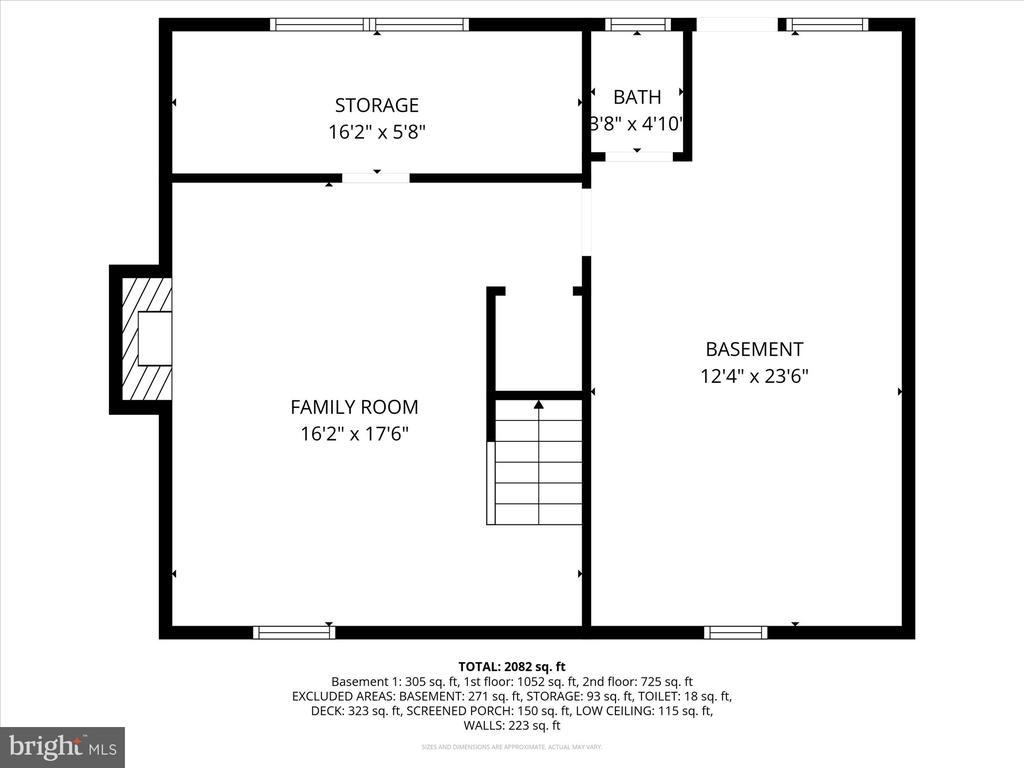
Charming, light-filled home in Bethesda with 4 bedrooms, 2.5 baths located in the Whitman School Cluster. The main level features a living room with fireplace and built-ins, separate dining room, a bedroom or office, an eat-in kitchen with a large picture window overlooking the beautiully landscaped backyard, screened porch, and a half bath. Upstairs, the primary suite offers an en suite bath and walk-in closet, plus two additional bedrooms and a full bath. The lower level includes a family room with a second fireplace. Listed at $1,195,000, this cheerful home is a tranquil retreat with classic character. Property updates include a new roof and water heater. Offers due on Tuesday, March 10th at 12:00 PM.

4
beds

4
baths

2,357 Sq.Ft. LIVING AREA

9,260 Sq.Ft. lot

Barrett Starling

Barrett Starling

Features & Amenities

Interior

  • total bedrooms4
  • Total bathrooms4
  • full bathrooms2
  • half bathrooms2
  • APPLIANCES Dishwasher, Disposal, Dryer, Microwave, Refrigerator, Stainless Steel Appliances, Stove, Washer, Water Heater
  • other interior Features Entry Level Bedroom, Formal/Separate Dining Room, Kitchen - Eat-In, Kitchen - Table Space, Primary Bath(s), Walk-in Closet(s), Upgraded Countertops, Wood Floors

Area & Lot

  • Status Sold
  • Date Sold March 24, 2026
  • Living Area2,357 Sq.Ft.
  • Total Area2,709 Sq.Ft.
  • Lot Area9,260 Sq.Ft.
  • MLS® IDMDMC2219364
  • TypeResidential
  • YEAR BUILT1936
  • NeighborhoodBethesda
  • Architecture StylesCape Cod
  • Elementary SchoolBRADLEY HILLS
  • Middle SchoolTHOMAS W. PYLE
  • High SchoolWALT WHITMAN
  • School DistrictMONTGOMERY COUNTY PUBLIC SCHOOLS

Exterior

  • STORIES3
  • water SourcePublic
  • PoolNo Pool
  • parkingDriveway
  • HEAT TYPERadiator
  • AIR CONDITIONINGCentral A/C
  • sewerPublic Sewer
  • SubstructurePillar/Post/Pier
  • Disability FeaturesNone
  • other exterior FeaturesExtensive Hardscape

Financial

  • Sales Price$1,230,000
  • Real Estate Tax $12,086/yr
  • Zoning R90

Bethesda

Explore

Work With Us

We partner with investors, builders, and design professionals to create thoughtfully designed residential developments that combine modern architecture, quality materials, and everyday functionality.

Follow Us on Instagram