5750 BOU AVE #1904
5750 BOU AVE #1904
5750 BOU AVE #1904
5750 BOU AVE #1904
5750 BOU AVE #1904
5750 BOU AVE #1904
5750 BOU AVE #1904
5750 BOU AVE #1904
5750 BOU AVE #1904
5750 BOU AVE #1904
5750 BOU AVE #1904
5750 BOU AVE #1904
5750 BOU AVE #1904
5750 BOU AVE #1904
5750 BOU AVE #1904
5750 BOU AVE #1904
5750 BOU AVE #1904
5750 BOU AVE #1904
5750 BOU AVE #1904
5750 BOU AVE #1904
5750 BOU AVE #1904
5750 BOU AVE #1904
5750 BOU AVE #1904
5750 BOU AVE #1904
5750 BOU AVE #1904
5750 BOU AVE #1904
5750 BOU AVE #1904
5750 BOU AVE #1904
5750 BOU AVE #1904
5750 BOU AVE #1904
5750 BOU AVE #1904
5750 BOU AVE #1904
5750 BOU AVE #1904
5750 BOU AVE #1904
5750 BOU AVE #1904
5750 BOU AVE #1904
5750 BOU AVE #1904
5750 BOU AVE #1904
5750 BOU AVE #1904
5750 BOU AVE #1904
5750 BOU AVE #1904
5750 BOU AVE #1904
5750 BOU AVE #1904
5750 BOU AVE #1904
5750 BOU AVE #1904
5750 BOU AVE #1904
5750 BOU AVE #1904
5750 BOU AVE #1904
5750 BOU AVE #1904
5750 BOU AVE #1904
5750 BOU AVE #1904
5750 BOU AVE #1904
5750 BOU AVE #1904
5750 BOU AVE #1904
5750 BOU AVE #1904
5750 BOU AVE #1904
5750 BOU AVE #1904
5750 BOU AVE #1904
SEE ALL PHOTOS
5750 BOU AVE #1904
5750 BOU AVE #1904
5750 BOU AVE #1904
5750 BOU AVE #1904
5750 BOU AVE #1904
5750 BOU AVE #1904
5750 BOU AVE #1904
5750 BOU AVE #1904
5750 BOU AVE #1904
5750 BOU AVE #1904
5750 BOU AVE #1904
5750 BOU AVE #1904
5750 BOU AVE #1904
5750 BOU AVE #1904
5750 BOU AVE #1904
5750 BOU AVE #1904
5750 BOU AVE #1904
5750 BOU AVE #1904
5750 BOU AVE #1904
5750 BOU AVE #1904
5750 BOU AVE #1904
5750 BOU AVE #1904
5750 BOU AVE #1904
5750 BOU AVE #1904
5750 BOU AVE #1904
5750 BOU AVE #1904
5750 BOU AVE #1904
5750 BOU AVE #1904
5750 BOU AVE #1904
5750 BOU AVE #1904
5750 BOU AVE #1904
5750 BOU AVE #1904
5750 BOU AVE #1904
5750 BOU AVE #1904
5750 BOU AVE #1904
5750 BOU AVE #1904
5750 BOU AVE #1904
5750 BOU AVE #1904
5750 BOU AVE #1904
5750 BOU AVE #1904
5750 BOU AVE #1904
5750 BOU AVE #1904
5750 BOU AVE #1904
5750 BOU AVE #1904
5750 BOU AVE #1904
5750 BOU AVE #1904
5750 BOU AVE #1904
5750 BOU AVE #1904
5750 BOU AVE #1904
5750 BOU AVE #1904
5750 BOU AVE #1904
5750 BOU AVE #1904
5750 BOU AVE #1904
5750 BOU AVE #1904
5750 BOU AVE #1904
5750 BOU AVE #1904
5750 BOU AVE #1904
5750 BOU AVE #1904
Leased

5750 BOU AVE #1904

5750 BOU AVENUE 1904, ROCKVILLE, MD 20852

$2,250/month
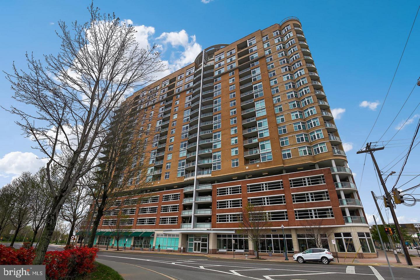
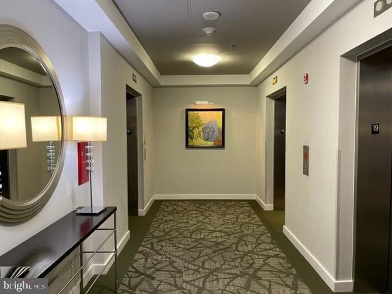
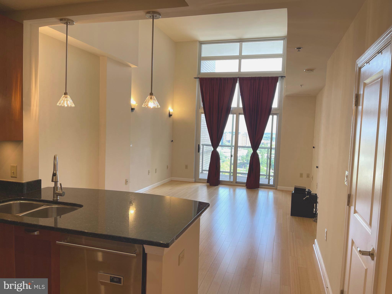
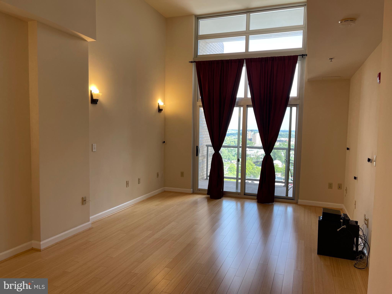
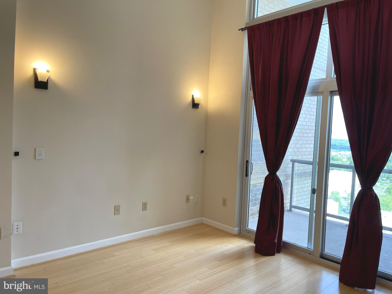
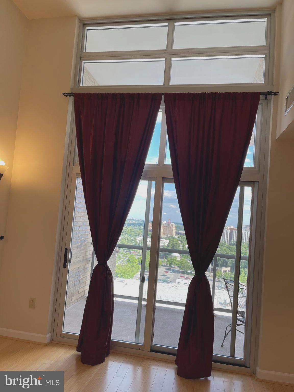
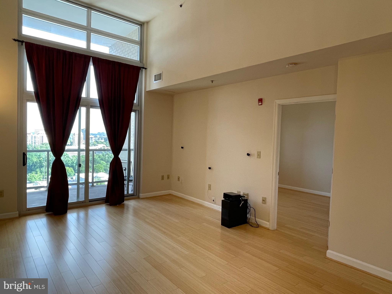
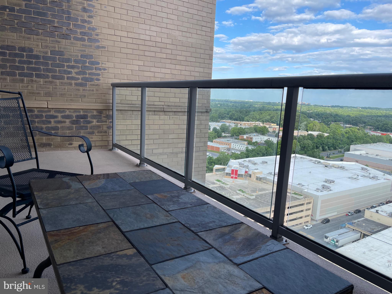
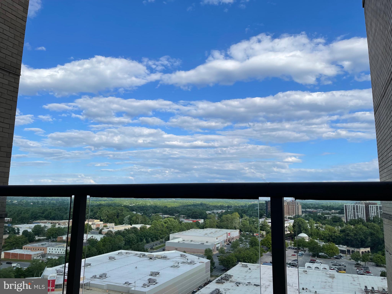
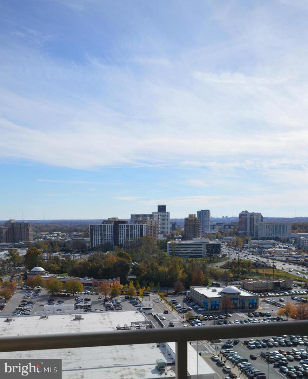
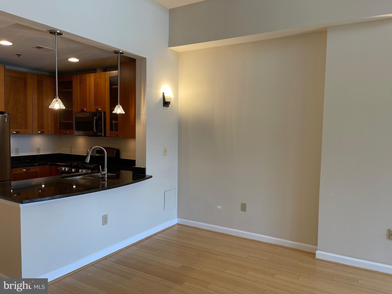
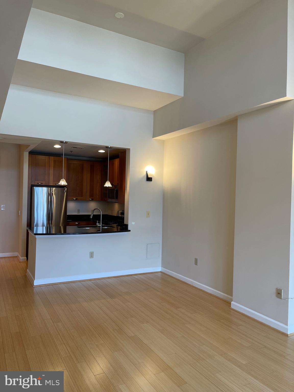
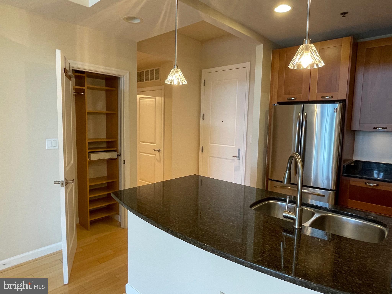
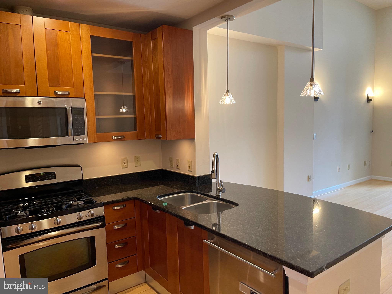
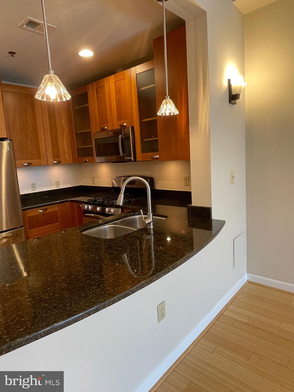
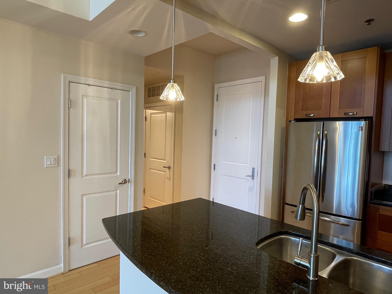
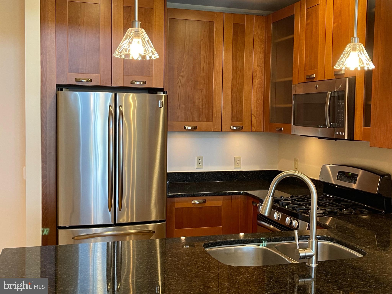
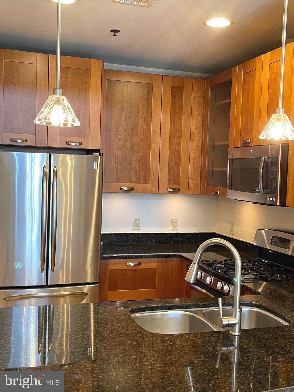
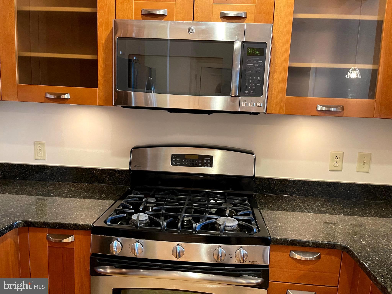
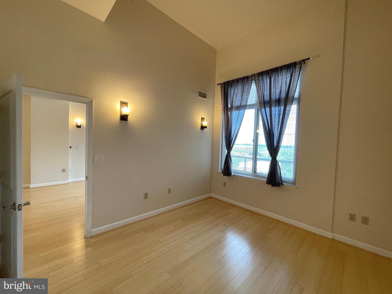
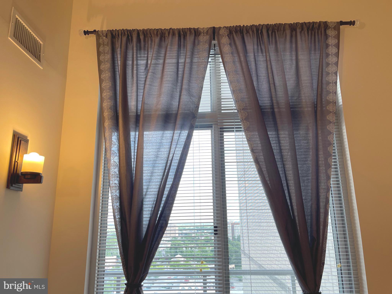
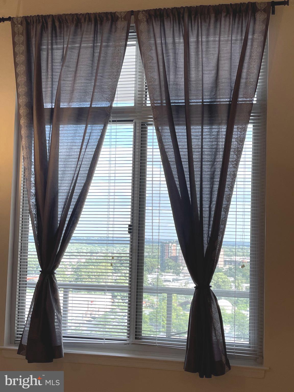
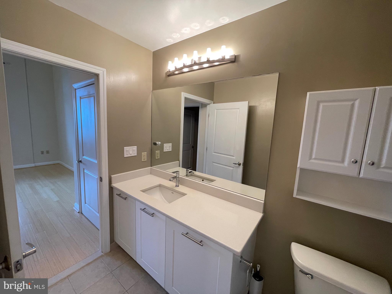
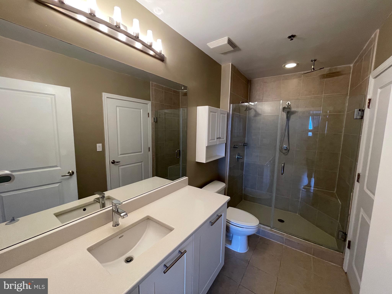
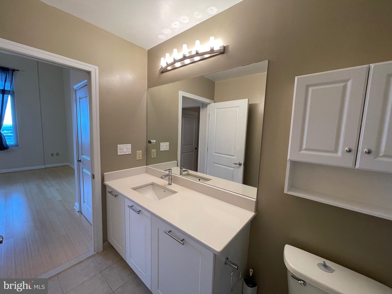
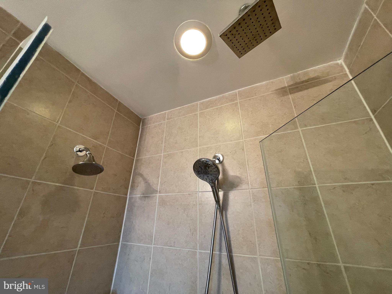
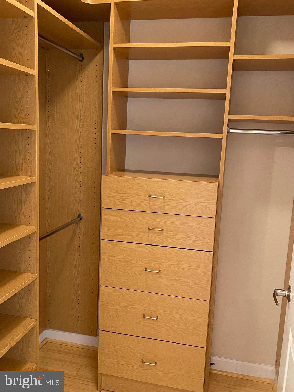
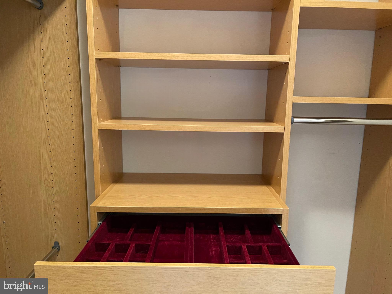
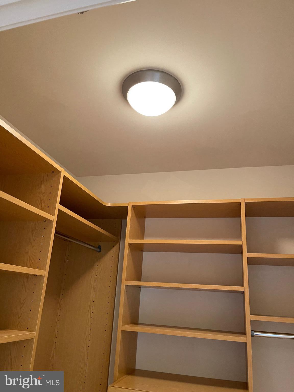
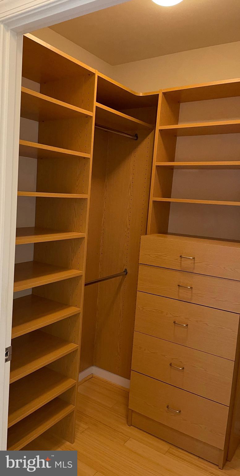
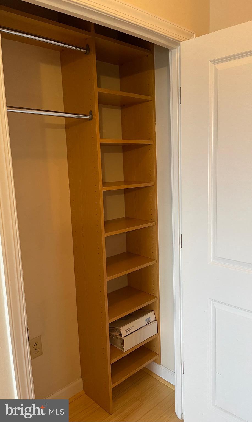
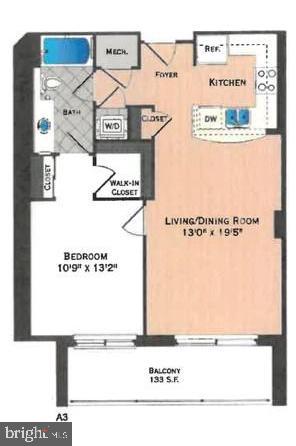
This updated penthouse 1BR 1FB condo stands out from the rest in the building! It boasts phenomenal high ceilings, a huge balcony with gorgeous views from the 19th floor, The spacious living room includes a built-in sound system with speakers and a subwoofer, complemented by beautiful hardwood floors throughout, and a gourmet kitchen featuring granite countertops, oak cabinets, stainless steel appliances, and under-cabinet LED lighting. RENT INCLUDES: , Water, and Gas and One car garage parking space on the main level of the parking ramp. The generously sized bedroom offers ample storage with a walk-in closet and a second closet, both with built-ins . The bathroom is both stylish and functional.
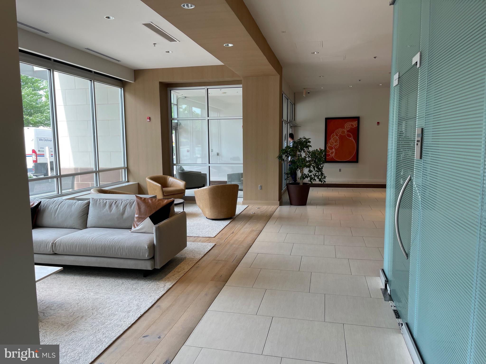
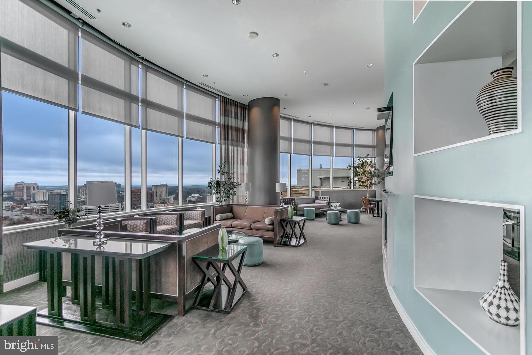
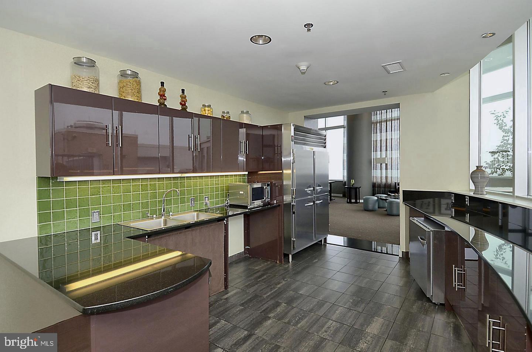
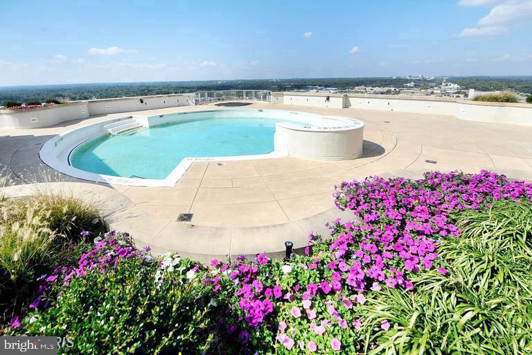
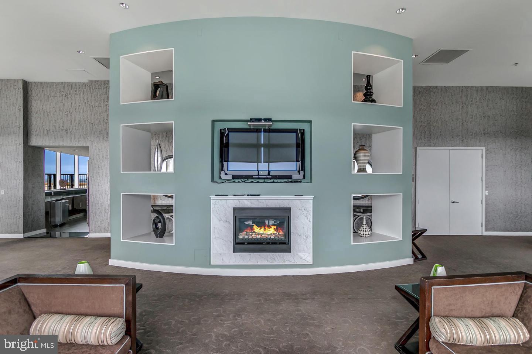
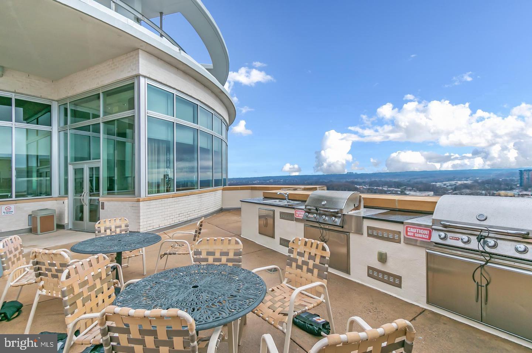
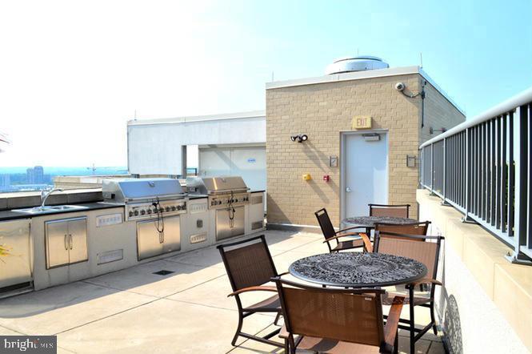
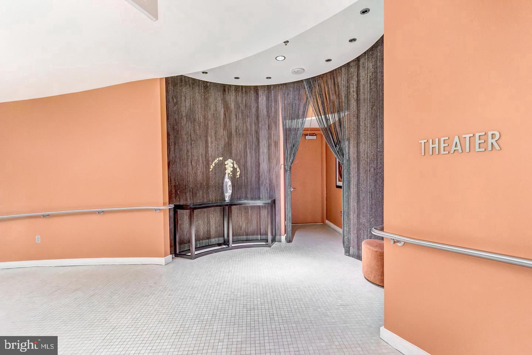
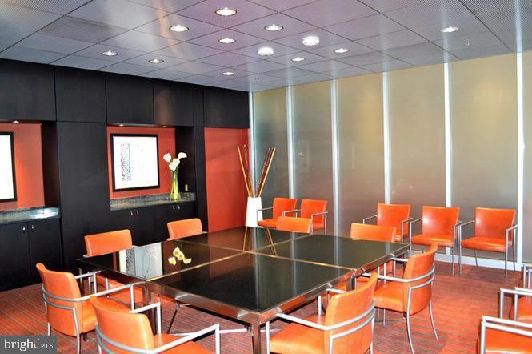
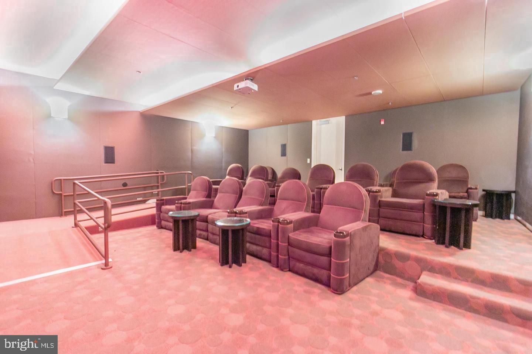
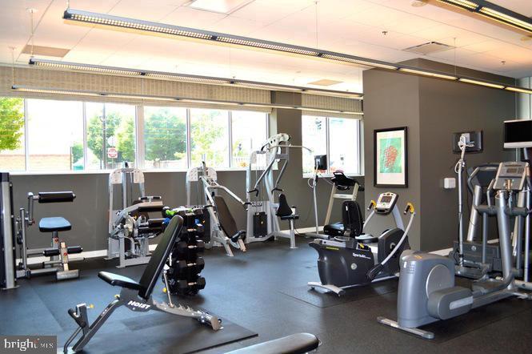
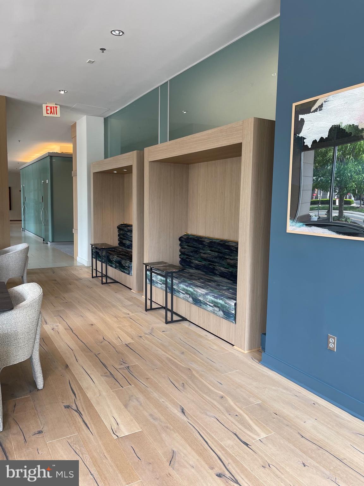
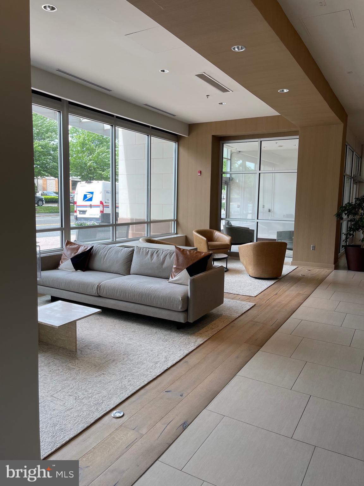
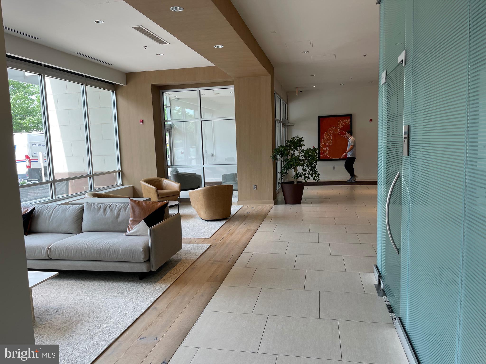
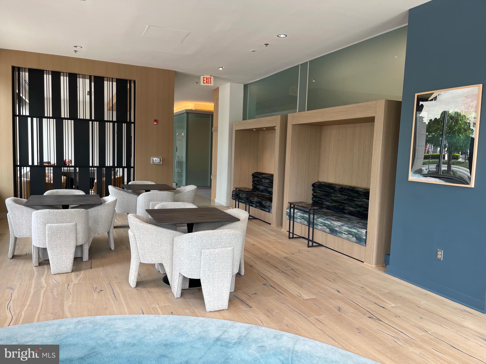
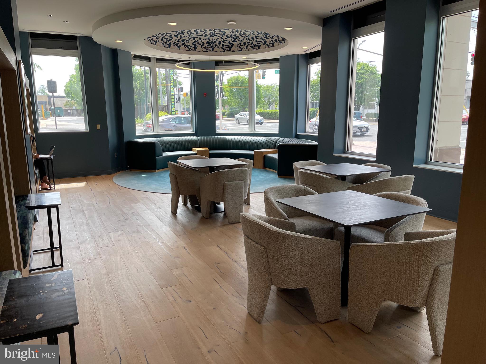
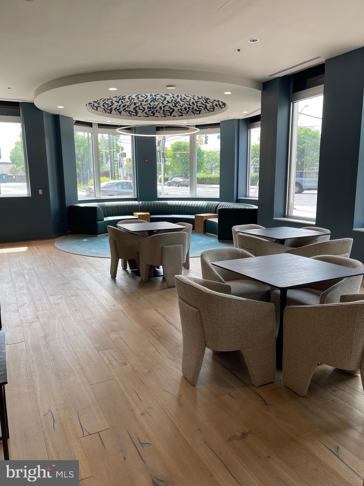
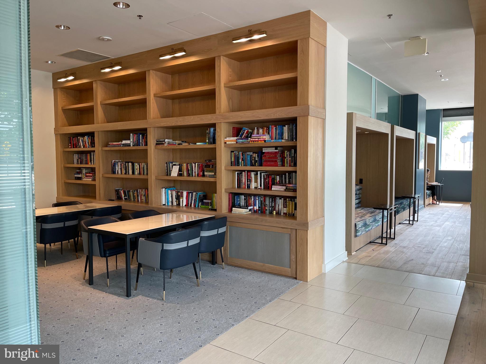
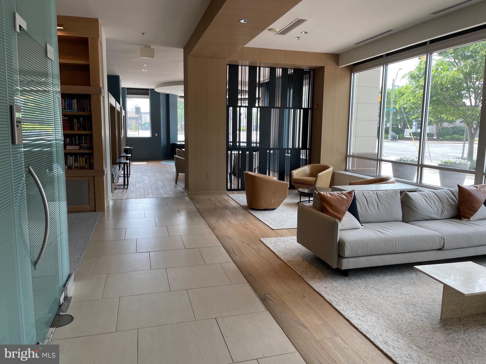
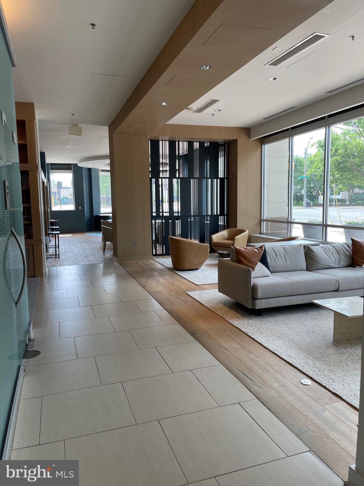
Unparalleled building amenities include a rooftop party - community room with a gourmet kitchen, several gas grills, a beautiful swimming pool, a 24-hour concierge front desk, a beautiful lobby with relaxing areas, a billiard room, a conference room, a theater room, a top-of-the-line fitness room, and a guest suite available for a fee and with reservation.
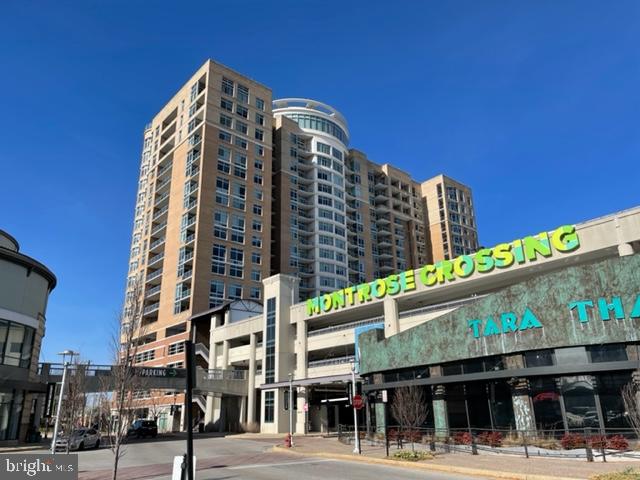
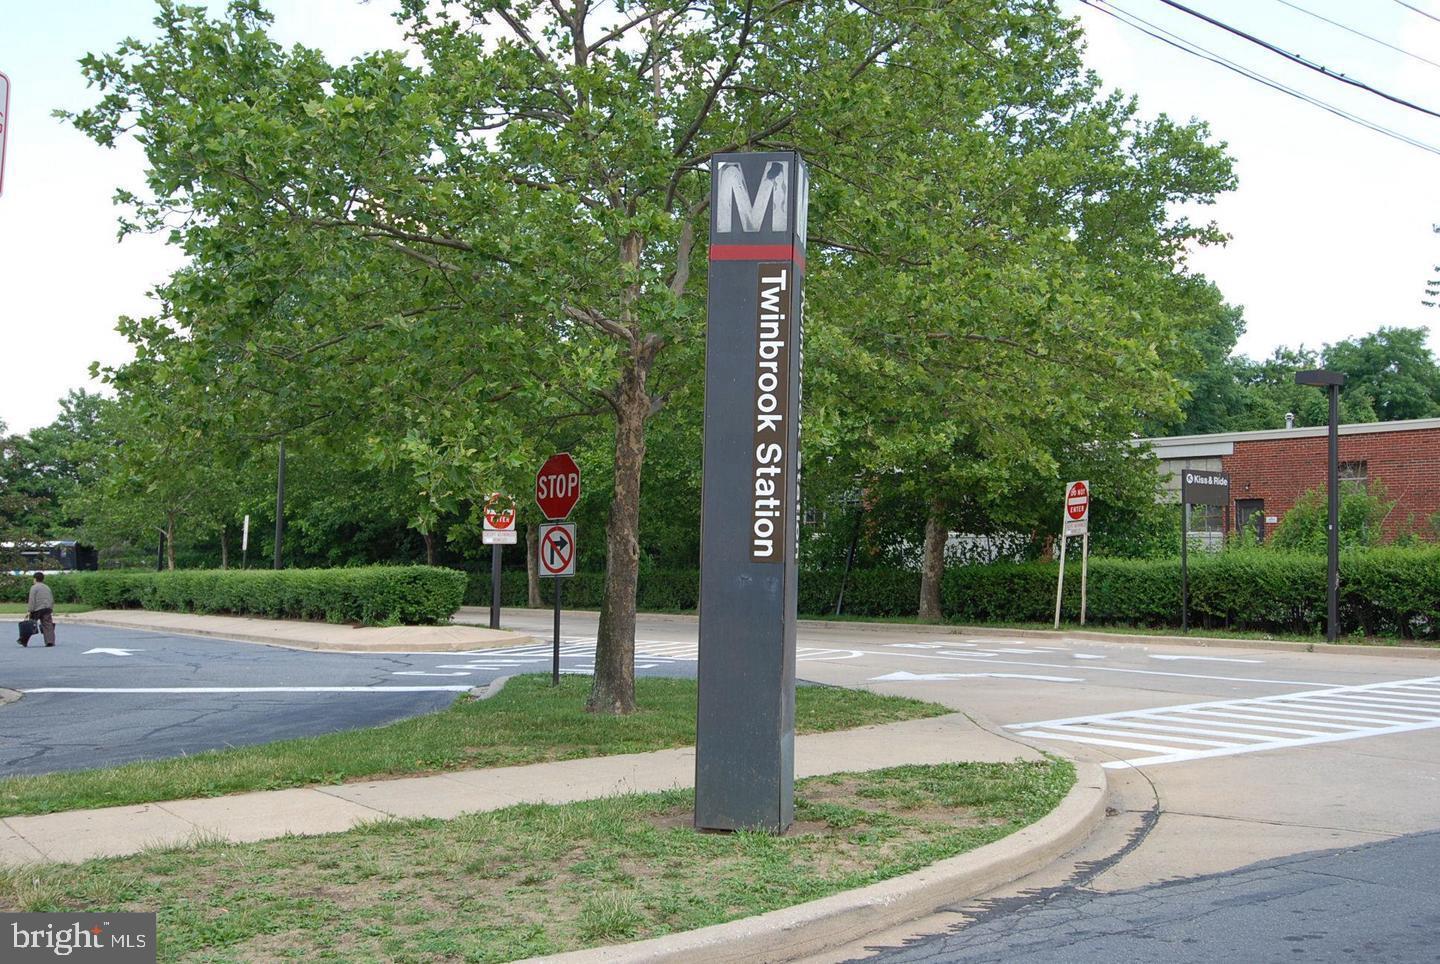
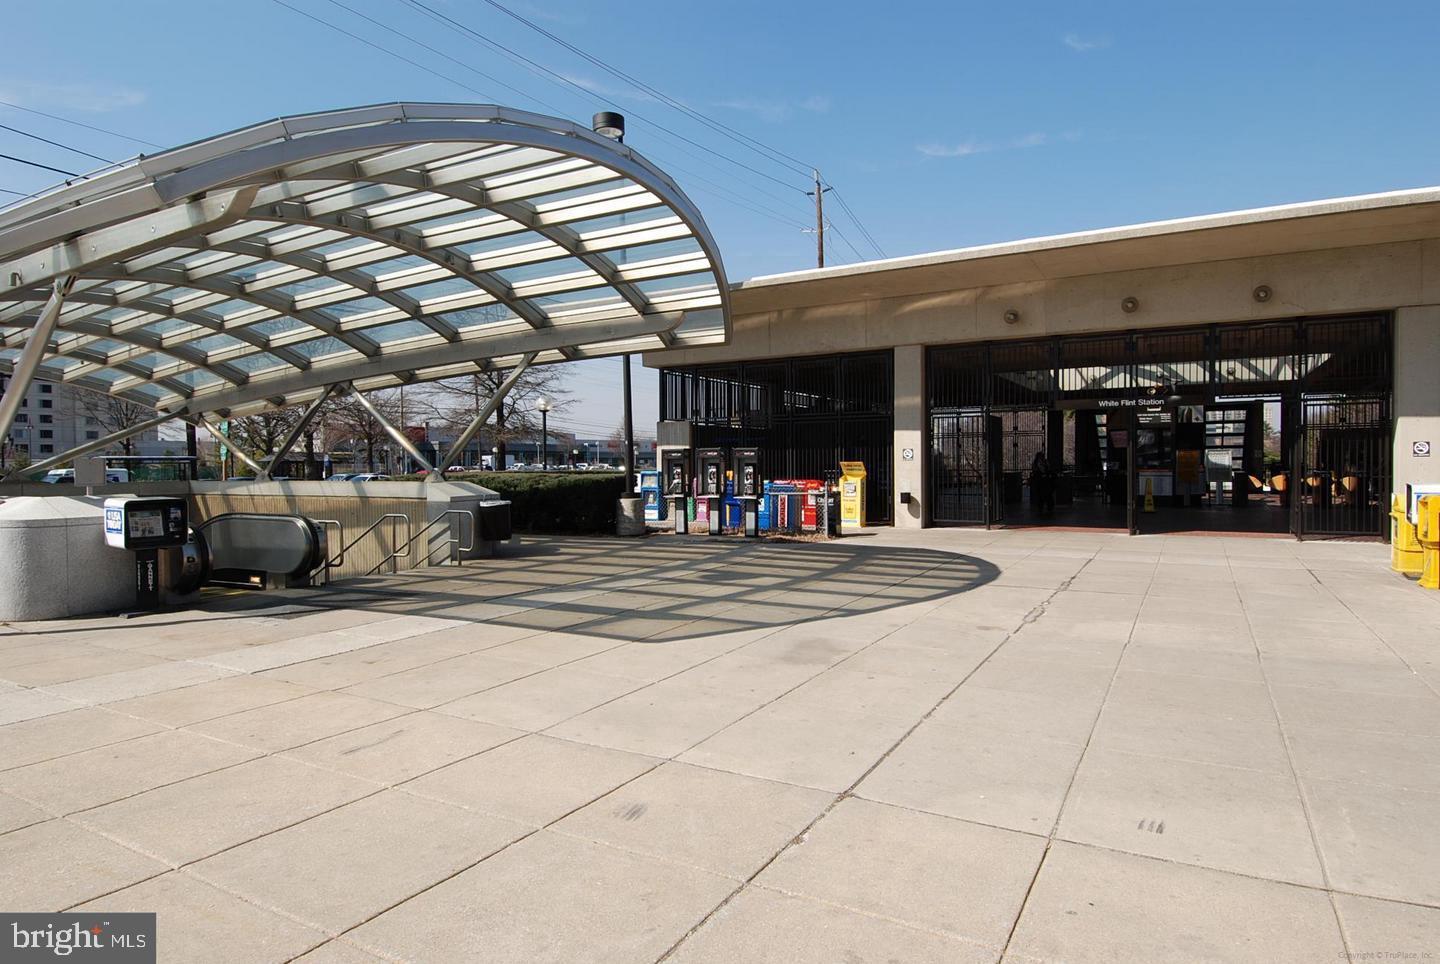
Conveniently located just steps from the Twinbrook METRO and major roads, commuting is a breeze with easy access to I-270 and I-495. You'll also be right next to all the incredible dining, shopping, and entertainment options of Pike & Rose. Sorry, no smoking and no pets. Available immediately!

1
bed

1
bath

885 Sq.Ft. LIVING AREA

Features & Amenities

Interior

  • total bedrooms1
  • Total bathroom1
  • full bathroom1
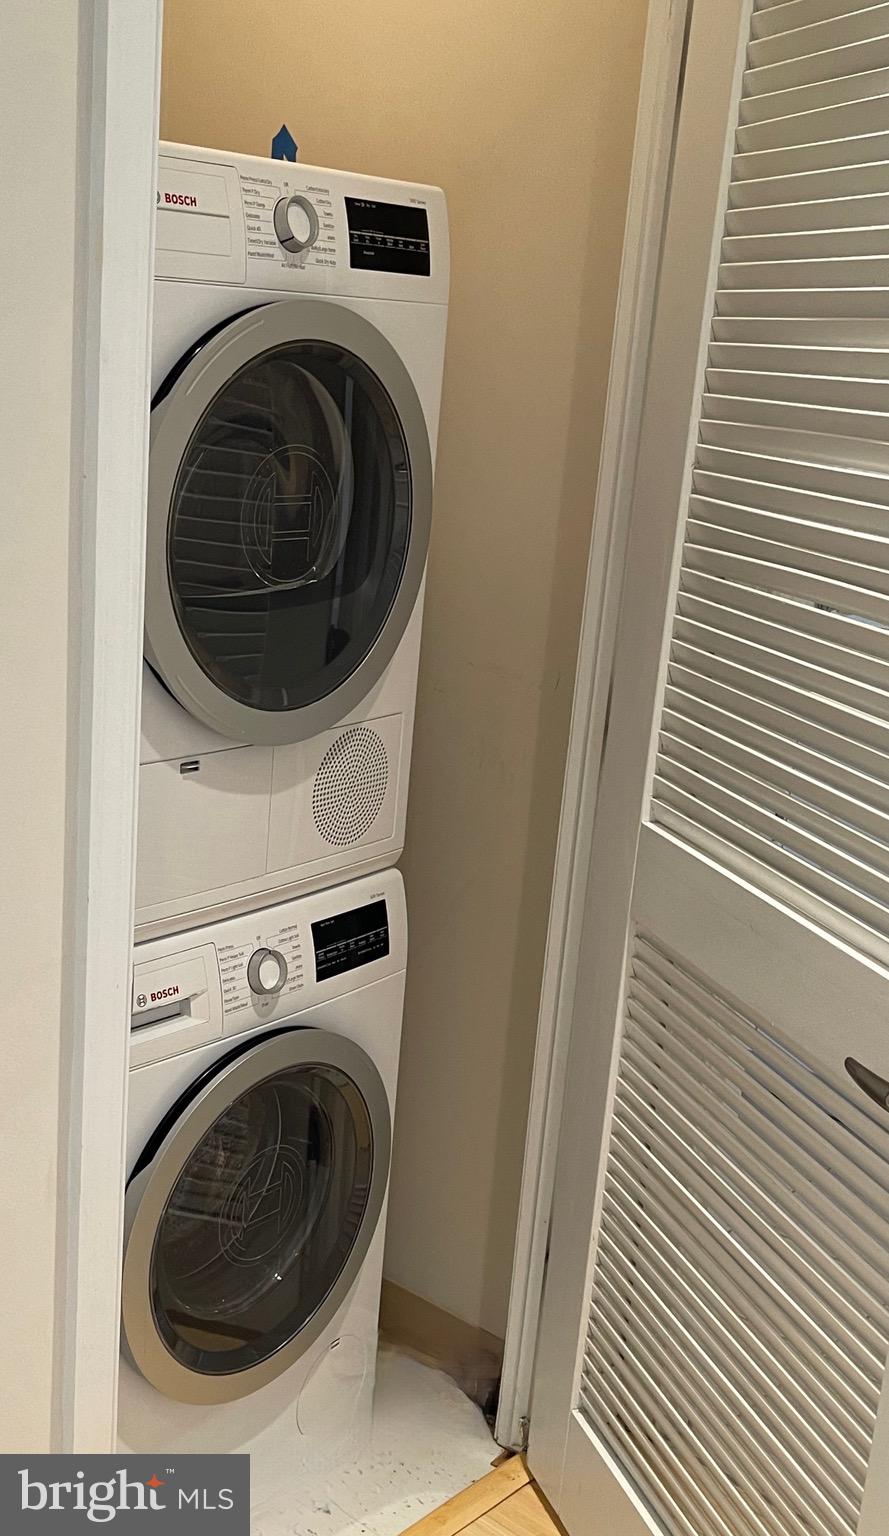
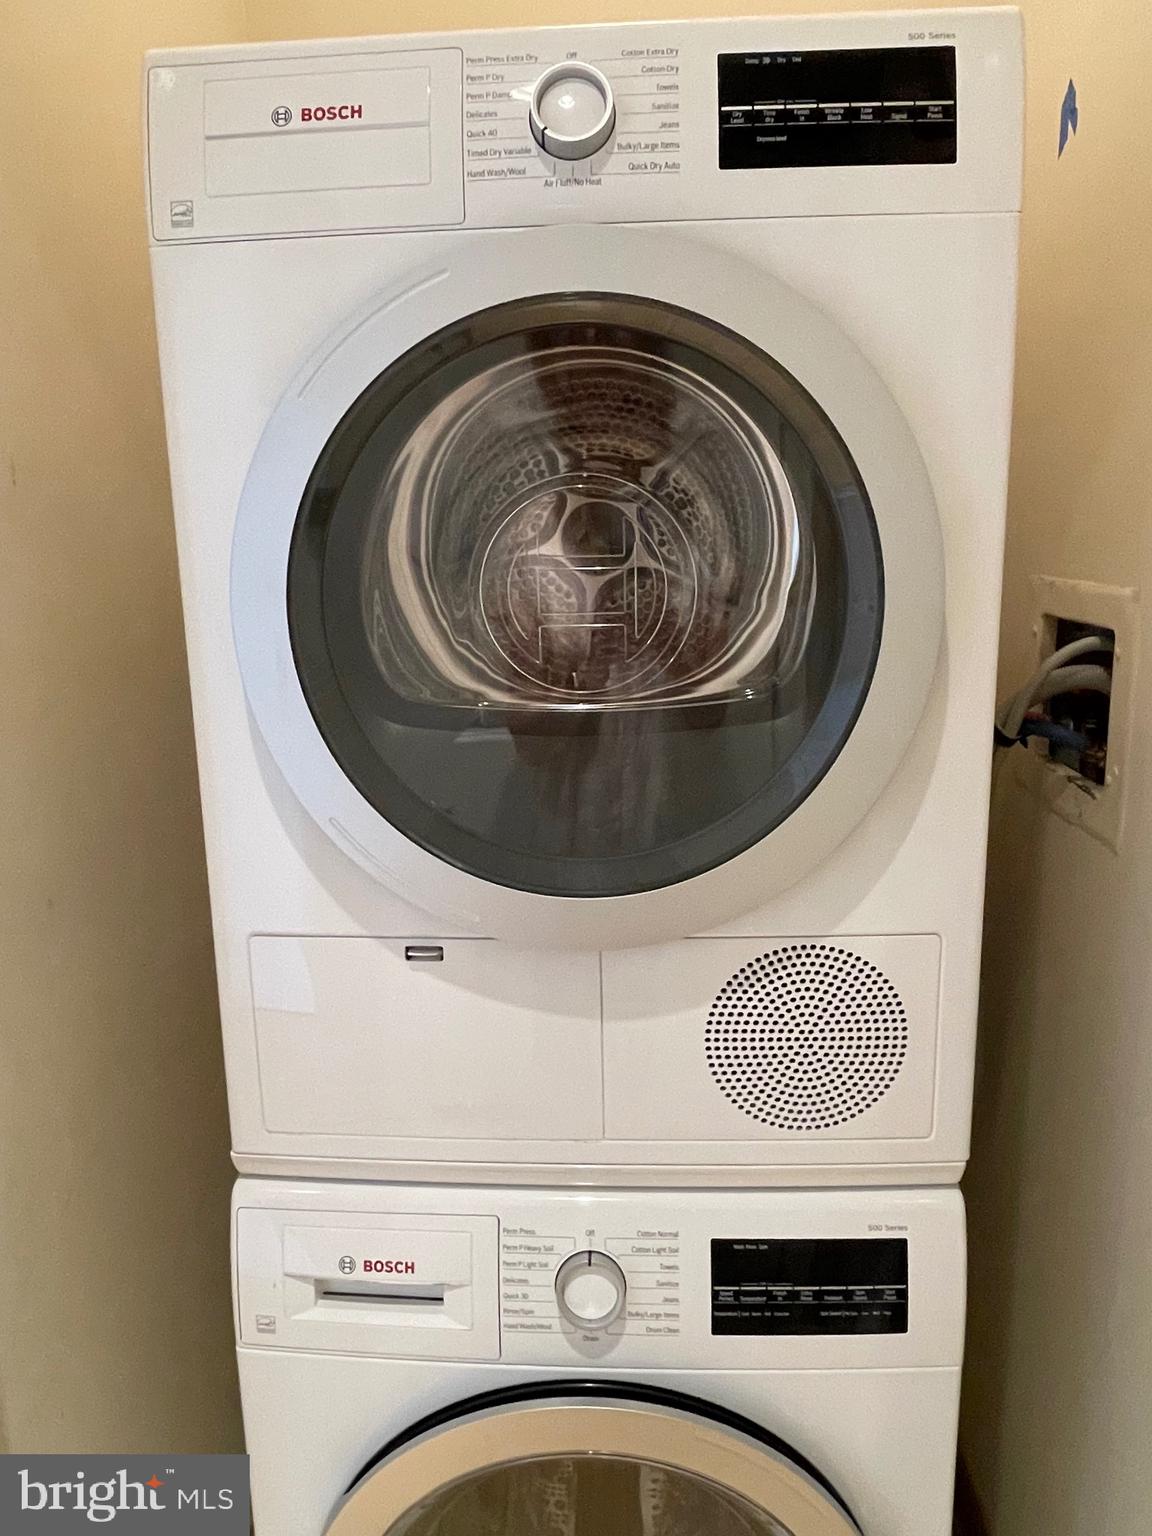
  • Laundry room Washer Hookup
  • Flooring Carpet
  • APPLIANCES Oven, Gas Range, Gas Oven, Washer, Gas Water Heater, Dishwasher, Disposal, Exhaust Fan, Refrigerator, Microwave

Area & Lot

  • Status Leased
  • Date Leased July 13, 2024
  • Living Area885 Sq.Ft.
  • MLS® IDMDMC2131906
  • TypeCondo
  • YEAR BUILT2007
  • Architecture StylesArt Deco
  • School DistrictMONTGOMERY COUNTY PUBLIC SCHOOLS

Exterior

  • STORIES1
  • Garage Space1.0
  • water SourcePublic
  • PoolCommunity
  • parkingGarage Door Opener, Garage
  • HEAT TYPEExhaust Fan, Natural Gas, Forced Air
  • AIR CONDITIONINGCentral Air, Electric
  • sewerPublic Sewer
  • Disability FeaturesAccessible Elevator Installed

Financial

  • Lease Price$2,250/mo
  • Zoning RMX3

Work With Us

We partner with investors, builders, and design professionals to create thoughtfully designed residential developments that combine modern architecture, quality materials, and everyday functionality.

Follow Us on Instagram