610 JEFFERSON STREET NW Unit: B1
SEE ALL PHOTOS
610 JEFFERSON STREET NW Unit: B1
Sold

610 JEFFERSON STREET NW Unit: B1

610 JEFFERSON STREET NW Unit: B1, WASHINGTON, DC 20011

$355,000
**Boutique Living with Rare Outdoor Space in Brightwood Park**

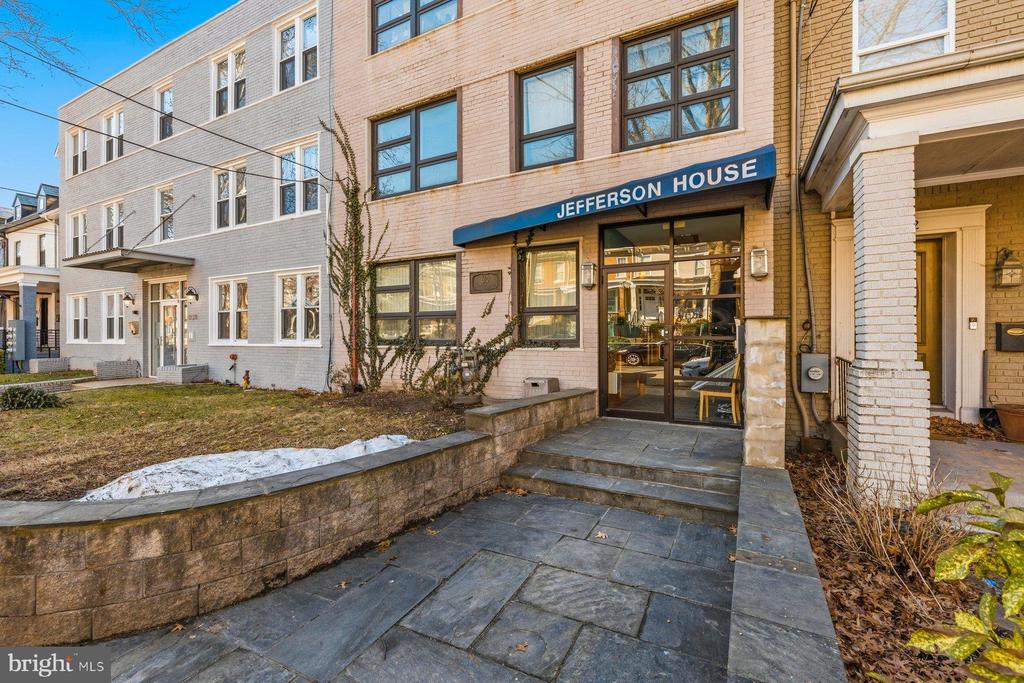
Welcome Home to Jefferson House, an intimate 7-unit boutique building in sought-after Brightwood Park!

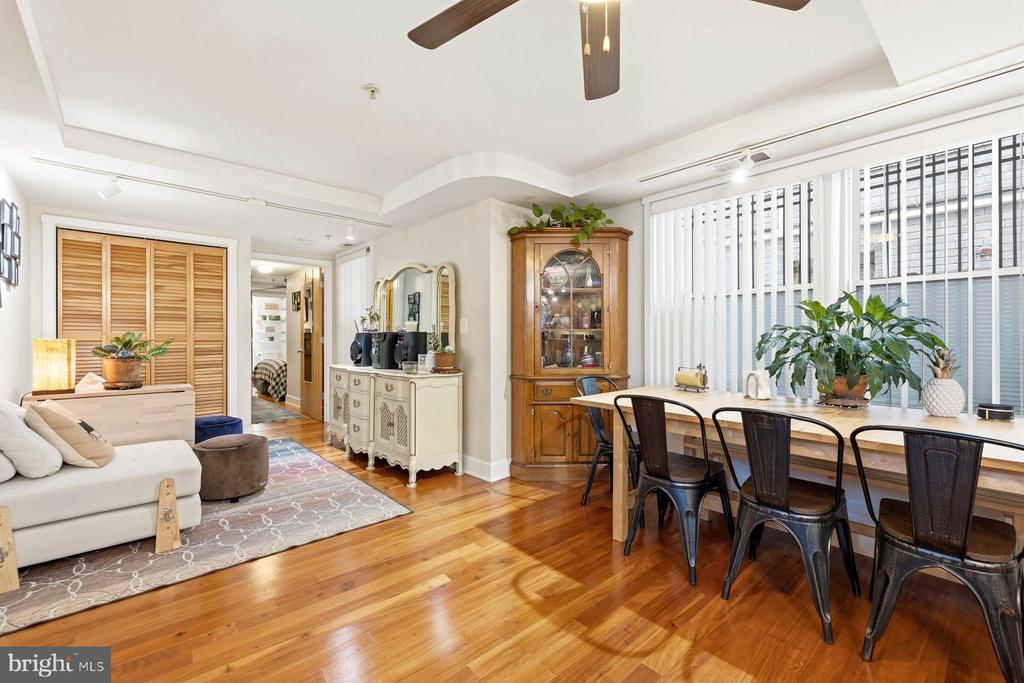
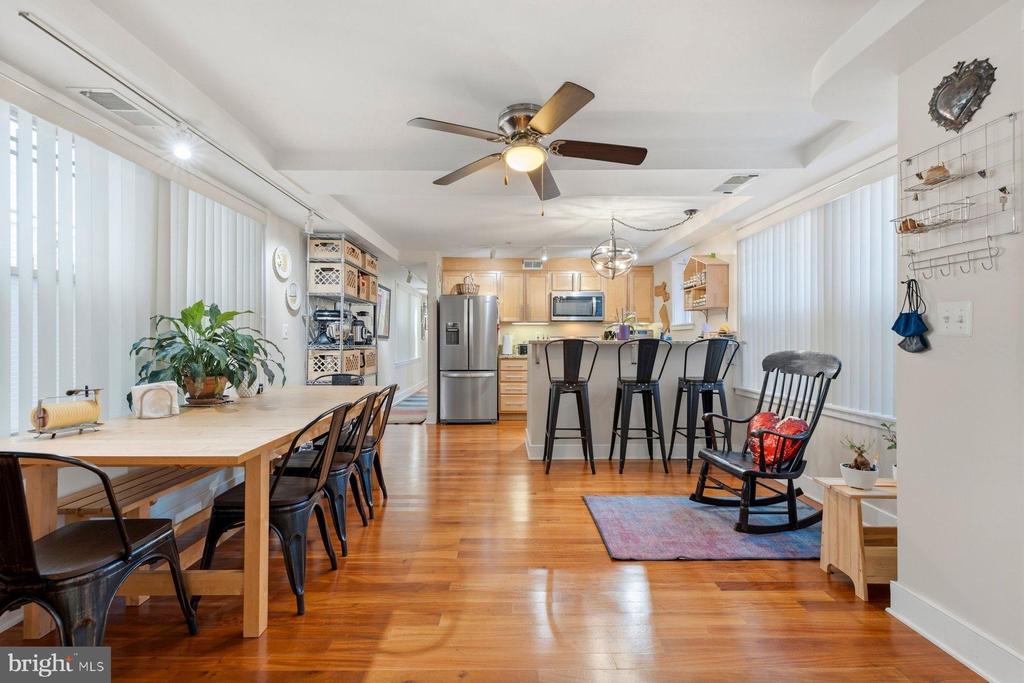
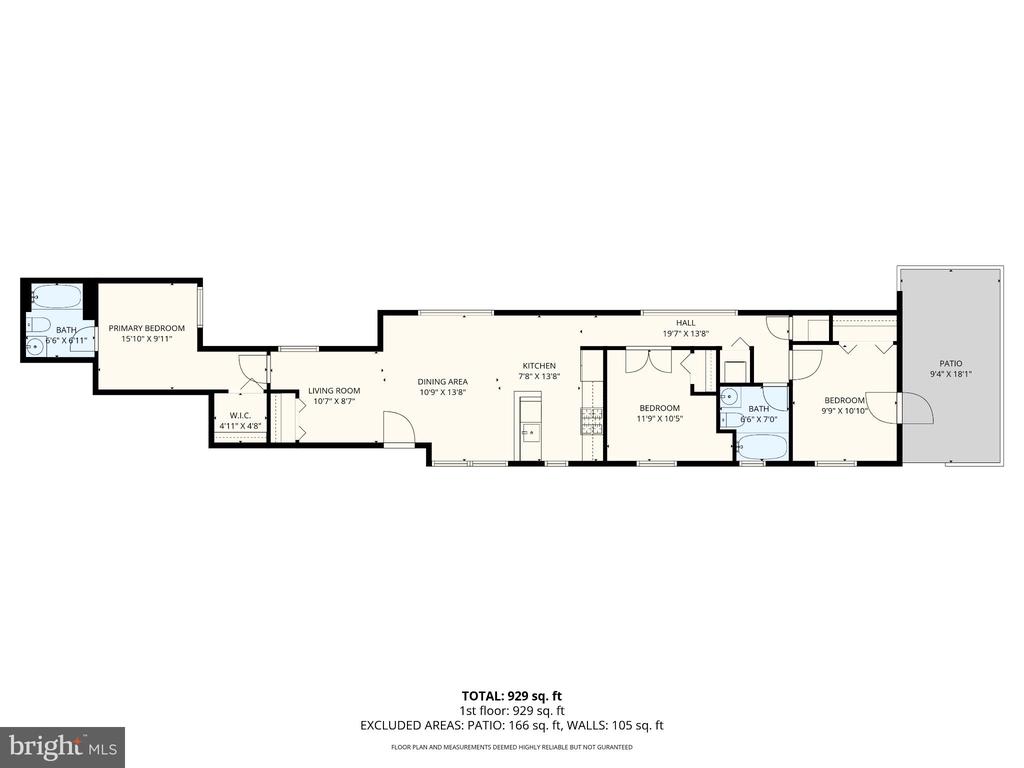
This well-maintained residence is the largest and only lower level home in the building, offering 954 square feet of single-level living that feels comfortable, private, and truly like home.

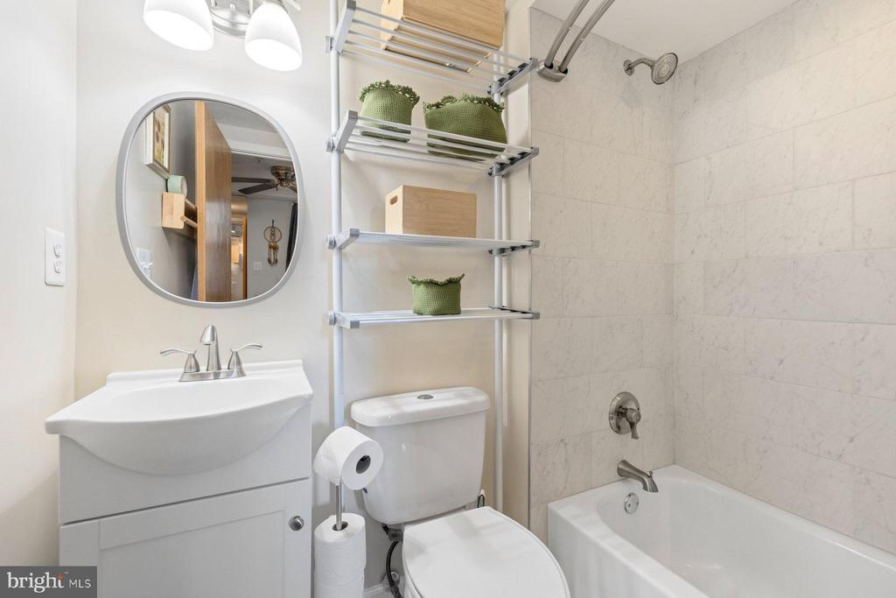
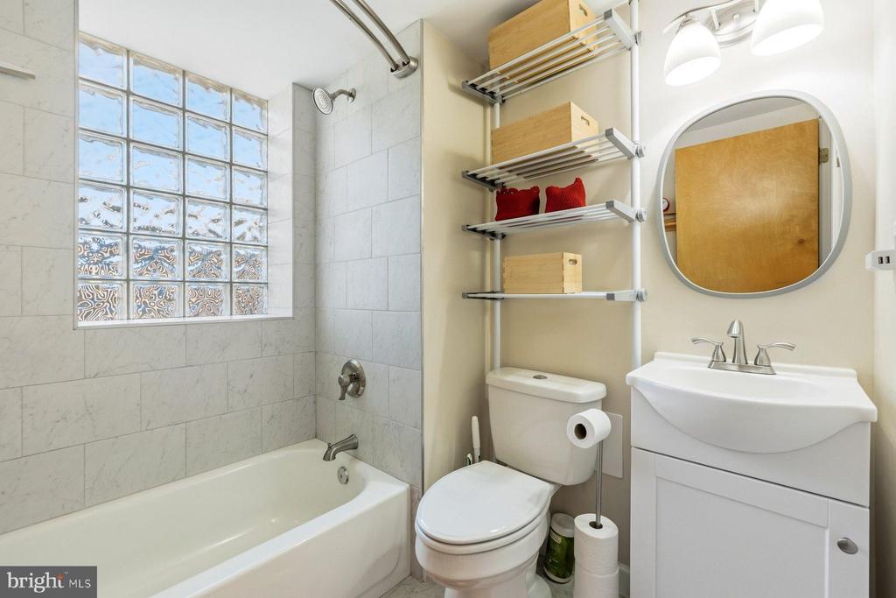
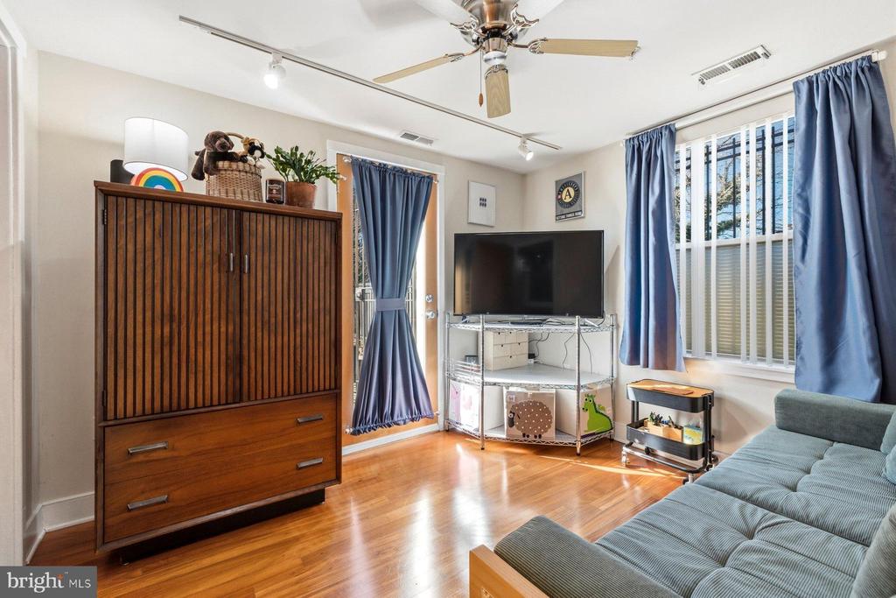
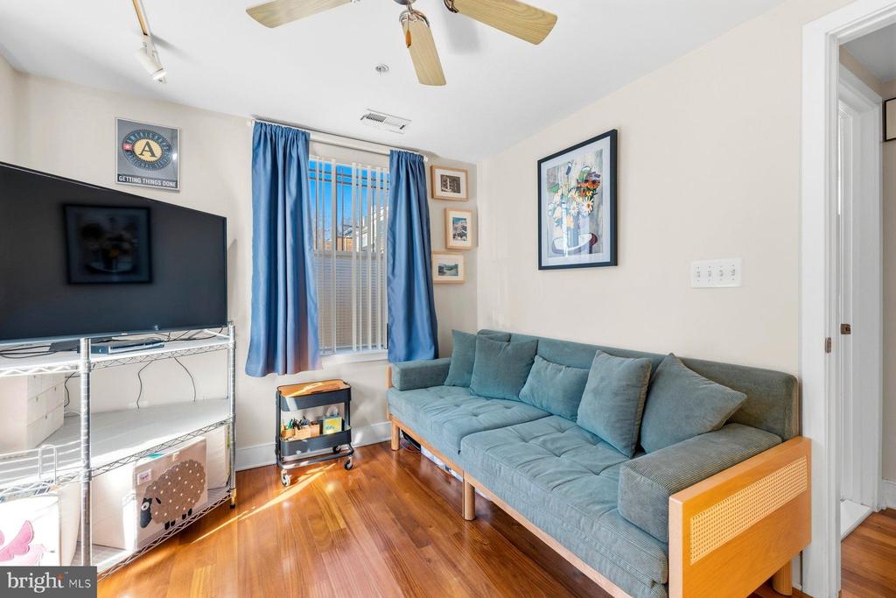
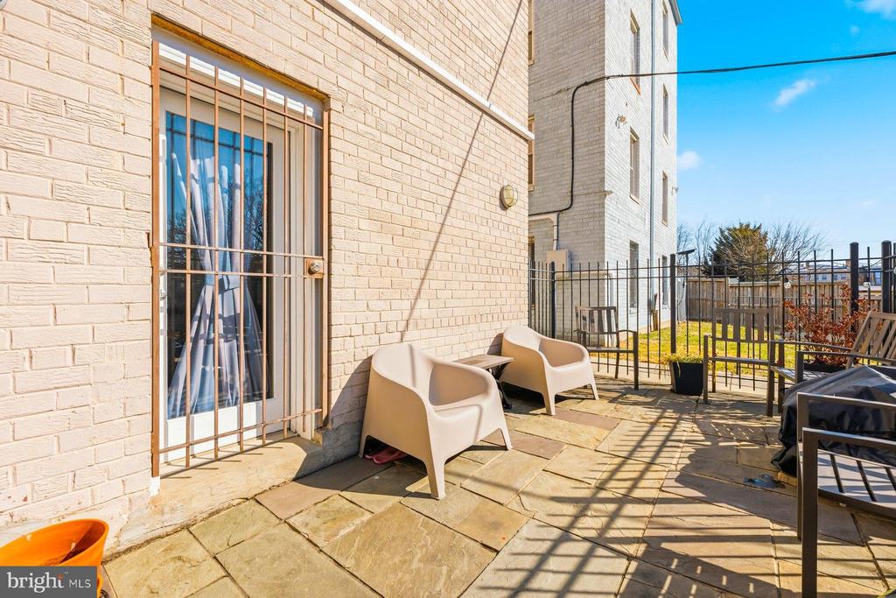
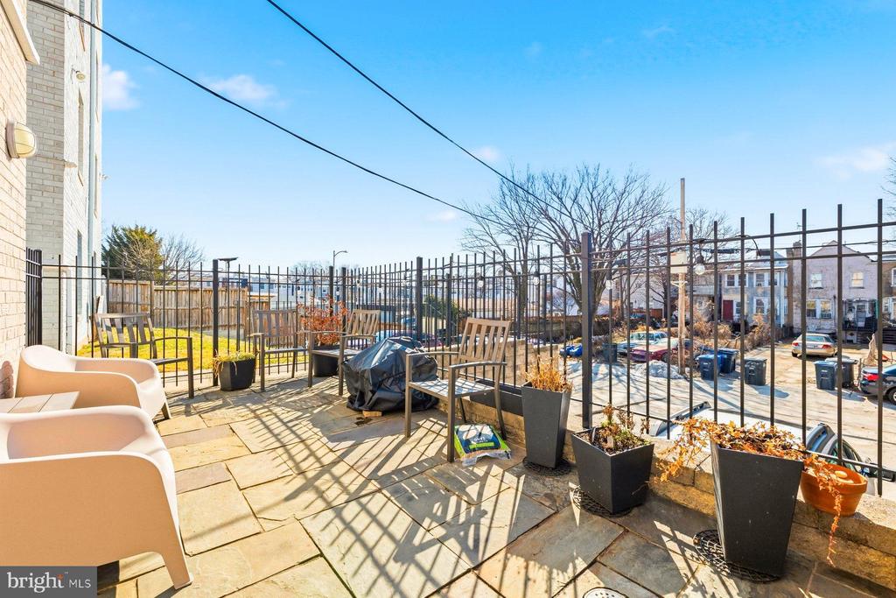
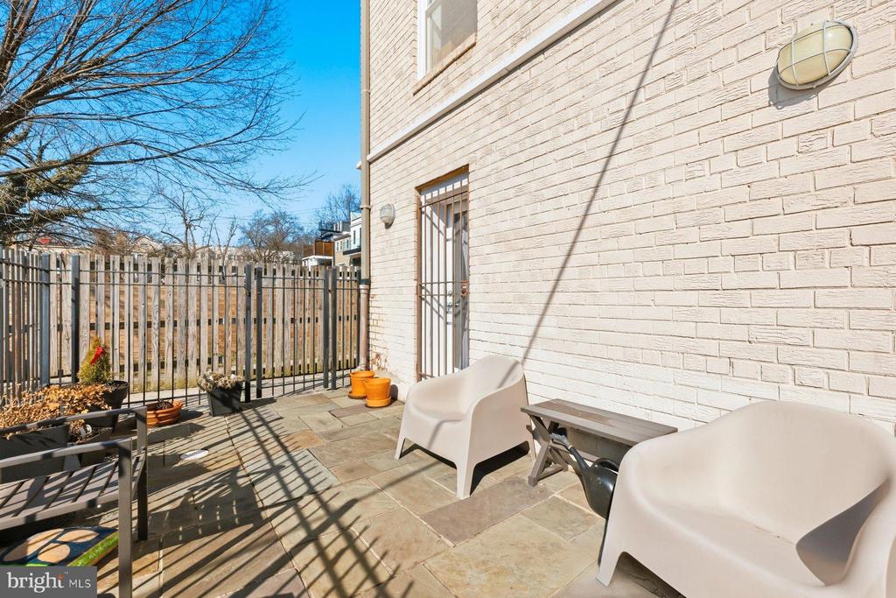
A rare find, this condo features 3 bedrooms and 2 full bathrooms (updated 2020), a layout not often available in boutique buildings. The private gated patio, accessed directly from one of the bedrooms, provides coveted outdoor space for morning coffee or tea, container gardening, entertaining family and friends, or simply unwinding at the end of the day.

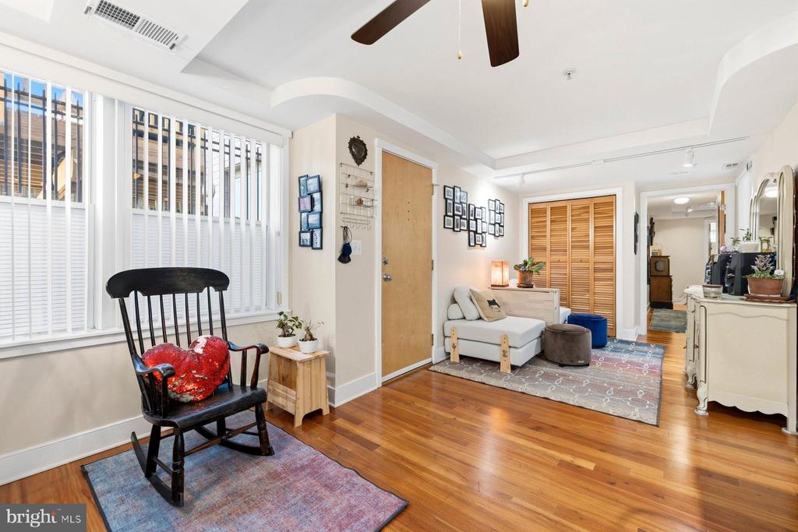
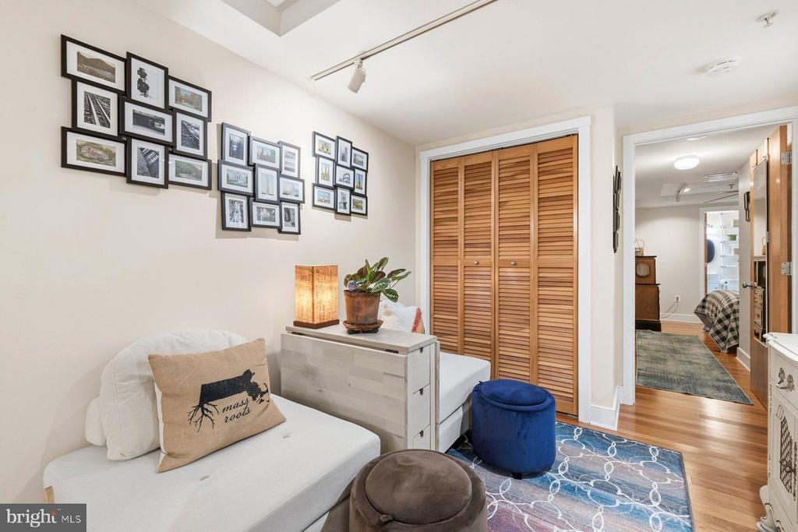
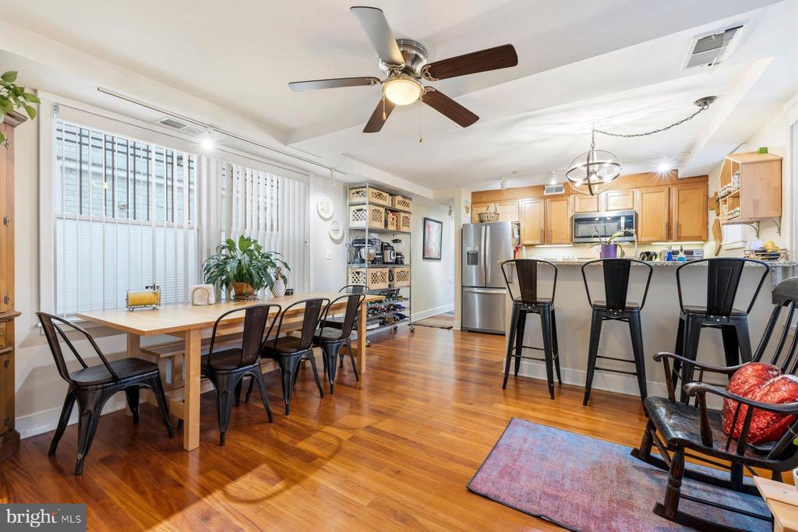
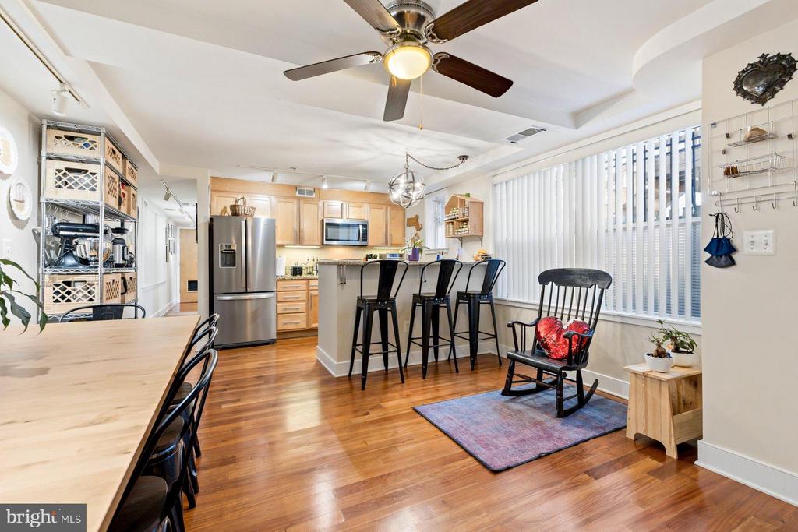
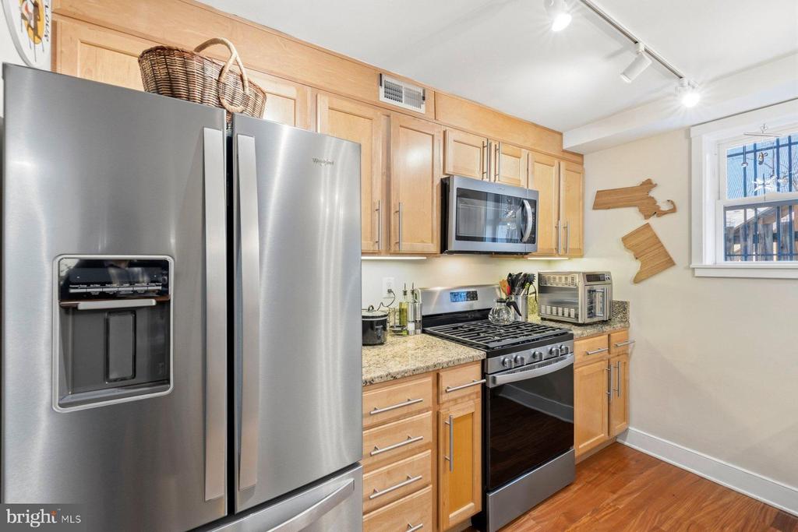
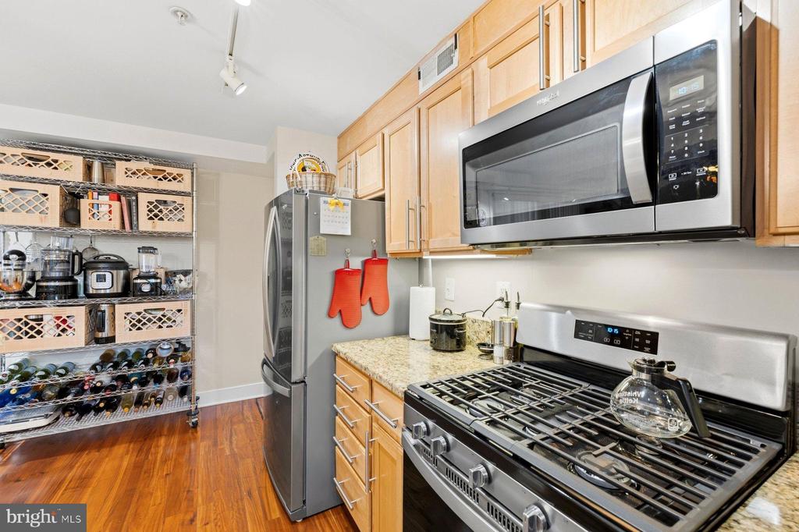
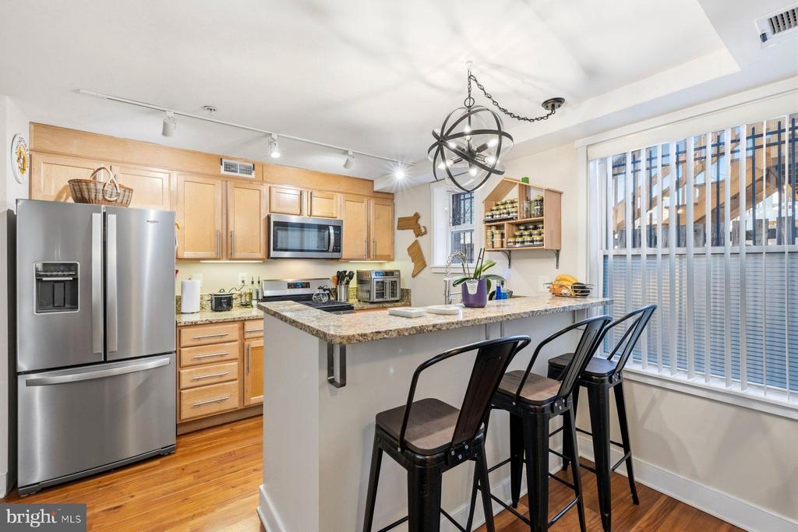
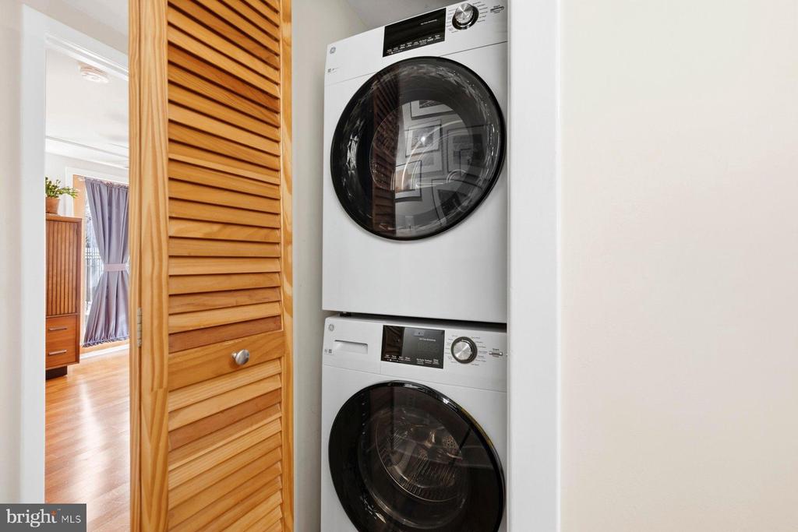
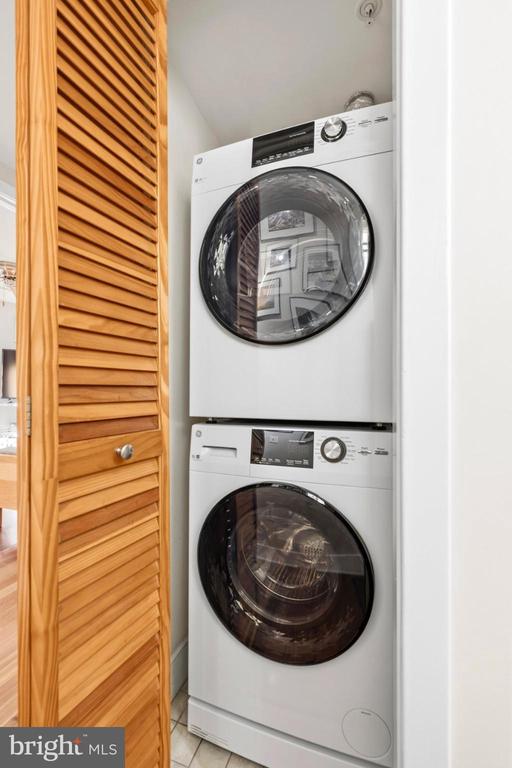
Inside, natural light pours in through three exposures. The main entry opens to a spacious living and dining area ideal for gathering and entertaining. The open kitchen features stainless steel appliances (2022), granite countertops, wood cabinetry, and a convenient breakfast bar. Additional updates include central HVAC (2020) and in-unit washer and dryer (2023), providing comfort and peace of mind.

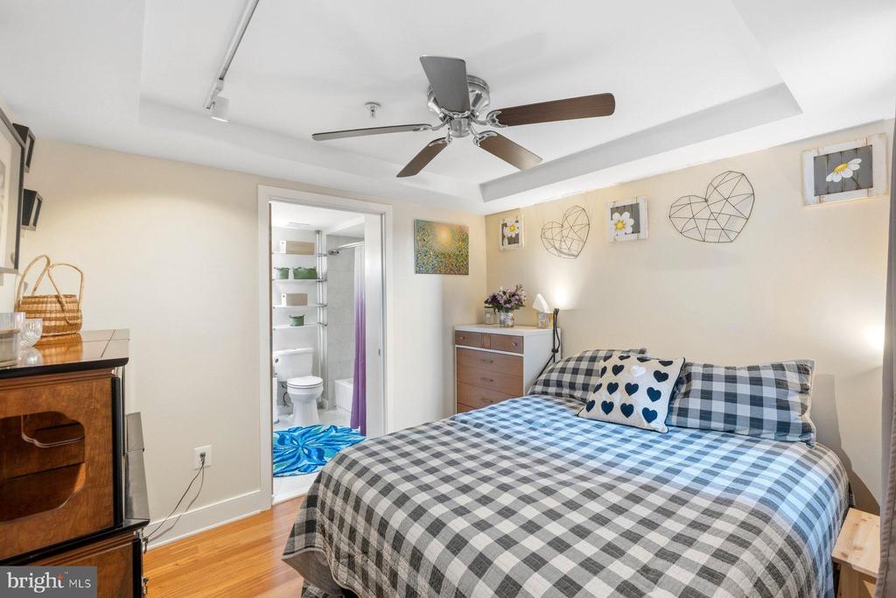
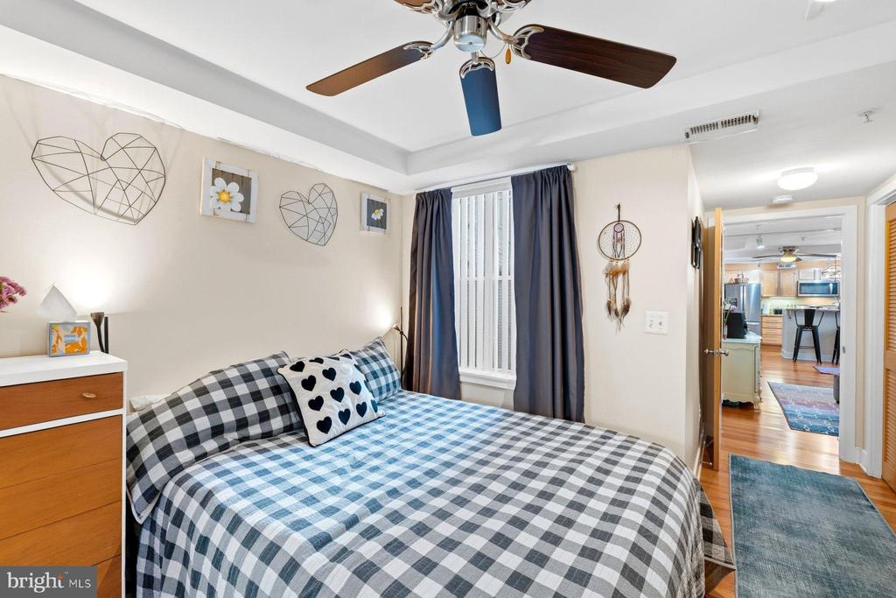
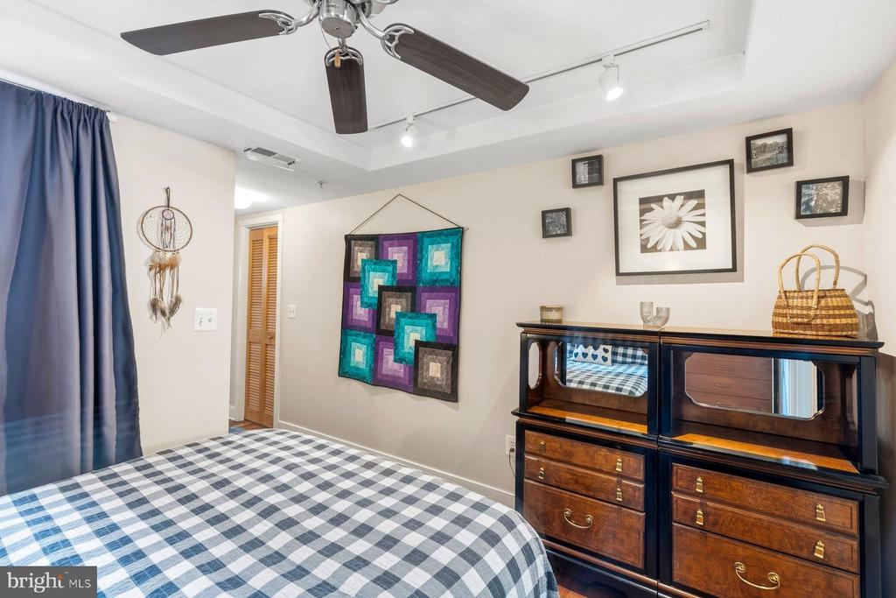
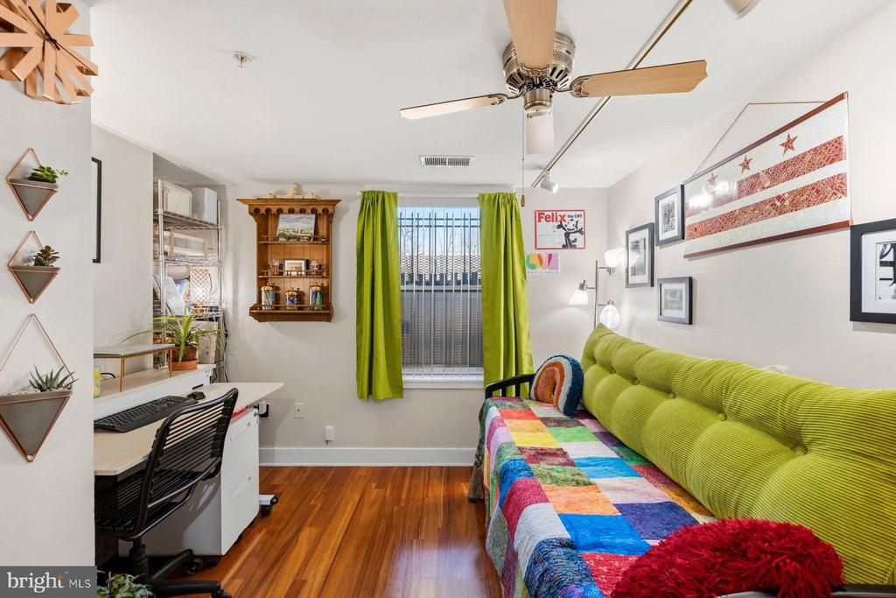
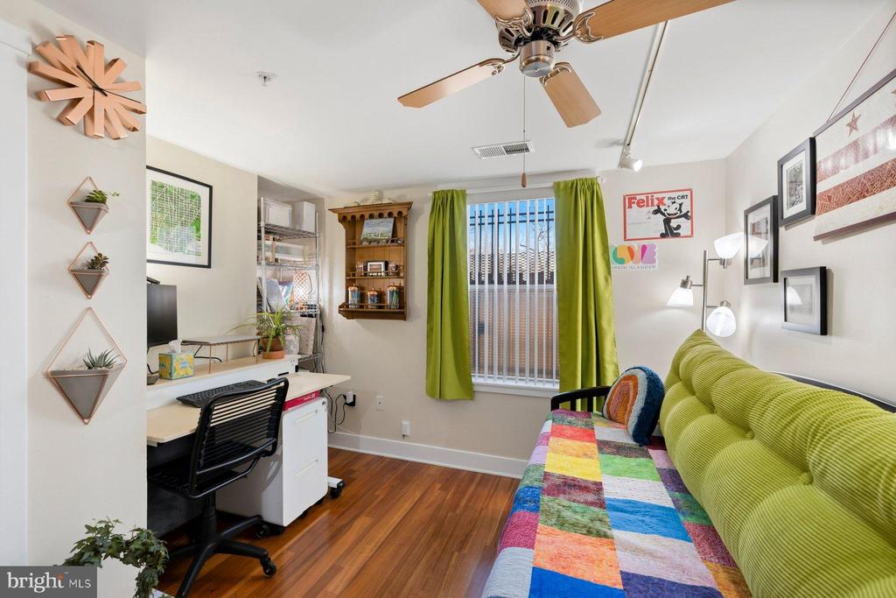
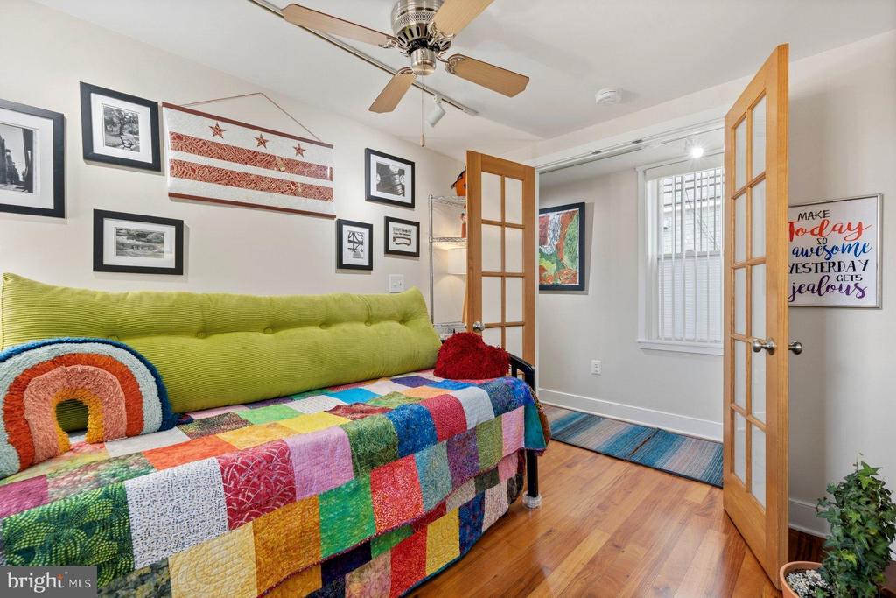
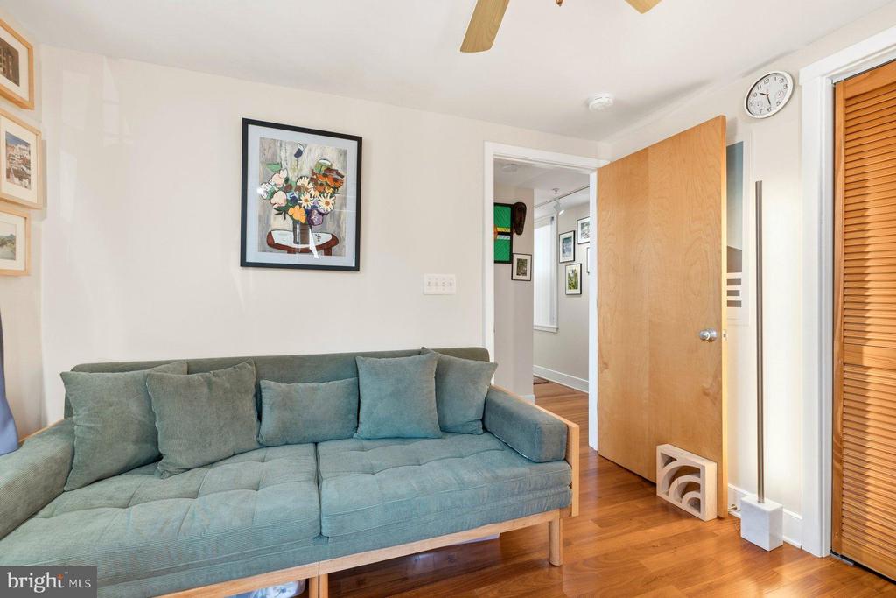
The primary suite offers an ensuite bath and walk-in closet, while the two additional bedrooms are well-proportioned with generous closet space.

Condo fee includes gas, water, sewer, trash and recycling, and hallway cleaning, enhancing ease of ownership.

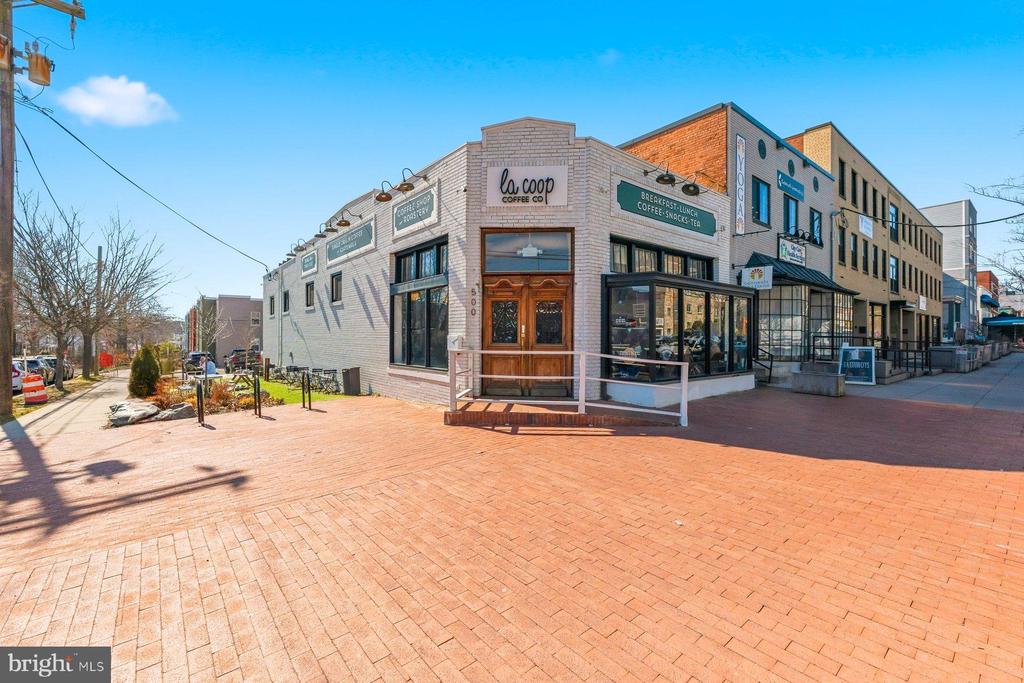
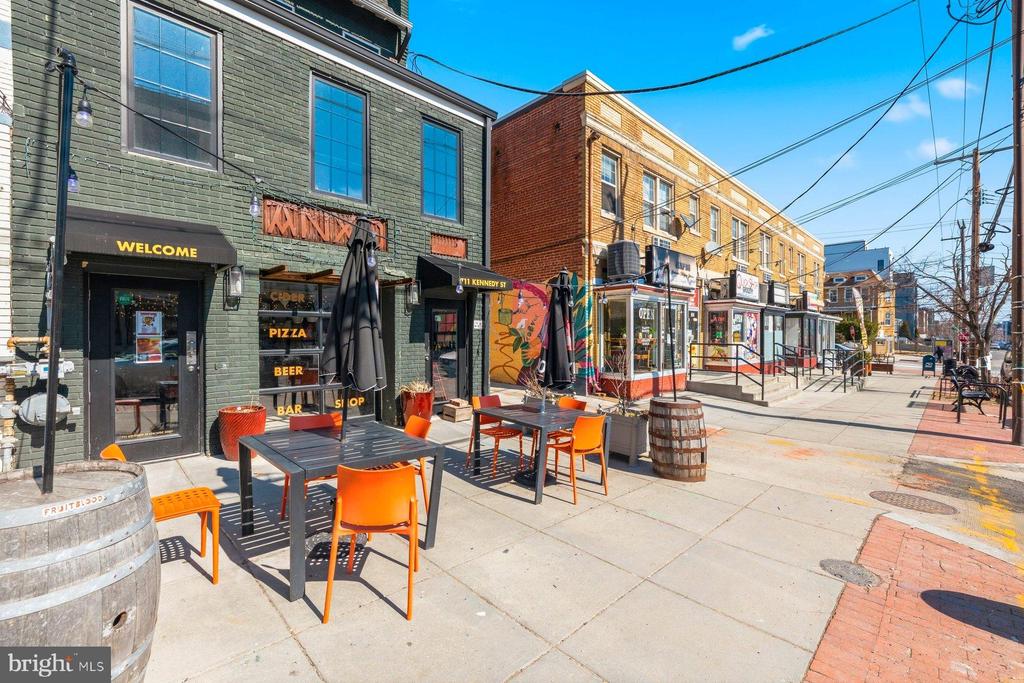
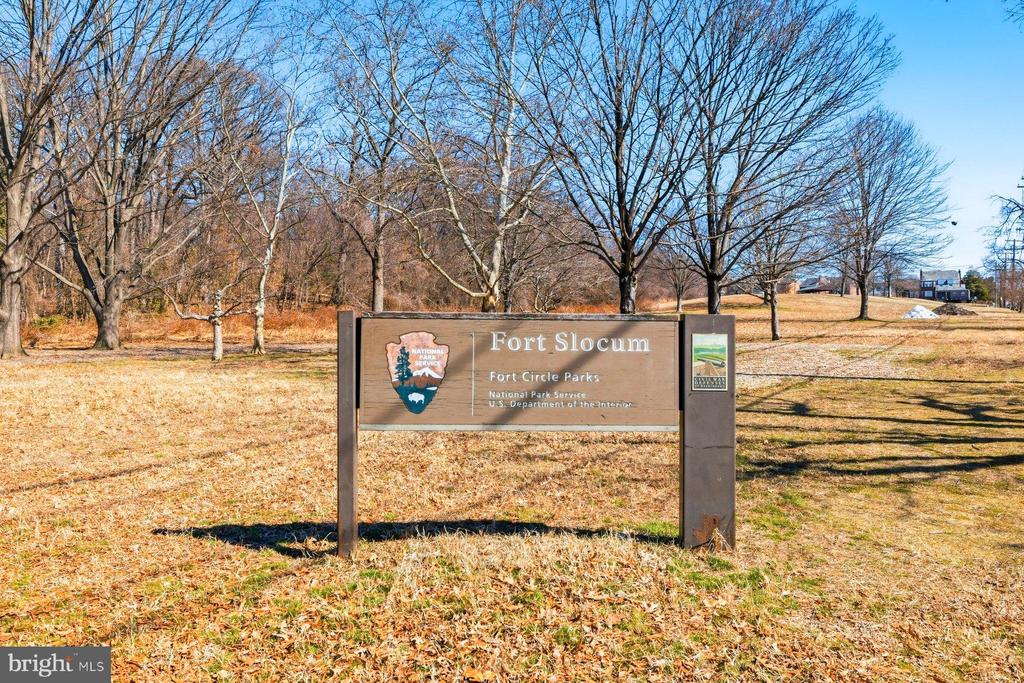
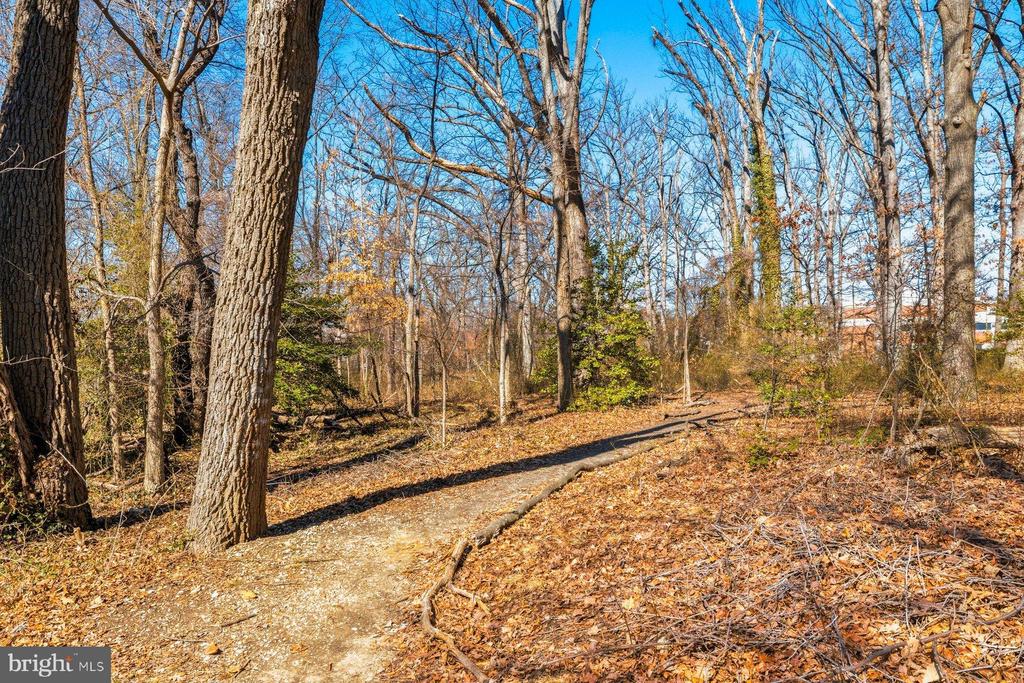
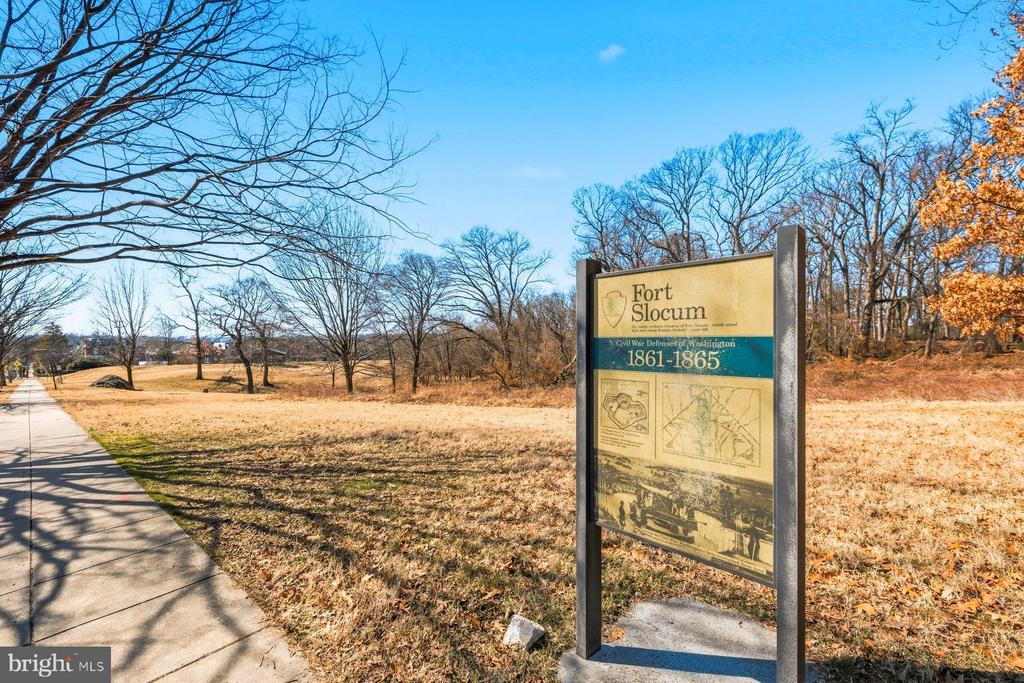
Set near neighborhood dining, coffee shops, and Fort Slocum Park, this home blends boutique living with everyday convenience.

A rare opportunity to own a spacious, updated condo with private outdoor space in Brightwood Park.

3
beds

2
baths

954 Sq.Ft. LIVING AREA

Barrett Starling

Barrett Starling

Features & Amenities

Interior

  • total bedrooms3
  • Total bathrooms2
  • full bathrooms2
  • Laundry room Dryer In Unit, Washer In Unit
  • APPLIANCES Dishwasher, Disposal, Dryer, Icemaker, Microwave, Oven/Range - Gas, Refrigerator, Washer
  • other interior Features Breakfast Area, Ceiling Fan(s), Floor Plan - Open, Primary Bath(s), Upgraded Countertops

Area & Lot

  • Status Sold
  • Date Sold July 15, 2026
  • Living Area954 Sq.Ft.
  • Total Area954 Sq.Ft.
  • MLS® IDDCDC2247066
  • TypeCondo
  • YEAR BUILT1957
  • Architecture StylesContemporary
  • School DistrictDISTRICT OF COLUMBIA PUBLIC SCHOOLS

Exterior

  • STORIES1
  • water SourcePublic
  • PoolNo Pool
  • parkingOn Street
  • HEAT TYPEForced Air
  • AIR CONDITIONINGCentral A/C
  • sewerPublic Sewer
  • Disability FeaturesNone
  • HOA AmenitiesNone

Financial

  • Sales Price$355,000
  • Real Estate Tax $3,494/yr
  • Zoning RF-1
View Virtual Tour

Work With Us

We partner with investors, builders, and design professionals to create thoughtfully designed residential developments that combine modern architecture, quality materials, and everyday functionality.

Follow Us on Instagram