6504 BUCKLAND COURT
6504 BUCKLAND COURT
6504 BUCKLAND COURT
6504 BUCKLAND COURT
6504 BUCKLAND COURT
6504 BUCKLAND COURT
6504 BUCKLAND COURT
6504 BUCKLAND COURT
6504 BUCKLAND COURT
6504 BUCKLAND COURT
6504 BUCKLAND COURT
6504 BUCKLAND COURT
6504 BUCKLAND COURT
6504 BUCKLAND COURT
6504 BUCKLAND COURT
6504 BUCKLAND COURT
6504 BUCKLAND COURT
6504 BUCKLAND COURT
6504 BUCKLAND COURT
6504 BUCKLAND COURT
6504 BUCKLAND COURT
6504 BUCKLAND COURT
6504 BUCKLAND COURT
6504 BUCKLAND COURT
6504 BUCKLAND COURT
6504 BUCKLAND COURT
6504 BUCKLAND COURT
SEE ALL PHOTOS
6504 BUCKLAND COURT
6504 BUCKLAND COURT
6504 BUCKLAND COURT
6504 BUCKLAND COURT
6504 BUCKLAND COURT
6504 BUCKLAND COURT
6504 BUCKLAND COURT
6504 BUCKLAND COURT
6504 BUCKLAND COURT
6504 BUCKLAND COURT
6504 BUCKLAND COURT
6504 BUCKLAND COURT
6504 BUCKLAND COURT
6504 BUCKLAND COURT
6504 BUCKLAND COURT
6504 BUCKLAND COURT
6504 BUCKLAND COURT
6504 BUCKLAND COURT
6504 BUCKLAND COURT
6504 BUCKLAND COURT
6504 BUCKLAND COURT
6504 BUCKLAND COURT
6504 BUCKLAND COURT
6504 BUCKLAND COURT
6504 BUCKLAND COURT
6504 BUCKLAND COURT
6504 BUCKLAND COURT
Sold

6504 BUCKLAND COURT

6504 BUCKLAND COURT, FORT WASHINGTON, MD 20744

$329,600
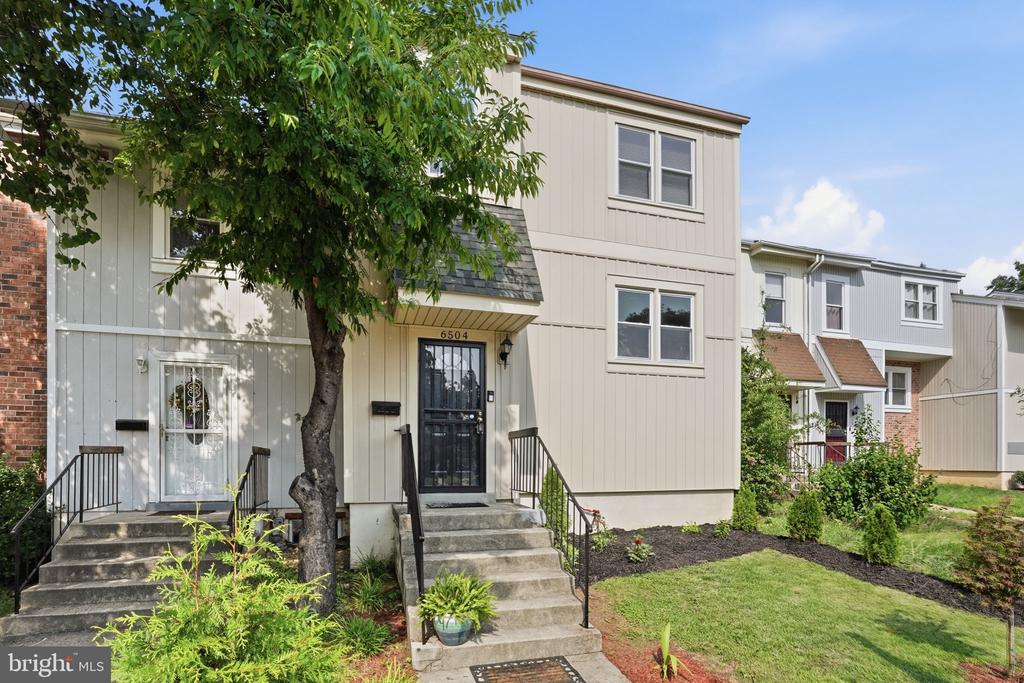
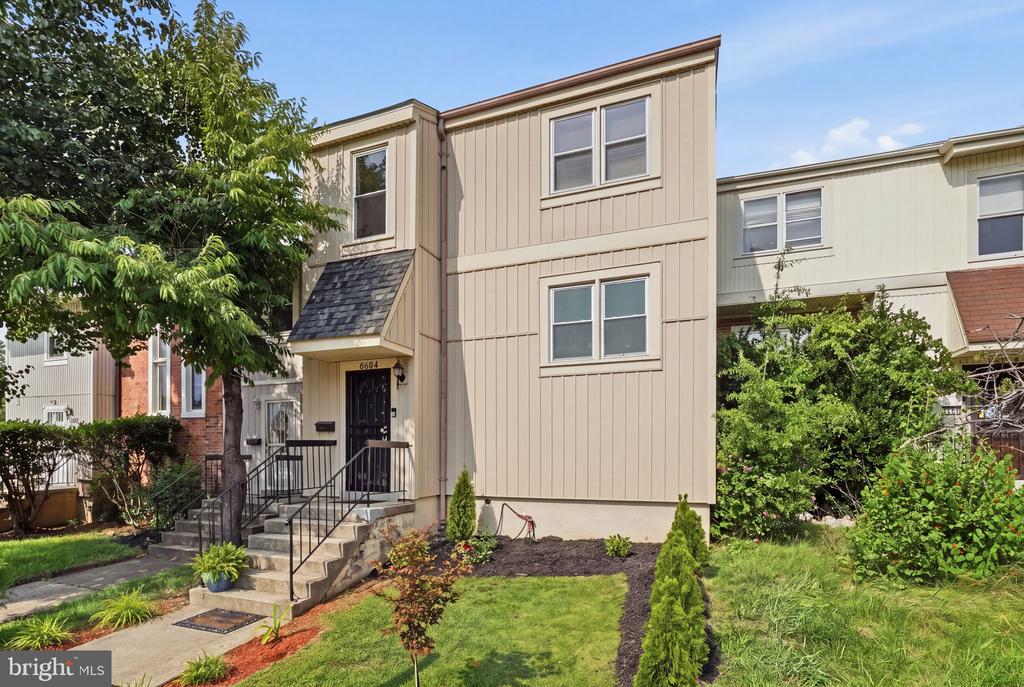
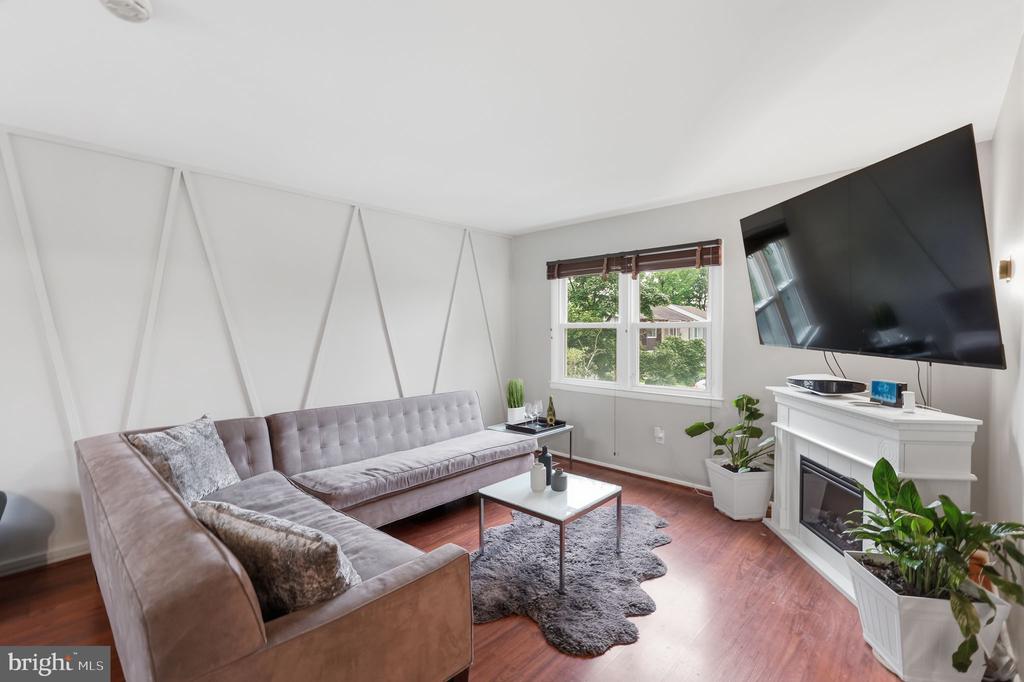
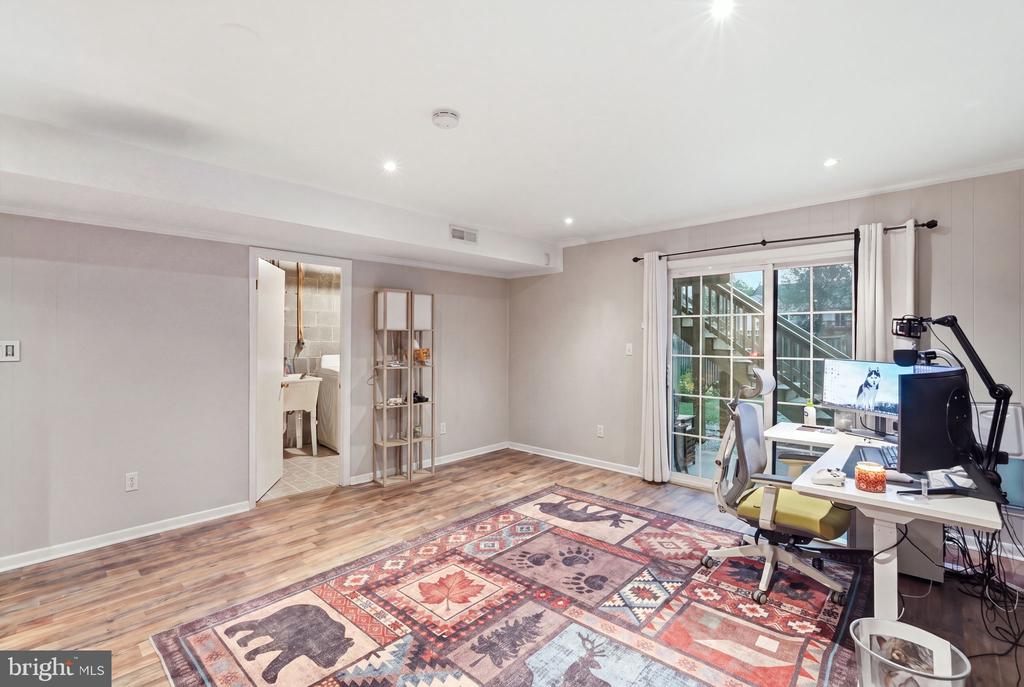
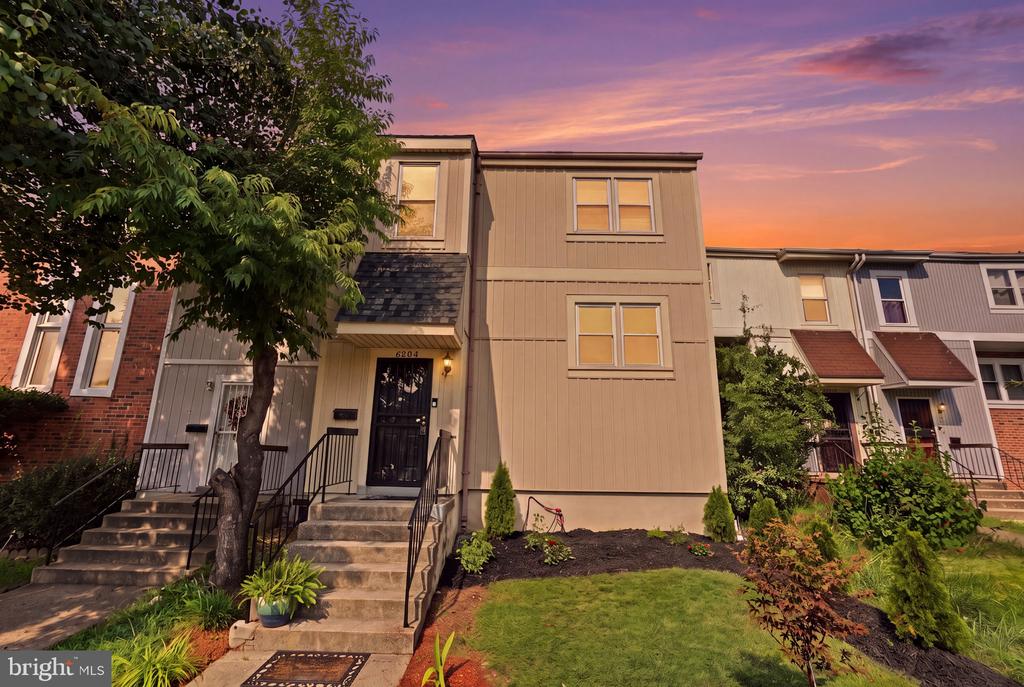
Welcome to 6504 Buckland Ct, a beautifully maintained three-level townhome in Fort Washington offering major recent updates, flexible living space, and a convenient location. Enjoy peace of mind with a new roof and HVAC system (2025), new water heater (2026), upgraded attic insulation, newer appliances, and brand-new wood flooring in the finished walkout lower level.

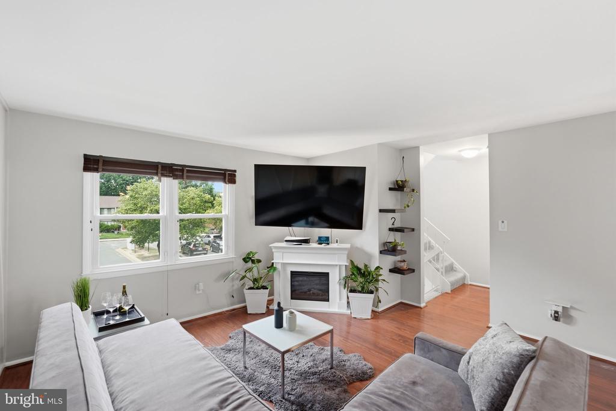
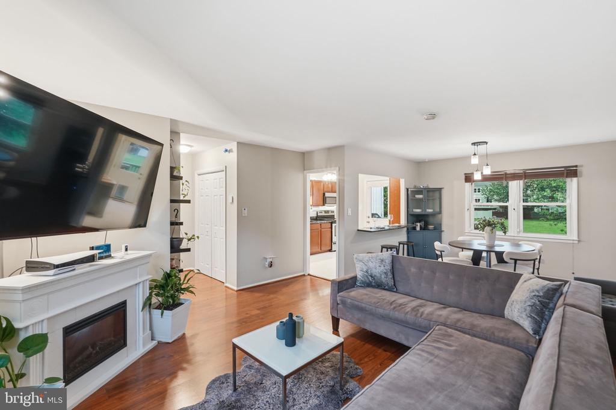
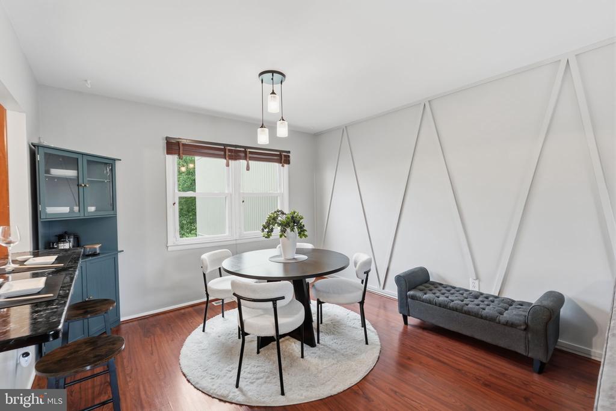
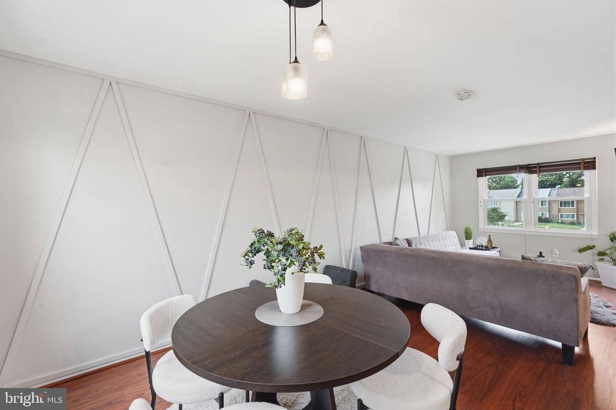
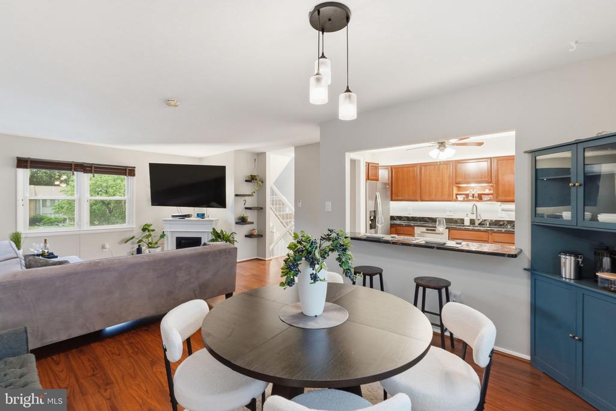
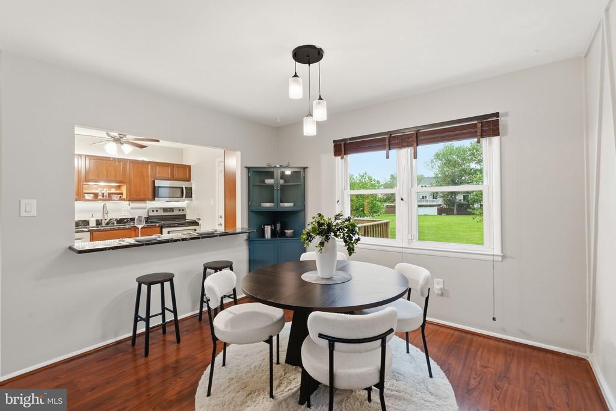
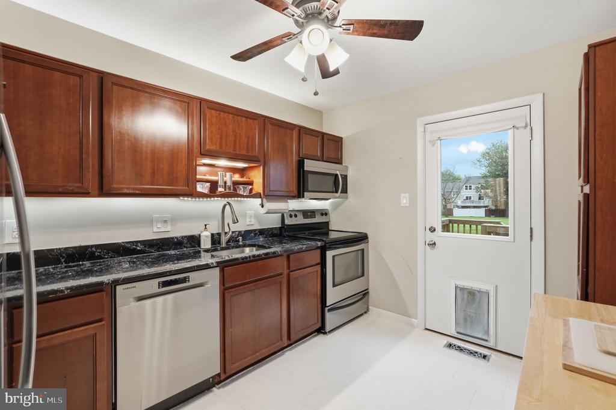
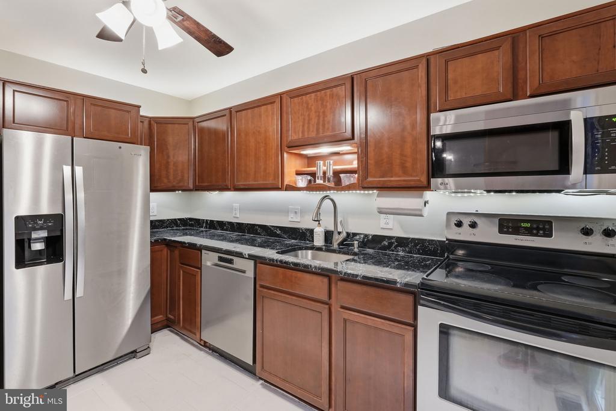
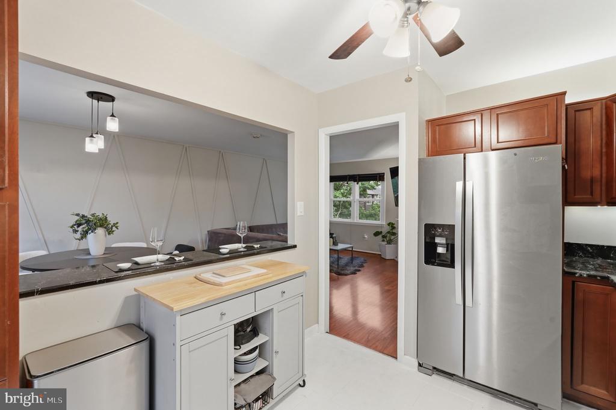
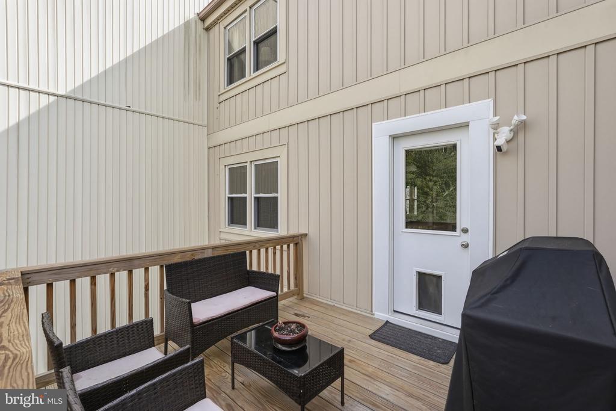
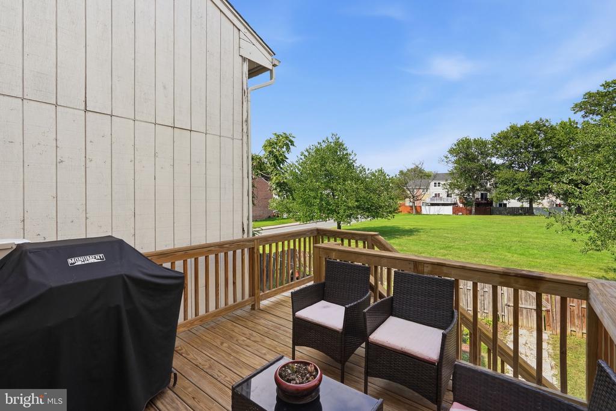
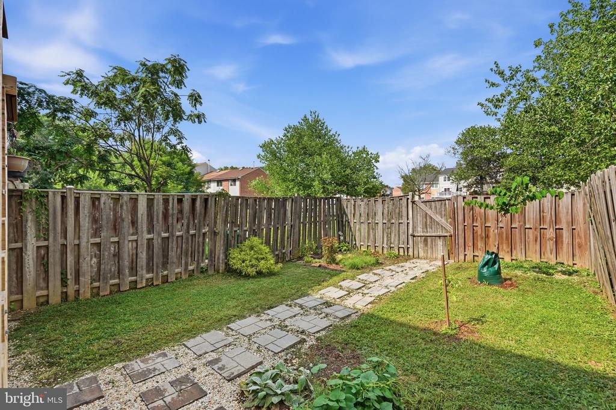
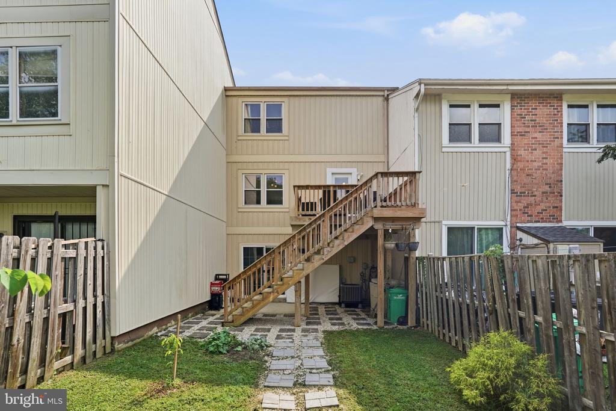
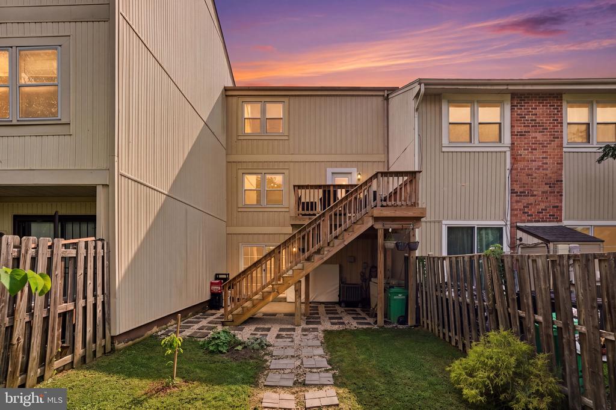
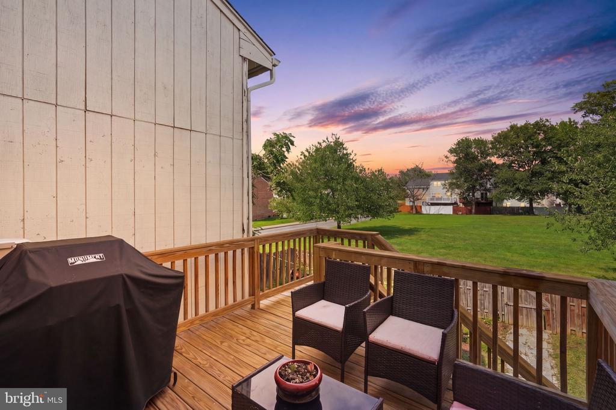
The main level features a spacious living room, dining area, and well-appointed kitchen with abundant cabinetry and newer appliances. A newly added door from the kitchen provides direct access to a recently constructed rear deck, with stairs to the fully fenced backyard, creating an ideal setting for grilling, entertaining, gardening, or relaxing outdoors.

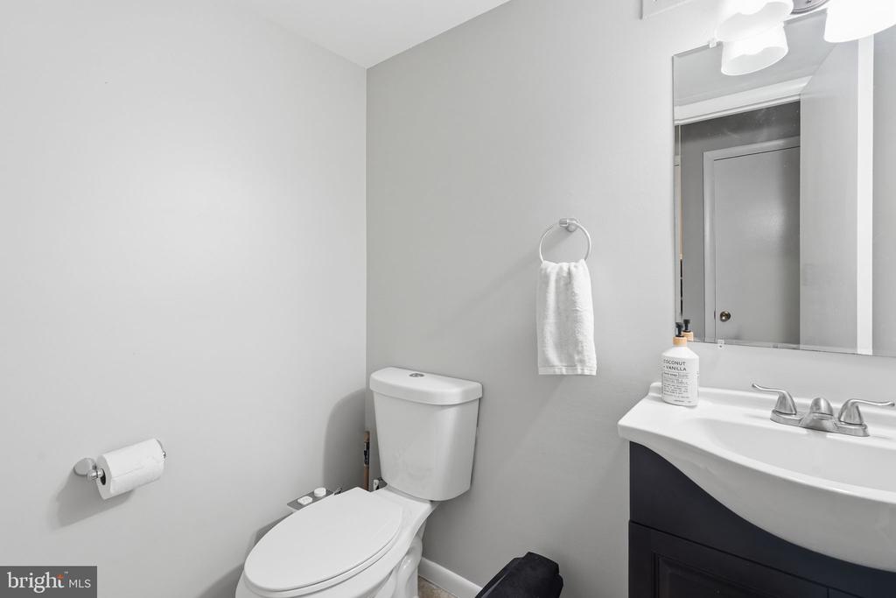
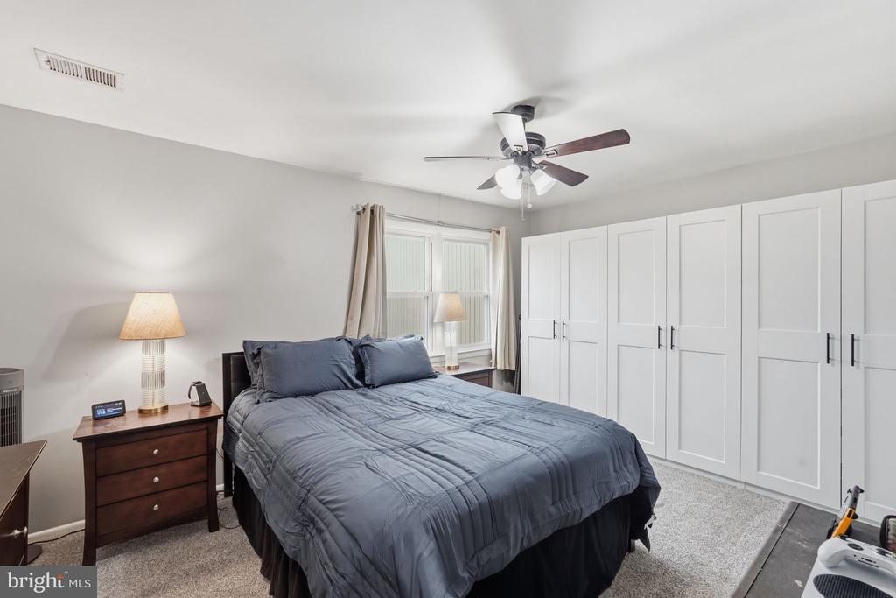
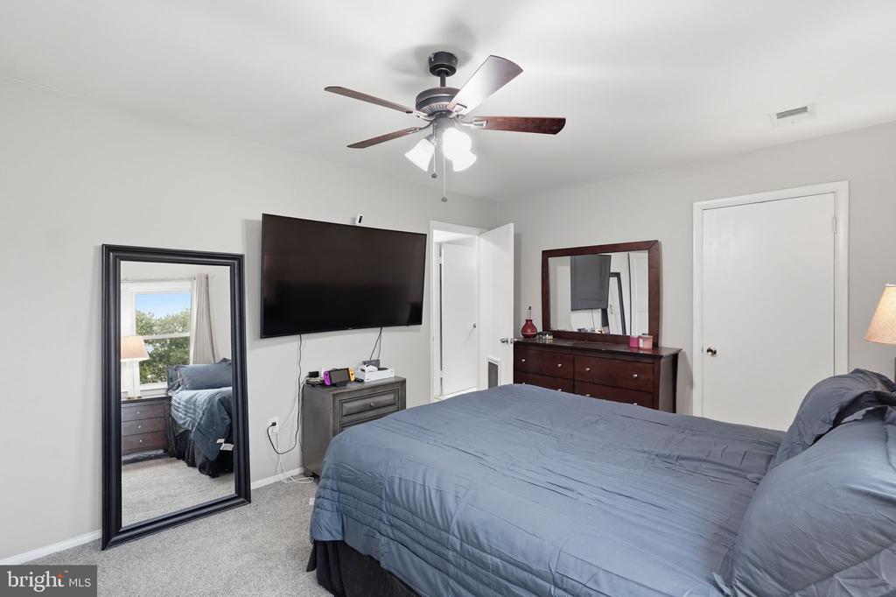
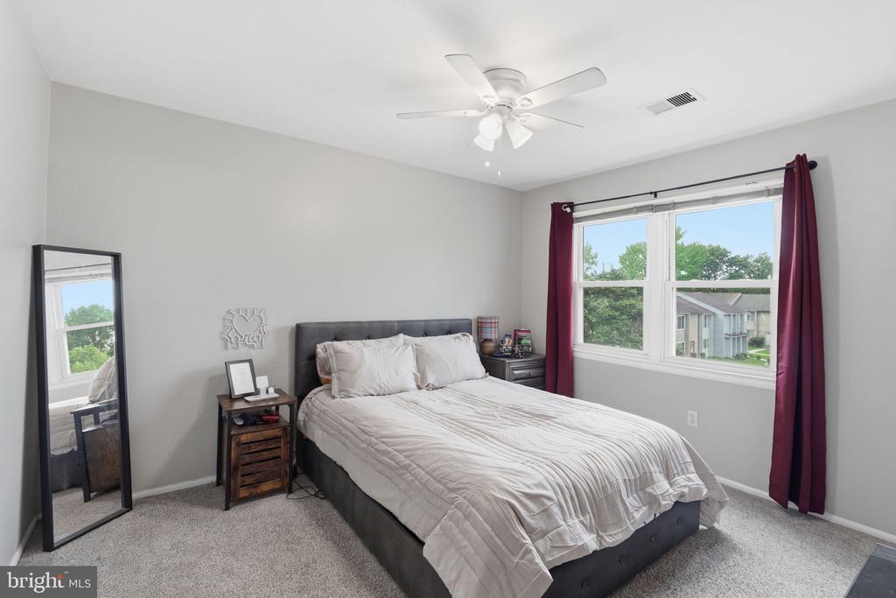
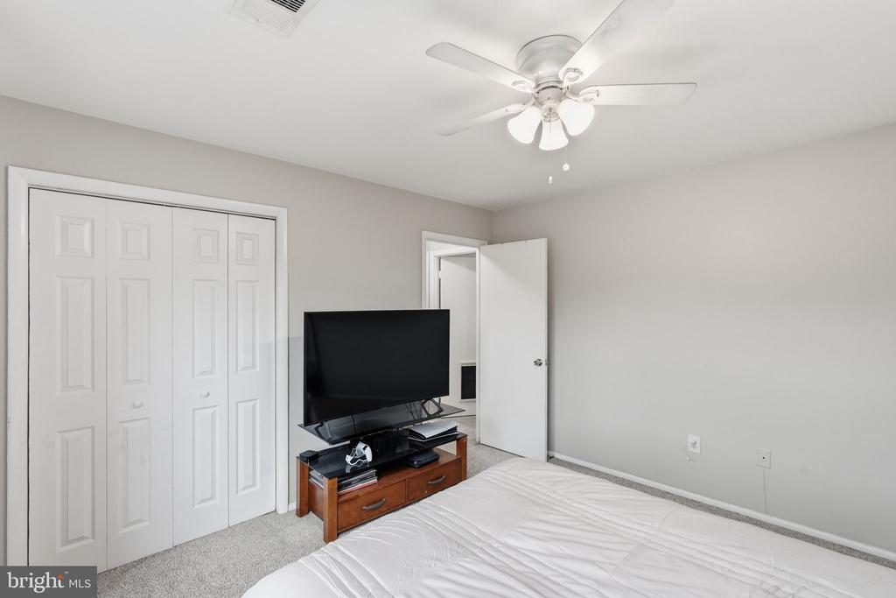
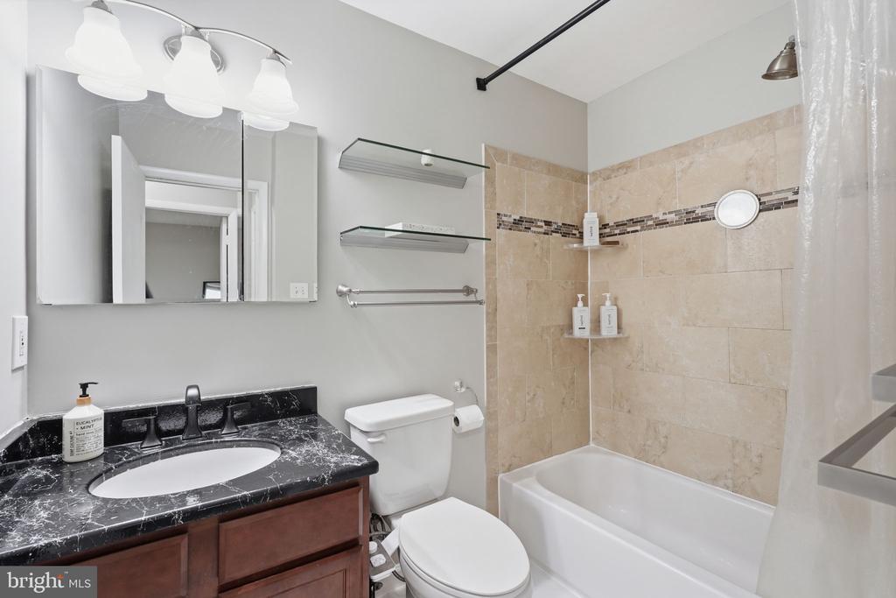
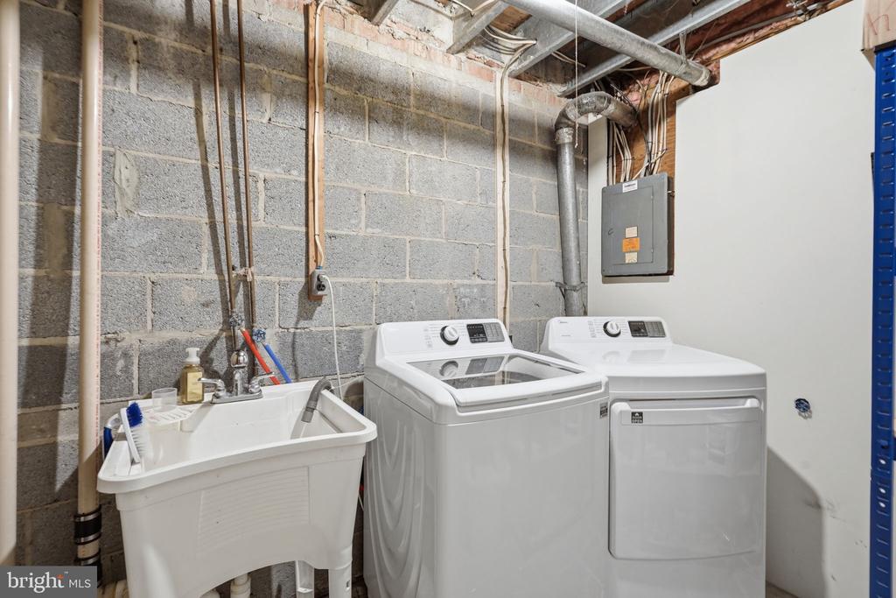
The finished walkout lower level provides versatile additional living space for a family room, home office, media room, gym, or playroom, plus a powder room, laundry/utility room, and storage. Upstairs, two generously sized bedrooms include a spacious primary suite with a new custom closet system, along with a full bath.

Conveniently located near National Harbor, Joint Base Andrews, Washington, D.C., major commuter routes, shopping, dining, and entertainment. With its extensive updates, outdoor space, and flexible floor plan, this move-in-ready home offers comfort, convenience, and exceptional value.

2
beds

2
baths

1,098 Sq.Ft. LIVING AREA

1,591 Sq.Ft. lot

Omar Vidal

Omar Vidal

Barak Sky

Barak Sky

Features & Amenities

Interior

  • total bedrooms2
  • Total bathrooms2
  • full bathroom1
  • half bathroom1
  • Laundry room Basement, Has Laundry, Lower Floor, Dryer In Unit, Washer In Unit
  • Flooring Vinyl, Carpet, Ceramic Tile
  • APPLIANCES Built-In Microwave, Dishwasher, Dryer, Oven/Range - Electric, Washer, Stainless Steel Appliances, Refrigerator, Microwave
  • other interior Features Wood Floors, Breakfast Area, Carpet, Floor Plan - Open, Bathroom - Tub Shower, Combination Dining/Living, Dining Area, Kitchen - Eat-In, Kitchen - Table Space

Area & Lot

  • Status Sold
  • Date Sold September 24, 2026
  • Living Area1,098 Sq.Ft.
  • Total Area1,647 Sq.Ft.
  • Lot Area1,591 Sq.Ft.
  • MLS® IDMDPG2210912
  • TypeTownhouse
  • YEAR BUILT1980
  • Architecture StylesOther, Split Foyer
  • Elementary SchoolAPPLE GROVE
  • Middle SchoolISAAC J GOURDINE
  • High SchoolOXON HILL
  • School DistrictPRINCE GEORGE'S COUNTY PUBLIC SCHOOLS

Exterior

  • STORIES3
  • water SourcePublic
  • PoolNo Pool
  • parkingParking Lot
  • HEAT TYPEOther, Central
  • AIR CONDITIONINGCentral A/C
  • sewerPublic Sewer
  • SubstructurePermanent
  • Disability FeaturesNone

Financial

  • Sales Price$329,600
  • Real Estate Tax $3,804/yr
  • HOA $40/3 mos
  • Zoning RSFA

Work With Us

We partner with investors, builders, and design professionals to create thoughtfully designed residential developments that combine modern architecture, quality materials, and everyday functionality.

Follow Us on Instagram