7906 MARIETTA DRIVE
Leased

7906 MARIETTA DRIVE

7906 MARIETTA DRIVE, HANOVER, MD 21076

$3,400/month
Welcome to 7906 Marietta Drive, a spacious three-level townhome offering comfortable living in the heart of Hanover. Featuring three bedrooms, two full and two half bathrooms, this well-maintained home combines a functional floor plan with modern conveniences and an ideal commuter location.

The main level is designed for both everyday living and entertaining, featuring a bright great room, dedicated dining area, well-appointed kitchen with ample cabinetry and workspace, and a convenient powder room. The open layout creates an inviting atmosphere with seamless flow throughout the living spaces.

Upstairs, the private primary suite offers an en-suite bathroom, while two additional bedrooms share a full hall bathroom, providing flexible space for family, guests, or a home office.

The lower level welcomes you with a foyer, an additional powder room, and a spacious recreation room that can easily serve as a family room, home office, fitness area, or media space.

Conveniently located just minutes from Arundel Mills, Maryland Live! Casino, Fort Meade, BWI Airport, and major commuter routes including I-295, I-95, and Route 100, this home offers exceptional access to shopping, dining, entertainment, and everyday conveniences. Move-in ready and available for immediate occupancy.
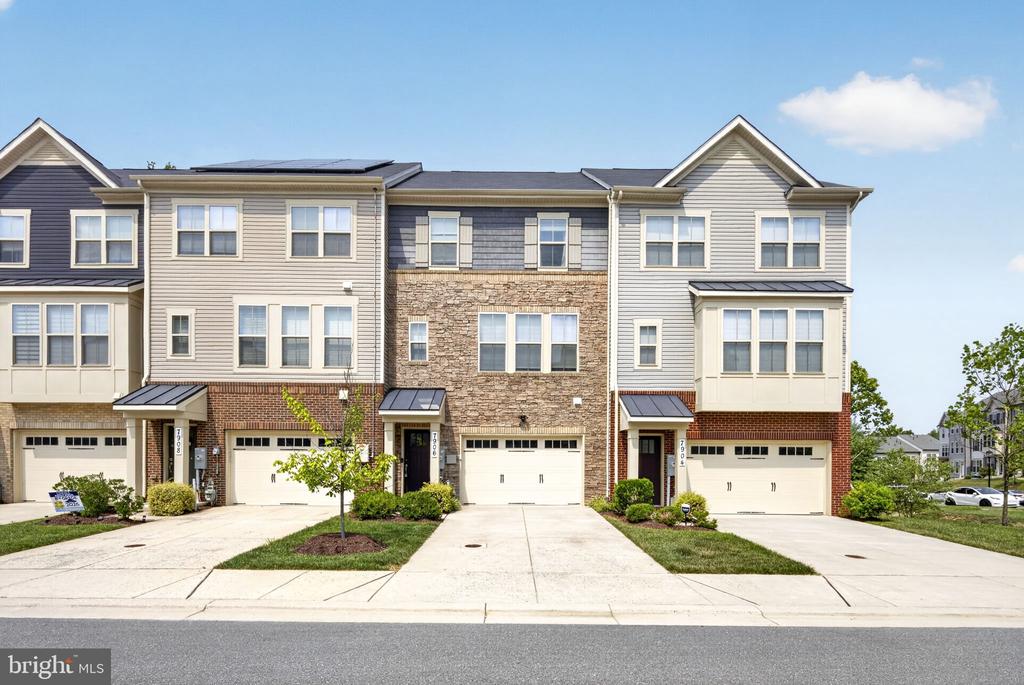

3
beds

4
baths

2,633 Sq.Ft. LIVING AREA

1,980 Sq.Ft. lot

Rick Morrison

Rick Morrison

Barak Sky

Barak Sky

Features & Amenities

Interior

  • total bedrooms3
  • Total bathrooms4
  • full bathrooms2
  • half bathrooms2
  • Laundry room Upper Floor
  • Flooring Carpet, Ceramic Tile, Hardwood
  • APPLIANCES Built-In Microwave, Dishwasher, Disposal, Energy Efficient Appliances, Icemaker, Microwave, Oven/Range - Gas, Refrigerator, Stainless Steel Appliances, Water Heater
  • other interior Features Dining Area, Family Room Off Kitchen, Floor Plan - Open, Formal/Separate Dining Room, Kitchen - Island, Primary Bath(s), Upgraded Countertops, Walk-in Closet(s)

Area & Lot

  • Status Leased
  • Date Leased August 21, 2026
  • Living Area2,633 Sq.Ft.
  • Total Area2,633 Sq.Ft.
  • Lot Area1,980 Sq.Ft.
  • MLS® IDMDAA2151968
  • TypeTownhouse
  • YEAR BUILT2019
  • Architecture StylesCraftsman, Traditional
  • School DistrictANNE ARUNDEL COUNTY PUBLIC SCHOOLS

Exterior

  • STORIES3
  • Garage Space2.0
  • water SourcePublic
  • PoolYes - Community
  • roofArchitectural Shingle, Composite, Shingle
  • lot featuresLandscaping
  • parkingAttached Garage, Driveway
  • HEAT TYPEHeat Pump(s)
  • AIR CONDITIONINGCentral A/C
  • sewerPublic Sewer
  • SubstructureSlab
  • Disability FeaturesNone
  • HOA AmenitiesCommon Grounds, Community Center, Fitness Center, Pool - Outdoor, Swimming Pool
  • security FeaturesElectric Alarm, Fire Detection System, Carbon Monoxide Detectors, Main Entrance Lock, Sprinkler System - Indoor
  • other exterior FeaturesExterior Lighting, Sidewalks

Financial

  • Lease Price$3,400/mo
  • Zoning MXDR

Work With Us

We partner with investors, builders, and design professionals to create thoughtfully designed residential developments that combine modern architecture, quality materials, and everyday functionality.

Follow Us on Instagram