8141 HONEY BEE WAY
8141 HONEY BEE WAY
8141 HONEY BEE WAY
8141 HONEY BEE WAY
8141 HONEY BEE WAY
8141 HONEY BEE WAY
8141 HONEY BEE WAY
8141 HONEY BEE WAY
8141 HONEY BEE WAY
8141 HONEY BEE WAY
8141 HONEY BEE WAY
8141 HONEY BEE WAY
8141 HONEY BEE WAY
8141 HONEY BEE WAY
8141 HONEY BEE WAY
8141 HONEY BEE WAY
8141 HONEY BEE WAY
8141 HONEY BEE WAY
8141 HONEY BEE WAY
8141 HONEY BEE WAY
8141 HONEY BEE WAY
8141 HONEY BEE WAY
8141 HONEY BEE WAY
8141 HONEY BEE WAY
8141 HONEY BEE WAY
8141 HONEY BEE WAY
8141 HONEY BEE WAY
8141 HONEY BEE WAY
8141 HONEY BEE WAY
8141 HONEY BEE WAY
8141 HONEY BEE WAY
8141 HONEY BEE WAY
8141 HONEY BEE WAY
8141 HONEY BEE WAY
8141 HONEY BEE WAY
8141 HONEY BEE WAY
8141 HONEY BEE WAY
8141 HONEY BEE WAY
8141 HONEY BEE WAY
8141 HONEY BEE WAY
8141 HONEY BEE WAY
8141 HONEY BEE WAY
8141 HONEY BEE WAY
8141 HONEY BEE WAY
8141 HONEY BEE WAY
8141 HONEY BEE WAY
SEE ALL PHOTOS
8141 HONEY BEE WAY
8141 HONEY BEE WAY
8141 HONEY BEE WAY
8141 HONEY BEE WAY
8141 HONEY BEE WAY
8141 HONEY BEE WAY
8141 HONEY BEE WAY
8141 HONEY BEE WAY
8141 HONEY BEE WAY
8141 HONEY BEE WAY
8141 HONEY BEE WAY
8141 HONEY BEE WAY
8141 HONEY BEE WAY
8141 HONEY BEE WAY
8141 HONEY BEE WAY
8141 HONEY BEE WAY
8141 HONEY BEE WAY
8141 HONEY BEE WAY
8141 HONEY BEE WAY
8141 HONEY BEE WAY
8141 HONEY BEE WAY
8141 HONEY BEE WAY
8141 HONEY BEE WAY
8141 HONEY BEE WAY
8141 HONEY BEE WAY
8141 HONEY BEE WAY
8141 HONEY BEE WAY
8141 HONEY BEE WAY
8141 HONEY BEE WAY
8141 HONEY BEE WAY
8141 HONEY BEE WAY
8141 HONEY BEE WAY
8141 HONEY BEE WAY
8141 HONEY BEE WAY
8141 HONEY BEE WAY
8141 HONEY BEE WAY
8141 HONEY BEE WAY
8141 HONEY BEE WAY
8141 HONEY BEE WAY
8141 HONEY BEE WAY
8141 HONEY BEE WAY
8141 HONEY BEE WAY
8141 HONEY BEE WAY
8141 HONEY BEE WAY
8141 HONEY BEE WAY
8141 HONEY BEE WAY
Sold

8141 HONEY BEE WAY

8141 HONEY BEE WAY, MANASSAS, VA 20111

$590,000
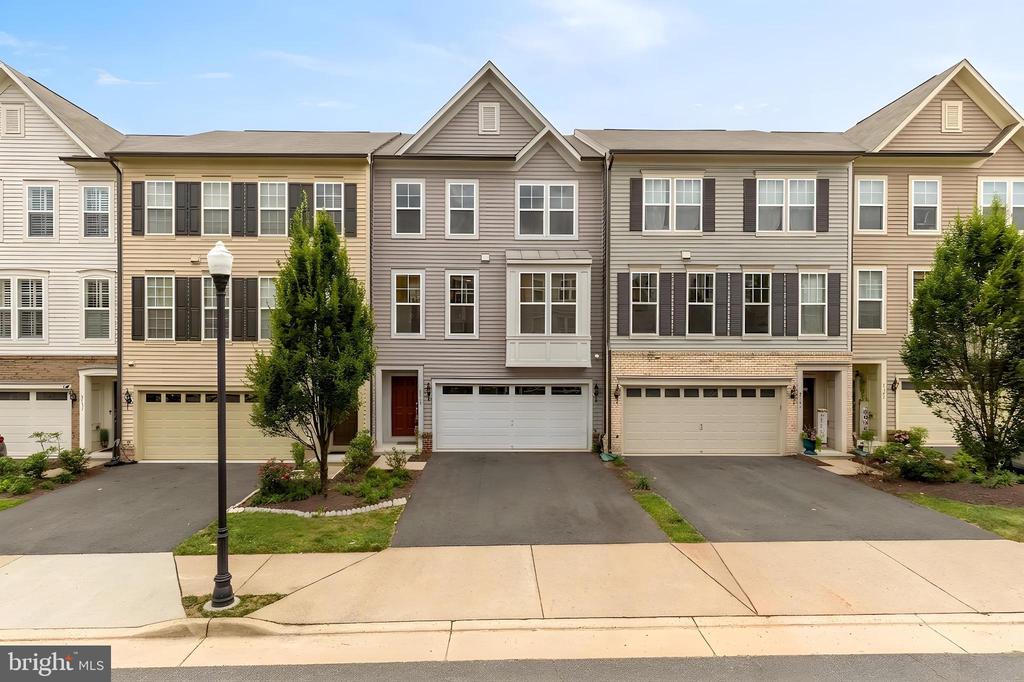
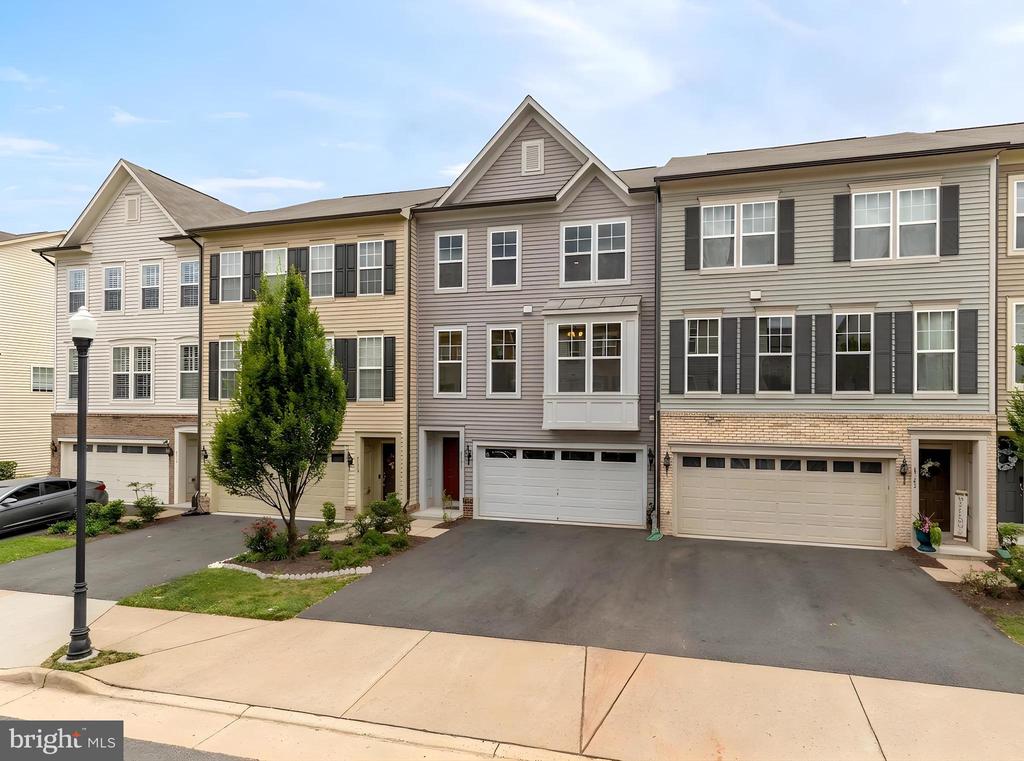
**Seller to offer $5,000 Credit to buyer at closing!!**Welcome to this beautifully appointed Contemporary Craftsman-inspired townhome, thoughtfully designed across three finished levels and backing to peaceful wooded views in the sought-after Walker Station community. Built in 2016, this spacious residence offers three bedrooms, three full baths, one half bath, and a two-car garage, seamlessly blending modern design, everyday functionality, and exceptional indoor-outdoor living.

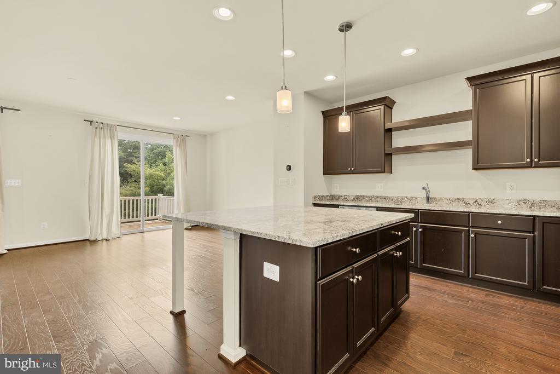
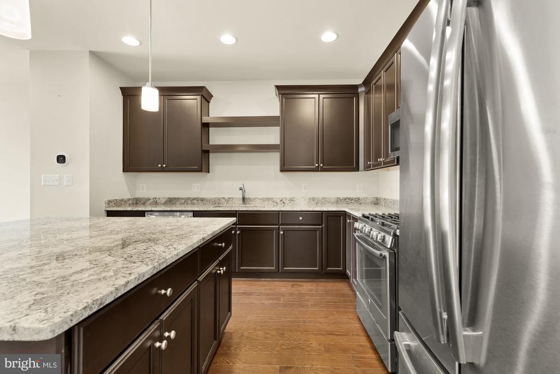
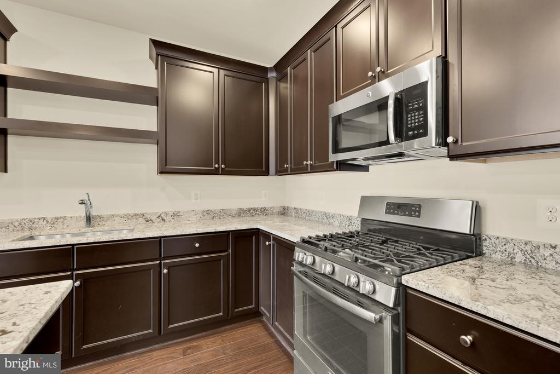
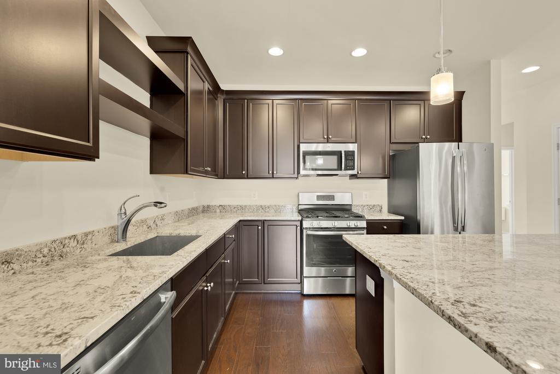
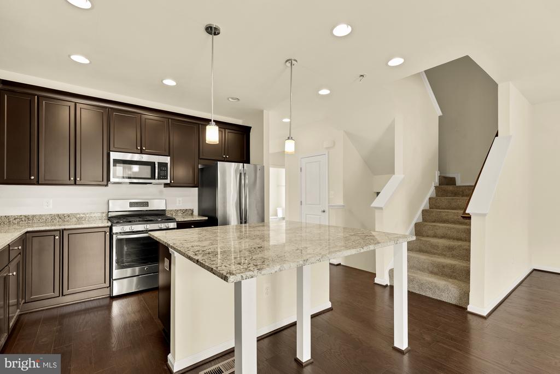
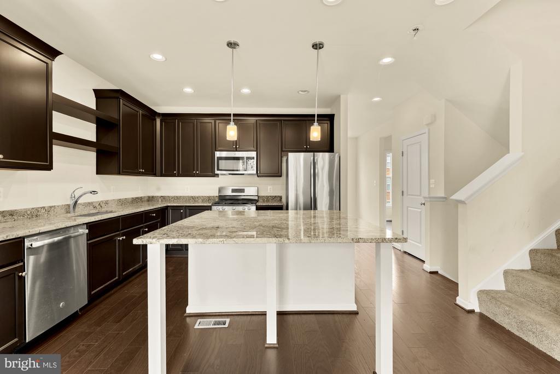
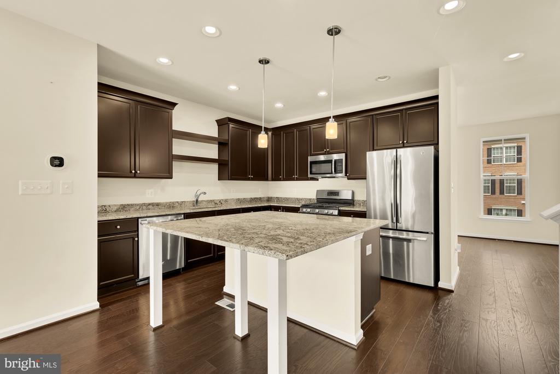
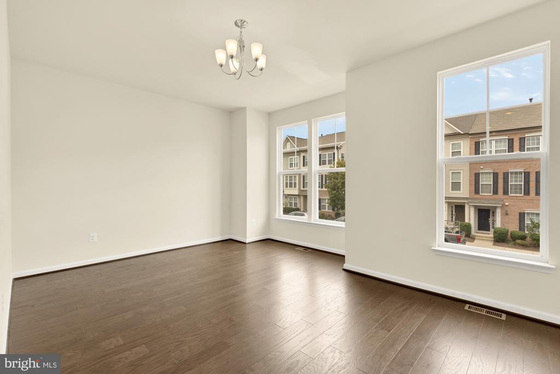
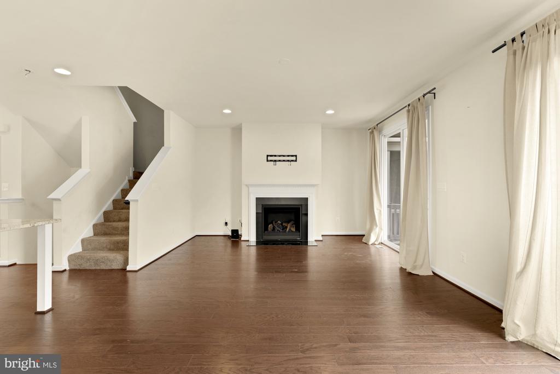
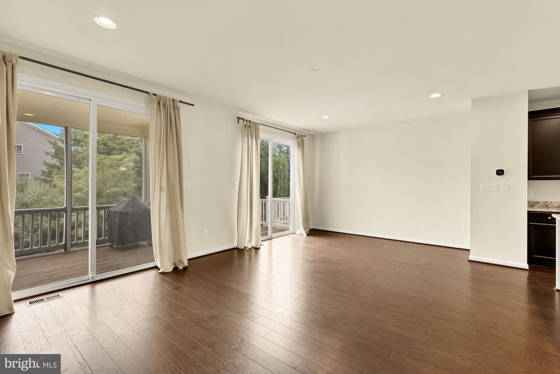
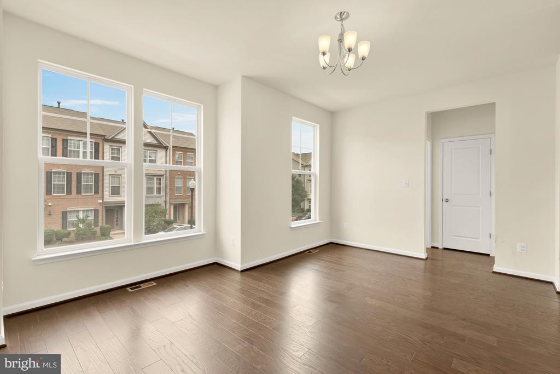
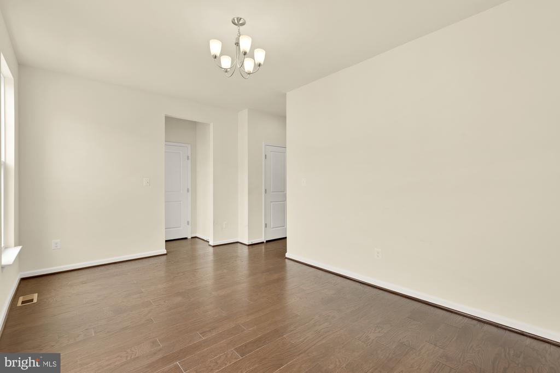
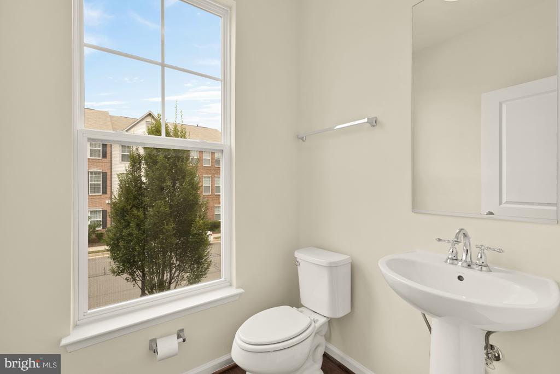
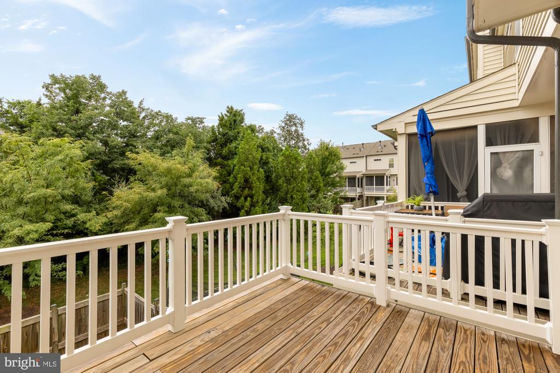
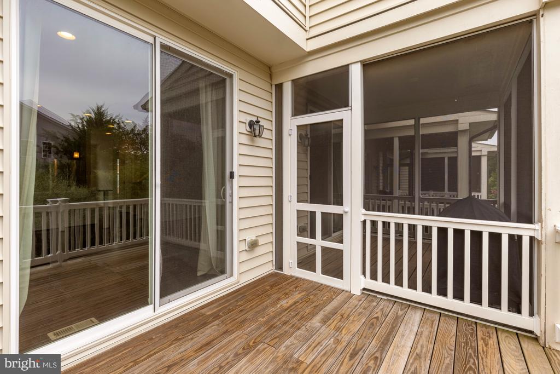
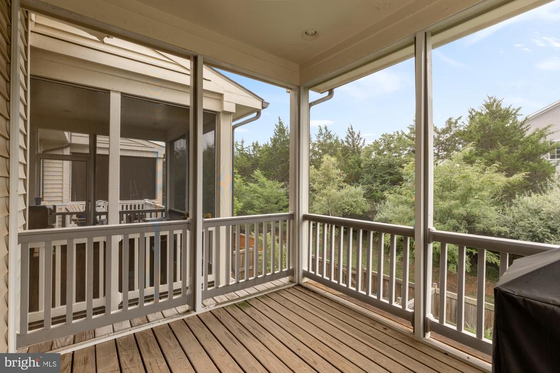
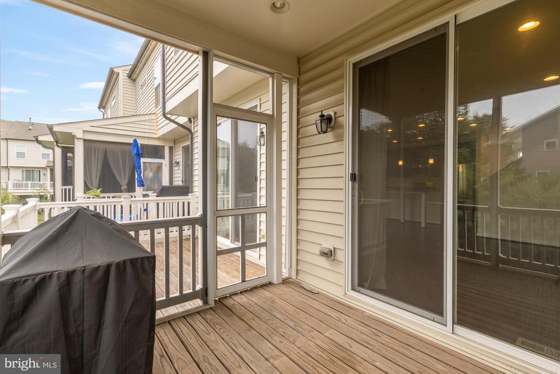
The main level features an expansive open-concept floor plan filled with natural light, where rich hardwood flooring flows throughout the living and dining areas. At the heart of the home, the gourmet kitchen is designed for both entertaining and daily life, showcasing granite countertops, stainless steel appliances, abundant espresso cabinetry, a large center island with seating, generous pantry storage, and seamless sightlines to the spacious family and dining areas. Just beyond, enjoy the rare combination of a screened porch and an additional open-air deck overlooking mature trees, creating a private outdoor retreat perfect for morning coffee, al fresco dining, or evening gatherings. A versatile front den and convenient powder room complete the main level.

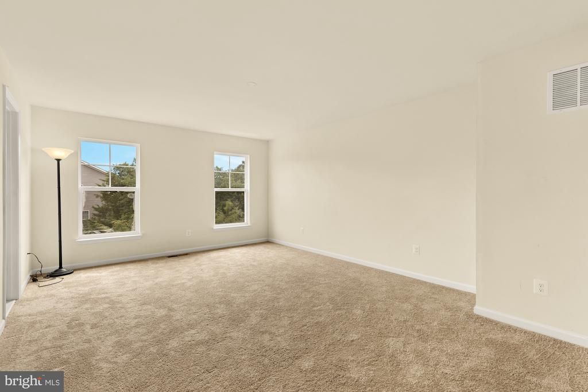
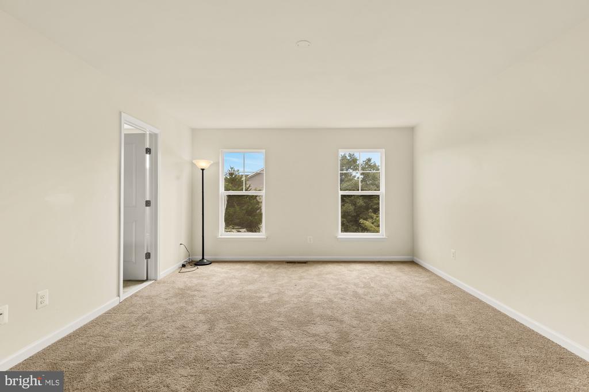
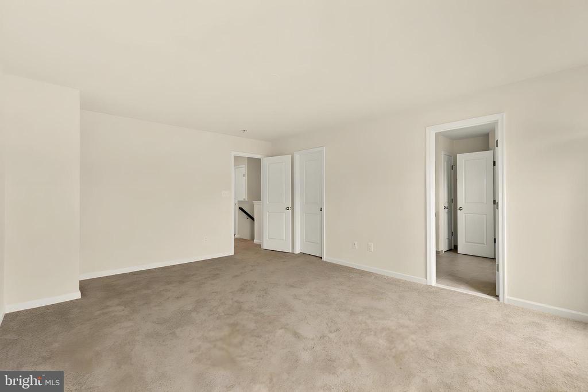
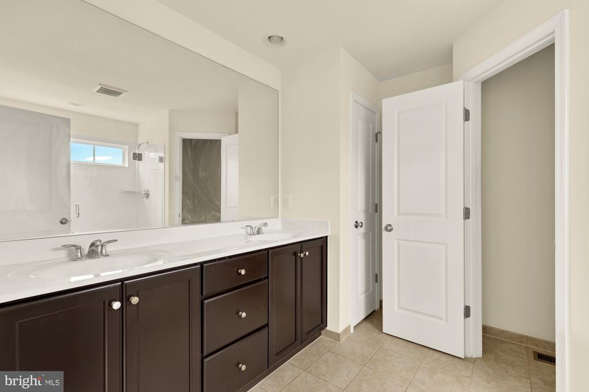
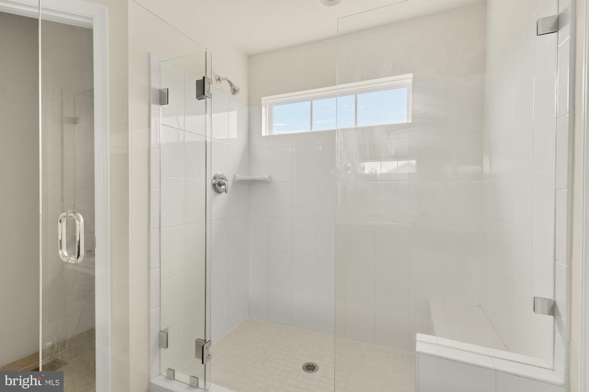
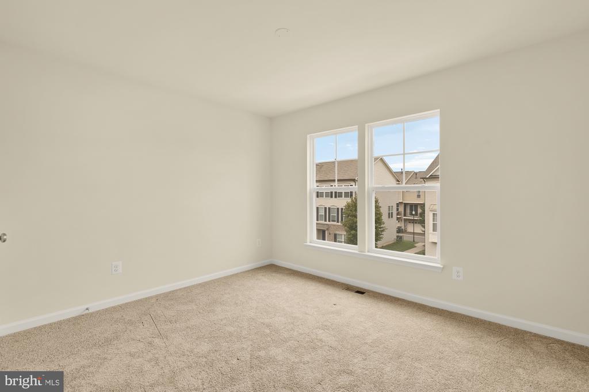
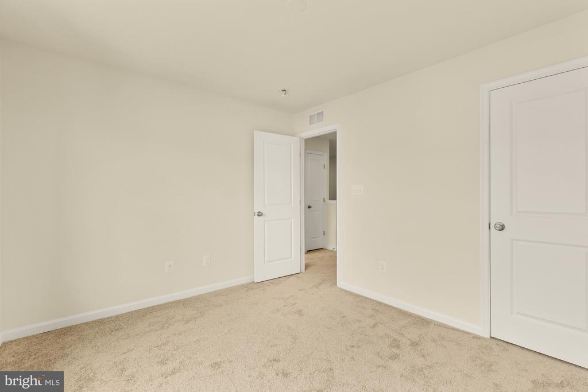
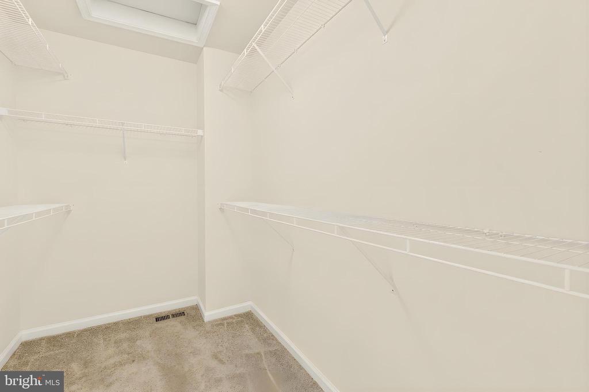
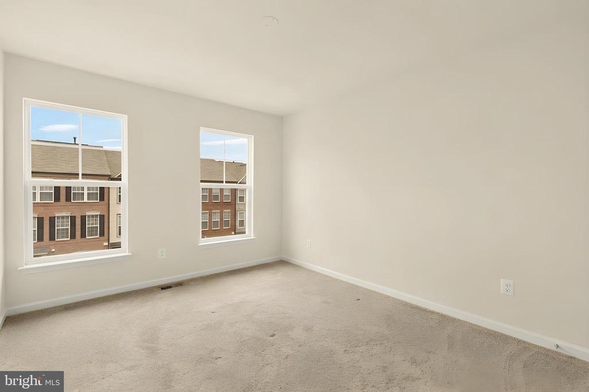
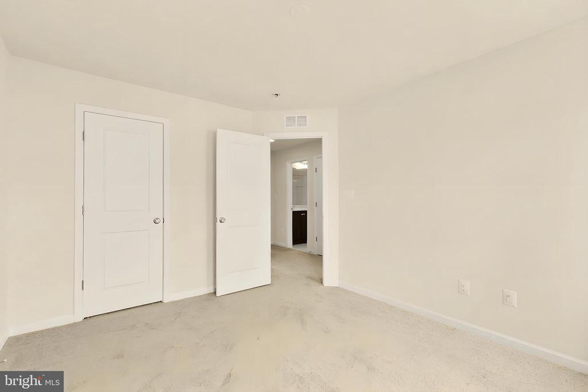
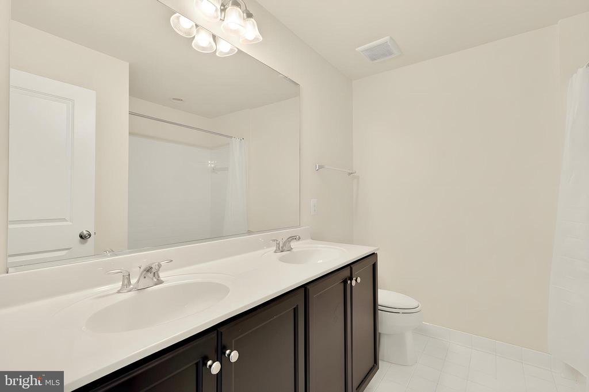
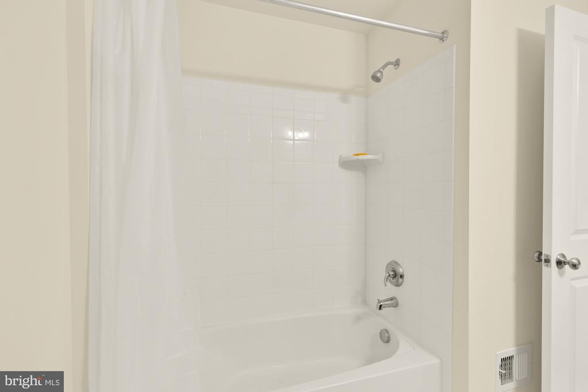
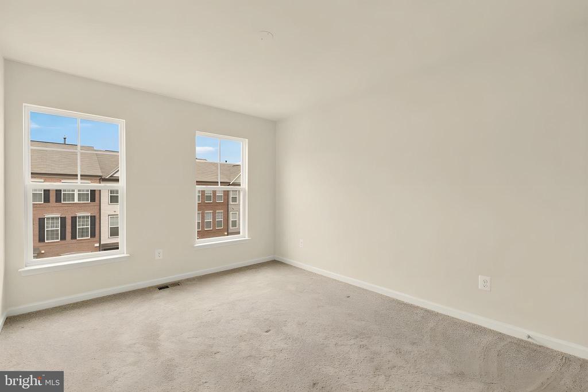
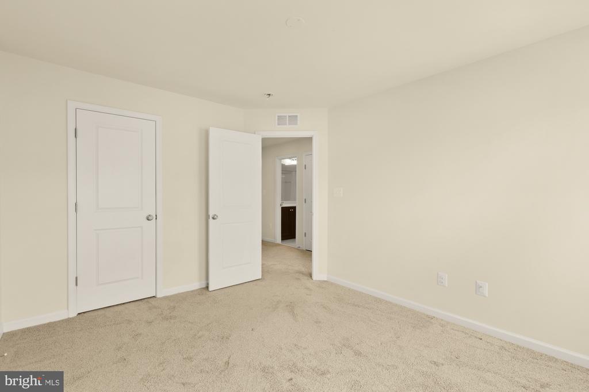
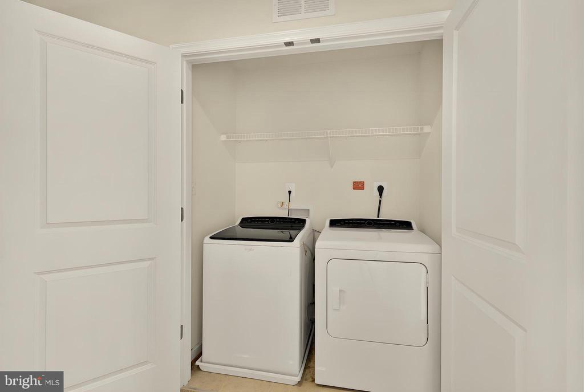
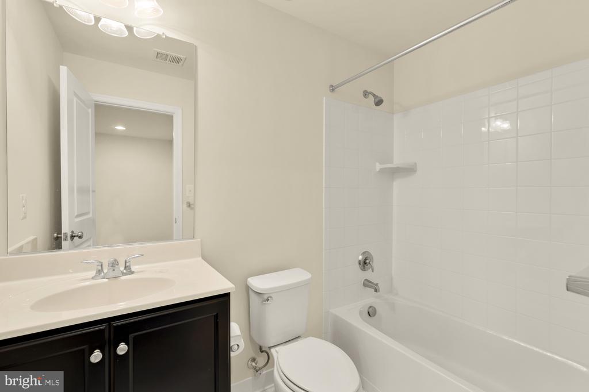
Upstairs, the spacious primary suite offers a peaceful retreat with a large walk-in closet and a well-appointed en-suite bath featuring dual vanities and an oversized glass-enclosed walk-in shower. Two additional generously sized bedrooms share a dual-vanity hall bath, while the upper-level laundry room adds everyday convenience.

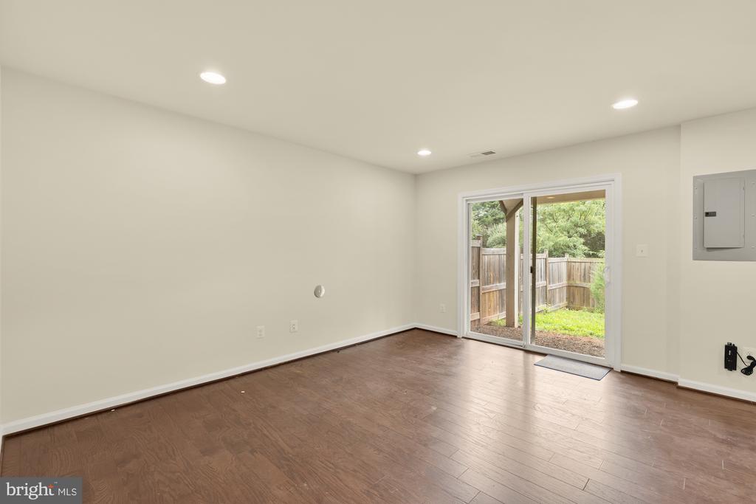
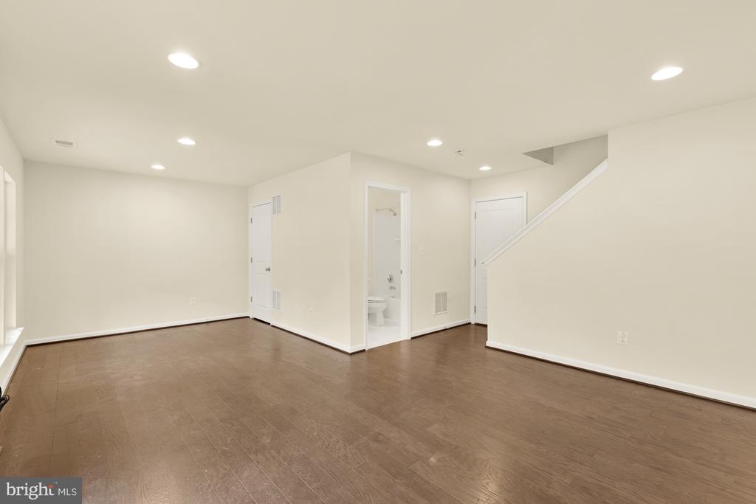
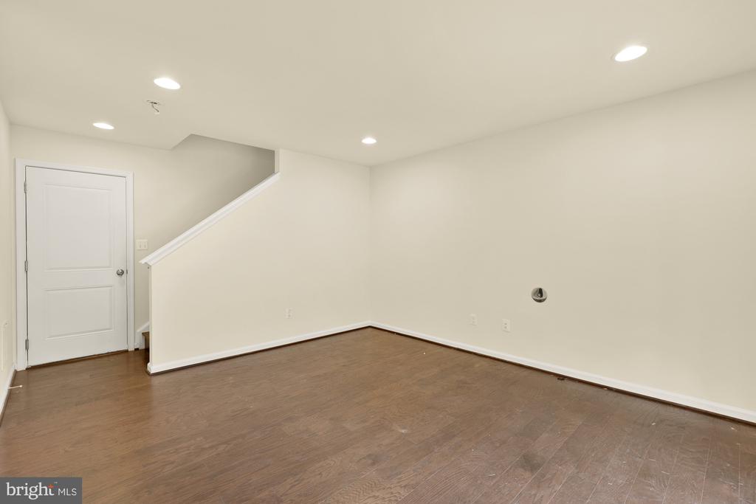
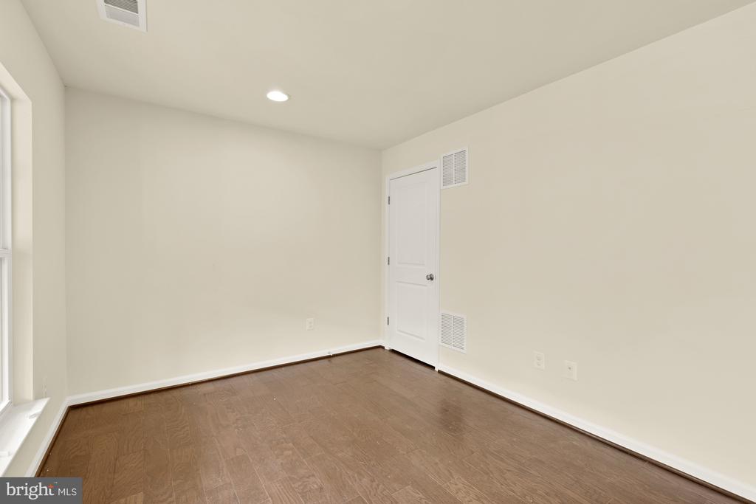
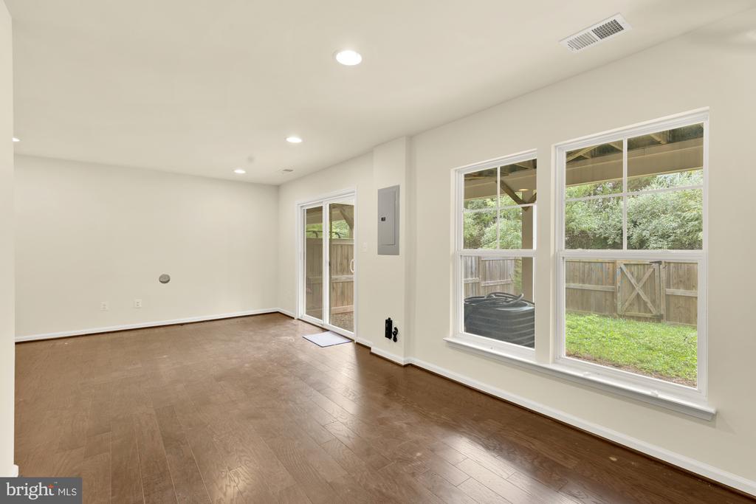
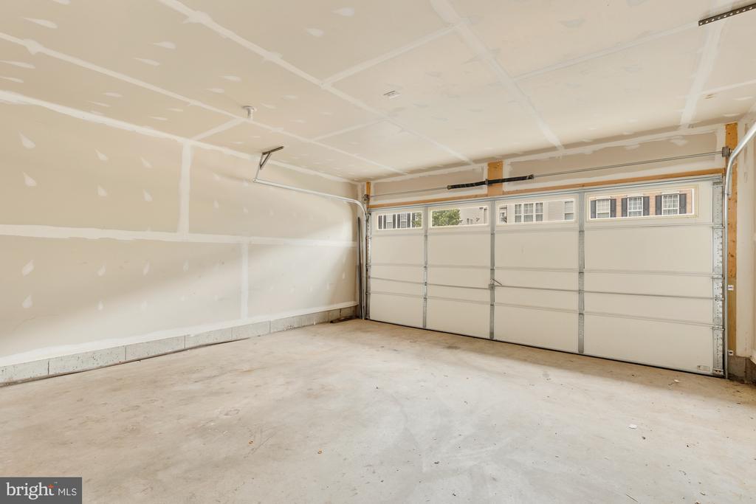
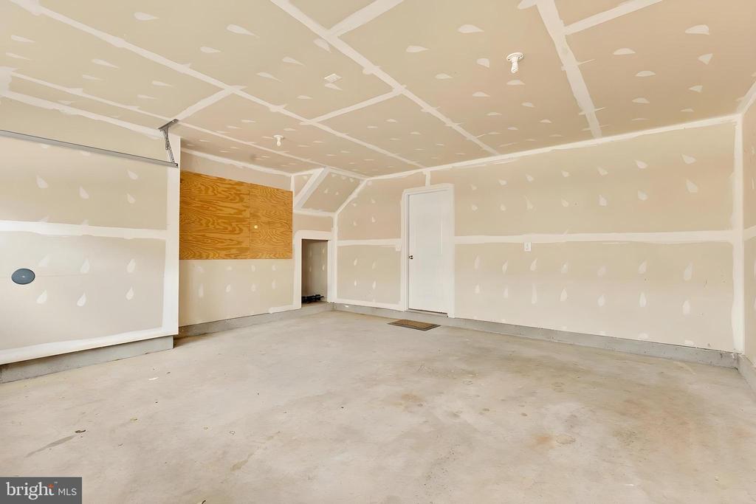
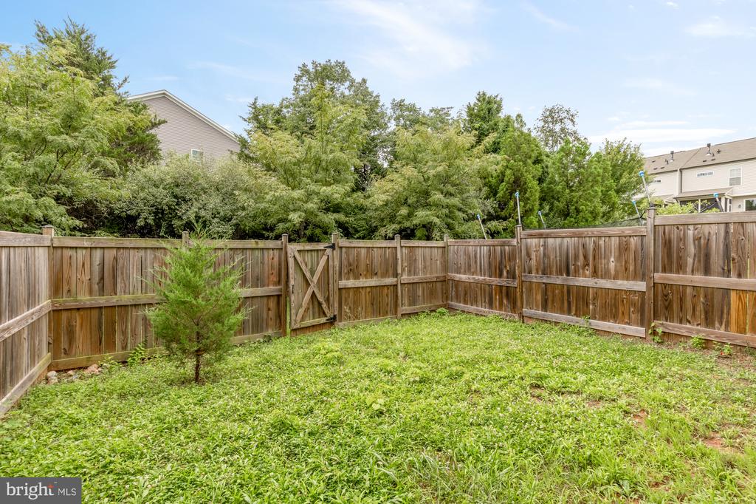
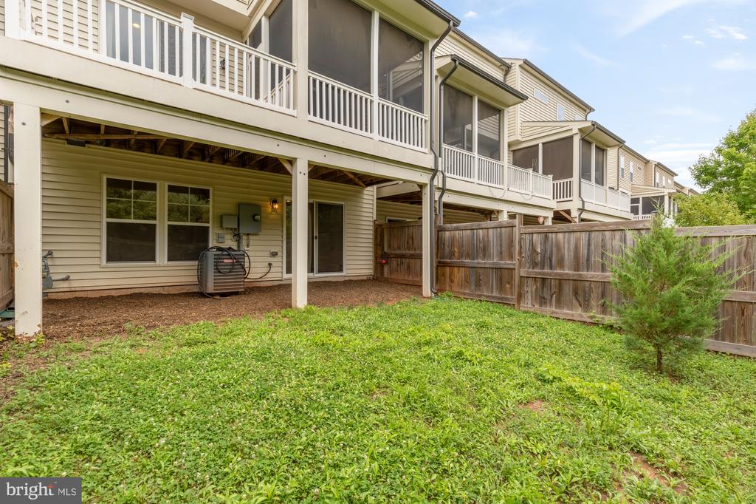
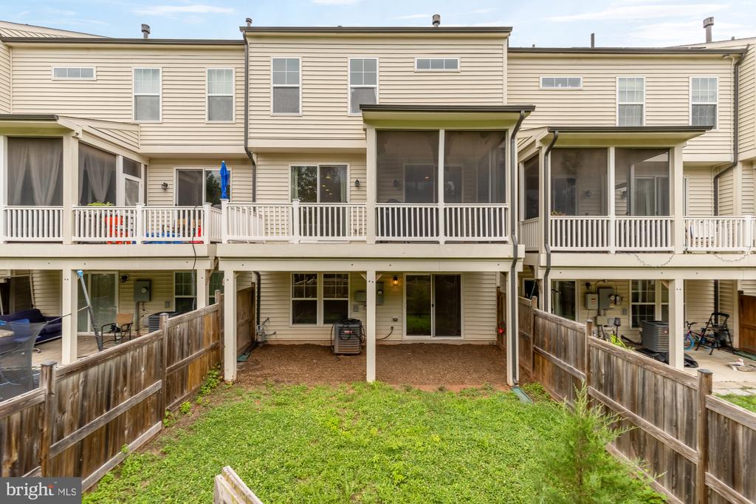
The fully finished walk-out lower level expands the home's versatility with a spacious recreation room, a full bathroom, and direct access to the fenced backyard--ideal for a media room, home office, fitness space, or guest suite. An oversized two-car garage provides abundant storage along with additional driveway parking.

Perfectly positioned in Walker Station, this home offers outstanding convenience with easy access to major commuter routes including Route 28, Route 234, and I-66, as well as nearby VRE stations for seamless commuting. Shopping, dining, grocery stores, parks, and everyday conveniences are just minutes away, while the surrounding community provides sidewalks, green spaces, and a welcoming neighborhood atmosphere.

Offering spacious interiors, multiple outdoor living areas, a flexible floor plan, and an exceptional location, this is a home that effortlessly combines comfort, convenience, and modern living.

3
beds

4
baths

2,430 Sq.Ft. LIVING AREA

2,208 Sq.Ft. lot

Barak Sky

Barak Sky

Features & Amenities

Interior

  • total bedrooms3
  • Total bathrooms4
  • full bathrooms3
  • half bathroom1
  • Laundry room Has Laundry, Dryer In Unit, Washer In Unit, Upper Floor
  • APPLIANCES Washer, Refrigerator, Stainless Steel Appliances, Oven/Range - Gas, Microwave, Dryer, Dishwasher
  • other interior Features Wood Floors, Window Treatments, Walk-in Closet(s), Primary Bath(s), Kitchen - Eat-In, Kitchen - Island, Floor Plan - Open, Dining Area, Combination Kitchen/Living, Combination Kitchen/Dining, Combination Dining/Living, Bathroom - Walk-In Shower, Bathroom - Tub Shower

Area & Lot

  • Status Sold
  • Date Sold September 30, 2026
  • Living Area2,430 Sq.Ft.
  • Total Area2,782 Sq.Ft.
  • Lot Area2,208 Sq.Ft.
  • MLS® IDVAPW2125690
  • TypeTownhouse
  • YEAR BUILT2016
  • Architecture StylesContemporary, Transitional
  • School DistrictPRINCE WILLIAM COUNTY PUBLIC SCHOOLS

Exterior

  • STORIES3
  • Garage Space2.0
  • water SourcePublic
  • PoolNo Pool
  • parkingAttached Garage, Driveway
  • HEAT TYPECentral
  • AIR CONDITIONINGCentral A/C
  • sewerPublic Sewer
  • SubstructurePermanent
  • Disability FeaturesNone
  • HOA AmenitiesCommon Grounds

Financial

  • Sales Price$590,000
  • Real Estate Tax $5,758/yr
  • HOA $137/mo
  • Zoning PMR

Work With Us

We partner with investors, builders, and design professionals to create thoughtfully designed residential developments that combine modern architecture, quality materials, and everyday functionality.

Follow Us on Instagram