8669 CONCORD DRIVE
8669 CONCORD DRIVE
8669 CONCORD DRIVE
8669 CONCORD DRIVE
8669 CONCORD DRIVE
8669 CONCORD DRIVE
8669 CONCORD DRIVE
8669 CONCORD DRIVE
8669 CONCORD DRIVE
8669 CONCORD DRIVE
8669 CONCORD DRIVE
8669 CONCORD DRIVE
8669 CONCORD DRIVE
8669 CONCORD DRIVE
8669 CONCORD DRIVE
8669 CONCORD DRIVE
8669 CONCORD DRIVE
8669 CONCORD DRIVE
8669 CONCORD DRIVE
8669 CONCORD DRIVE
8669 CONCORD DRIVE
8669 CONCORD DRIVE
8669 CONCORD DRIVE
8669 CONCORD DRIVE
8669 CONCORD DRIVE
8669 CONCORD DRIVE
8669 CONCORD DRIVE
8669 CONCORD DRIVE
8669 CONCORD DRIVE
SEE ALL PHOTOS
8669 CONCORD DRIVE
8669 CONCORD DRIVE
8669 CONCORD DRIVE
8669 CONCORD DRIVE
8669 CONCORD DRIVE
8669 CONCORD DRIVE
8669 CONCORD DRIVE
8669 CONCORD DRIVE
8669 CONCORD DRIVE
8669 CONCORD DRIVE
8669 CONCORD DRIVE
8669 CONCORD DRIVE
8669 CONCORD DRIVE
8669 CONCORD DRIVE
8669 CONCORD DRIVE
8669 CONCORD DRIVE
8669 CONCORD DRIVE
8669 CONCORD DRIVE
8669 CONCORD DRIVE
8669 CONCORD DRIVE
8669 CONCORD DRIVE
8669 CONCORD DRIVE
8669 CONCORD DRIVE
8669 CONCORD DRIVE
8669 CONCORD DRIVE
8669 CONCORD DRIVE
8669 CONCORD DRIVE
8669 CONCORD DRIVE
8669 CONCORD DRIVE
Leased

8669 CONCORD DRIVE

8669 CONCORD DRIVE, JESSUP, MD 20794

$3,600/month
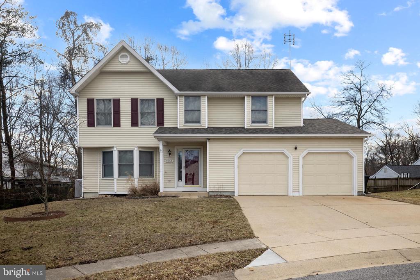
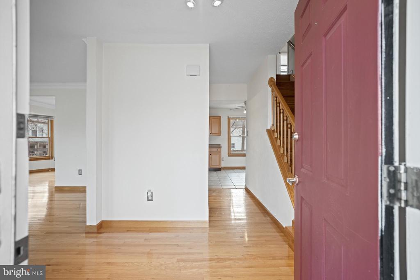
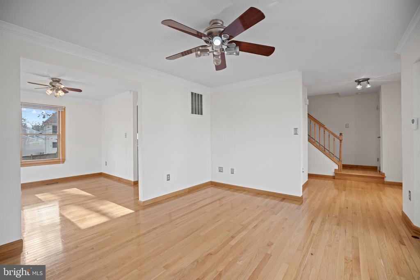
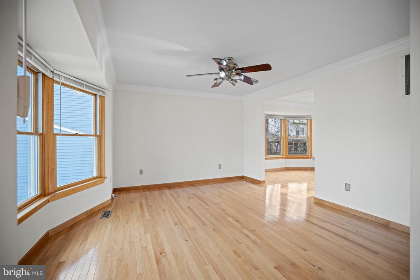
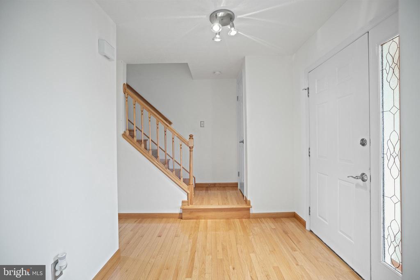
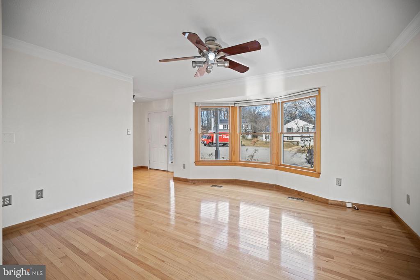
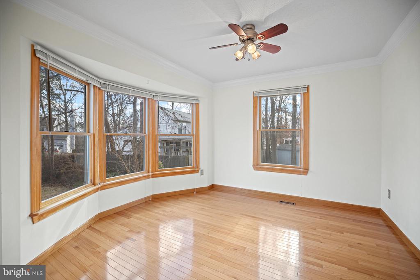
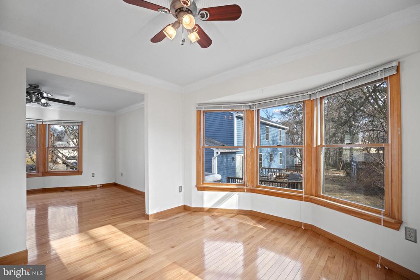
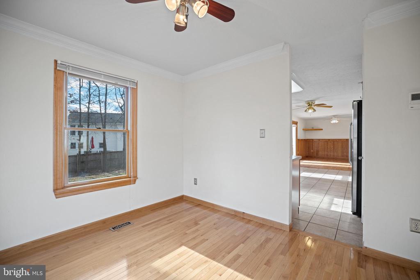
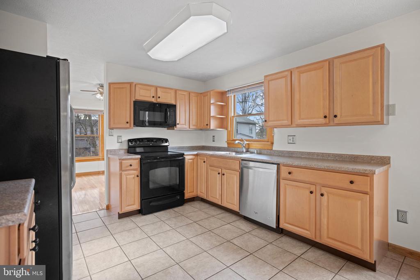
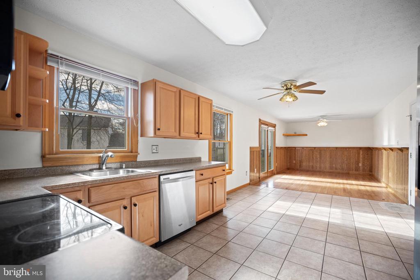
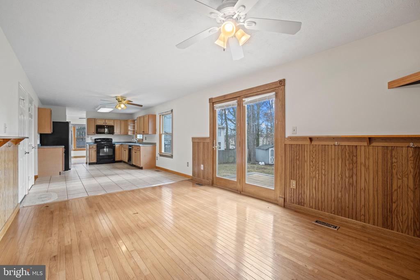
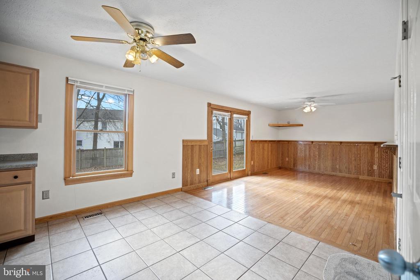
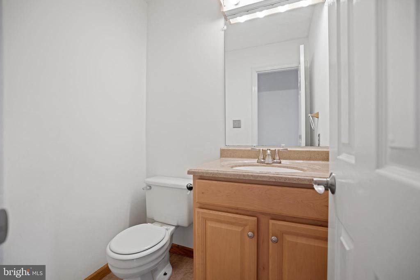
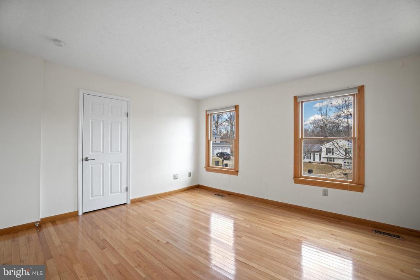
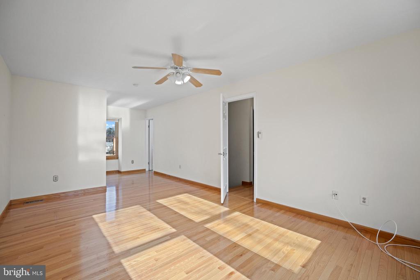
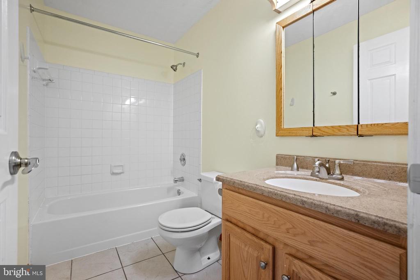
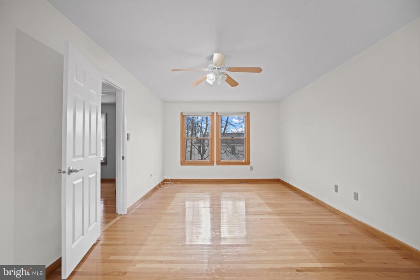
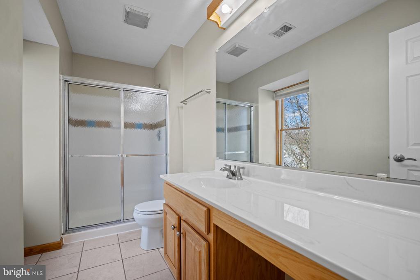
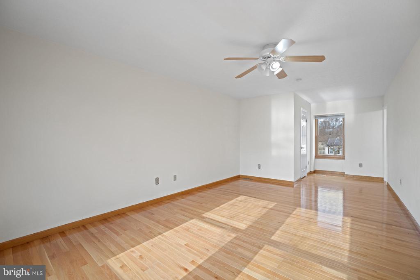
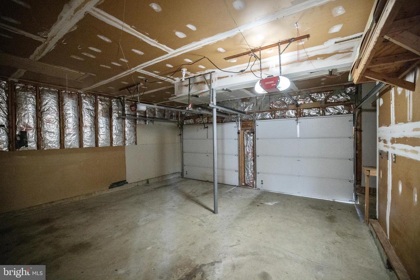
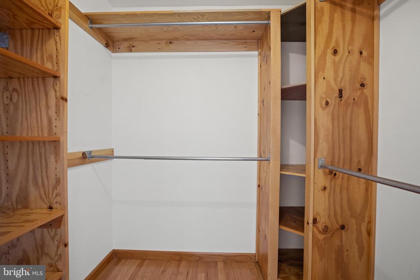
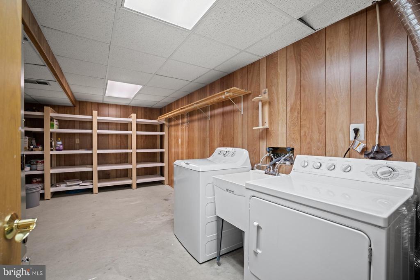
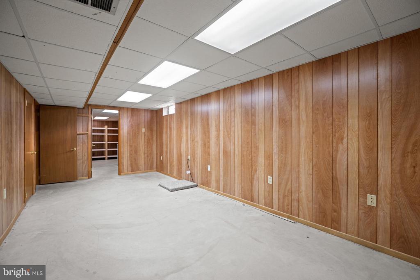
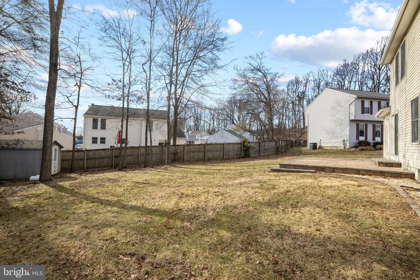
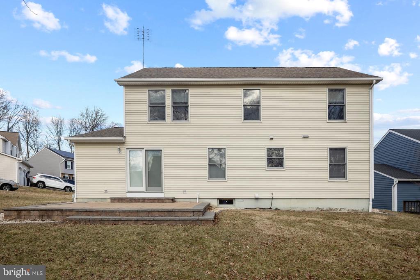
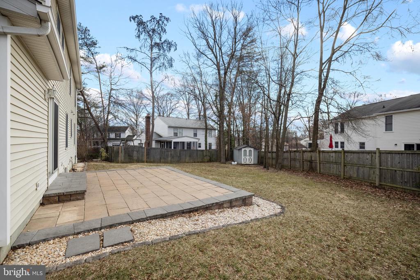
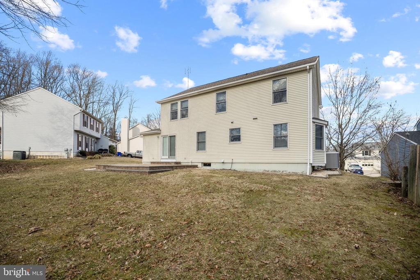
Welcome home! Tucked away in a quiet cul-de-sac, this true four bedroom detached home is eager and ready to please. Details are obvious in every room, including gleaming hardwood flooring, custom woodwork throughout, incredible natural light drenching each room, large updated kitchen with ample dining space, massive primary suite and bathrooms upstairs, and more. Complete with Andersen french doors and windows, additional insulation in attic, walls, and garage, and finished on all three levels, this home is not only move in ready but also energy efficient! Step outside to your custom built patio and huge backyard for endless entertaining potential. The location is the cherry on top being close to major commuter routes, Ft. Meade, NSA, Columbia, DC, & Baltimore.

4
beds

3
baths

2,376 Sq.Ft. LIVING AREA

7,840.8 Sq.Ft. lot

Josh Warner

Josh Warner

Features & Amenities

Interior

  • total bedrooms4
  • Total bathrooms3
  • full bathrooms2
  • half bathroom1

Area & Lot

  • Status Leased
  • Date Leased May 21, 2026
  • Living Area2,376 Sq.Ft.
  • Total Area2,376 Sq.Ft.
  • Lot Area7,840.8 Sq.Ft.
  • MLS® IDMDHW2067650
  • TypeResidential
  • YEAR BUILT1987
  • Architecture StylesTraditional
  • School DistrictHOWARD COUNTY PUBLIC SCHOOL SYSTEM

Exterior

  • STORIES3
  • Garage Space2.0
  • water SourcePublic
  • PoolNo Pool
  • parkingAttached Garage
  • HEAT TYPEHeat Pump(s)
  • AIR CONDITIONINGCentral A/C
  • sewerPublic Sewer
  • SubstructureOther
  • Disability FeaturesNone

Financial

  • Lease Price$3,600/mo
  • Zoning RSC

Work With Us

We partner with investors, builders, and design professionals to create thoughtfully designed residential developments that combine modern architecture, quality materials, and everyday functionality.

Follow Us on Instagram